


€ 1,700,000
Villa for sale in Gavà, Barcelona
- 401 m2
- 4
- 4
- 960 m2
Description
Spectacular luxury villa with four sides exposed in La Sentiu
Built: 401 m²
Plot: 960 m²
Bedrooms: 4
Bathrooms: 4 full bathrooms + 1 guest toilet
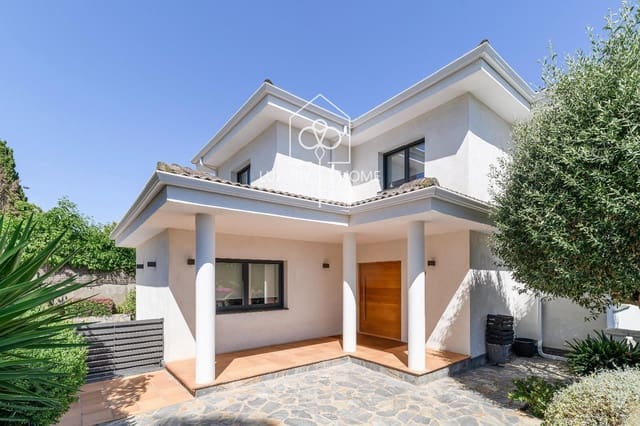
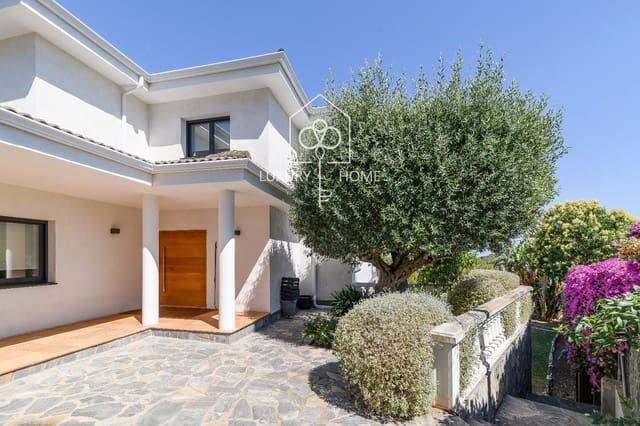
Located in the exclusive and highly sought-after residential area of La Sentiu (Gavà), surrounded by the peace of the Garraf Natural Park and just a few minutes from the sea, this impressive standalone four-sided villa rises as a true statement property.
Built with top-quality finishes and impeccable contemporary design, the home stands out for its south orientation, a massive entry of natural light, and a majestic outdoor space meticulously designed for maximum family enjoyment and absolute privacy. A unique property, move-in ready, ideal for the most demanding buyers.
Main floor: the social heart of comfort. Large living-dining room.
A majestic open-plan space with generous dimensions, designed with warm and elegant interior design. It features wide-plade solid oak flooring, invisible ducted air conditioning, and a large dark-aluminium sliding picture window that seamlessly connects the living room with the outdoor porch and offers direct views of the sea.
High-end kitchen: a design jewel that balances modernity and warmth. Equipped with an imposing fully panelled column area for invisible storage, built-in appliances, a flush-mounted extractor hood in the ceiling, an exclusive rustic white porcelain Belfast-style sink, and beautiful solid oak flooring.
It has direct access to the summer terrace.
Guest suite: a comfortable double bedroom on the ground floor with its own integrated full bathroom, ideal for guests or service staff.
Upper floor: a private refuge with international design. Master.
Dream suite: an extraordinary-sized main bedroom with an anthracite-grey accent wall, ducted air conditioning, and a generous custom-made walk-in wardrobe. It includes an integrated open bathroom following the latest five-star-hotel trends, equipped with a suspended vanity with double sink, LED backlit mirrors, and a spectacular XXL shower area integrated flush with the floor, with rain-effect ceiling-mounted tapware.
Second married couple suite: a very spacious area that also has its own independent walk-in wardrobe and private full bathroom.
Single bedroom: exterior, bright, and versatile—perfect as a children’s bedroom or an office.
Upper solarium terrace.
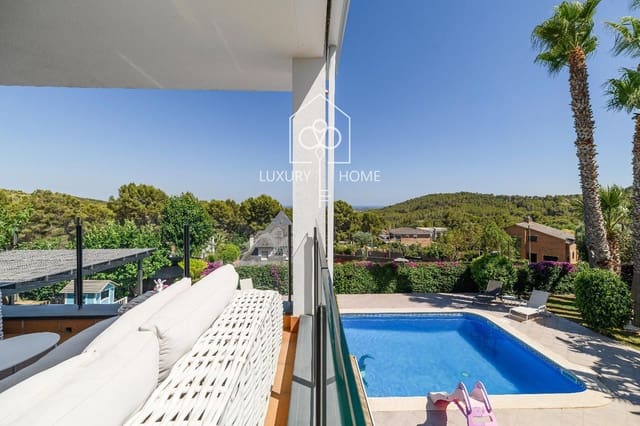
The two main suites connect to this large south-facing terrace. Equipped with a minimalist safety glass balustrade to maximize uninterrupted views of nature and the sea, and grey aluminium side panels that guarantee complete privacy.
Ground floor: wellness club, services, and technical garage.
Wellness area: a true private health space featuring its own gym, a sauna, and a separate full bathroom, with direct access to the pool area.
Functional area: an independent laundry area with ironing zone and several high-capacity storage rooms.
Premium garage: a closed and spotless space with ample capacity for 4 large vehicles. It features a continuous, high-resistance technical flooring of bright blue epoxy for easy cleaning, and an courtesy technical guest toilet.
The outdoor oasis (960 m² plot)
The outdoor space wraps around the entire four-sided property and has been designed in several areas with meticulous attention to detail:
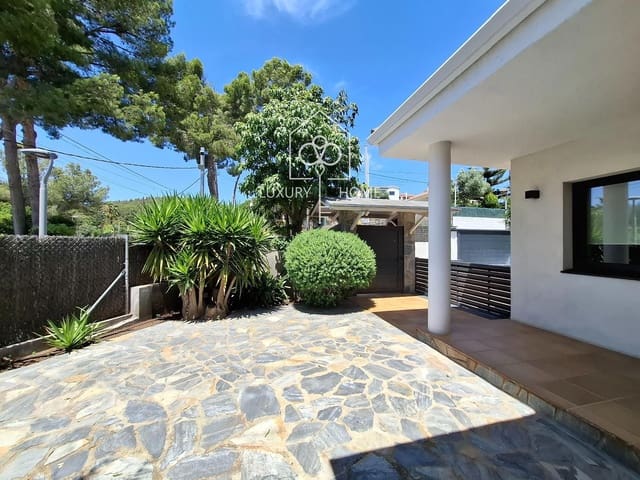
Main covered porch: directly connected to the living room, split into a sophisticated chill-out area and a summer dining area protected by adjustable aluminium slats.
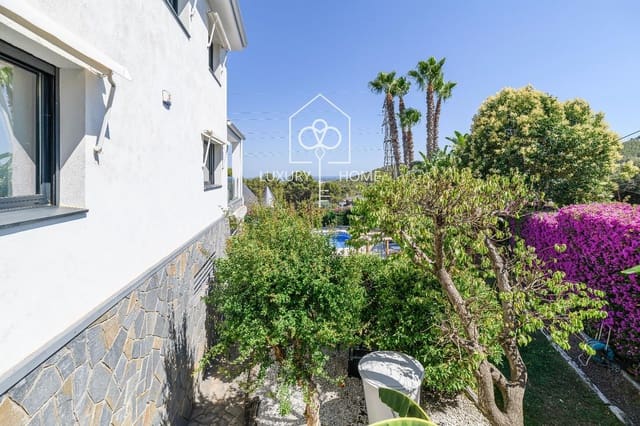
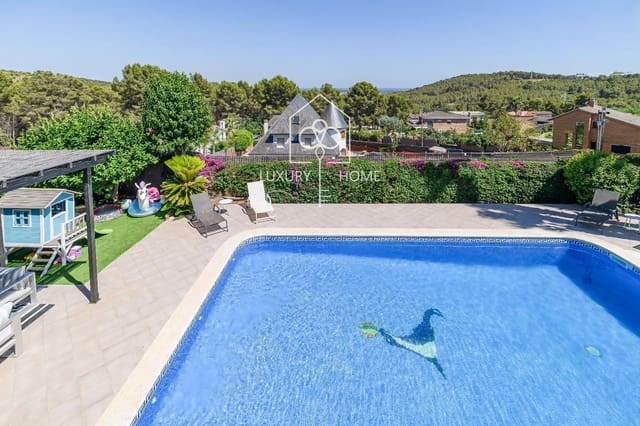
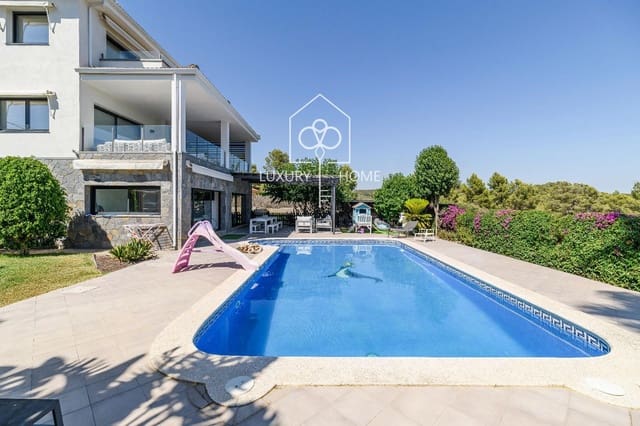
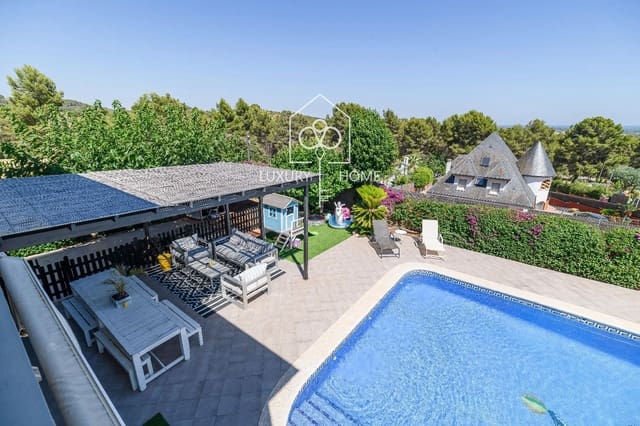
Built pool: fully south-facing to enjoy the sun all day, with Roman steps for access and a spacious solarium area.
Second gazebo and barbecue area: a structure with a natural reed thatched roof that houses a dining-and-lounge area by the pool.
Family garden and children’s area: an extensive immaculate natural grass garden that includes an upscale wooden children’s play structure (climbing, swings).
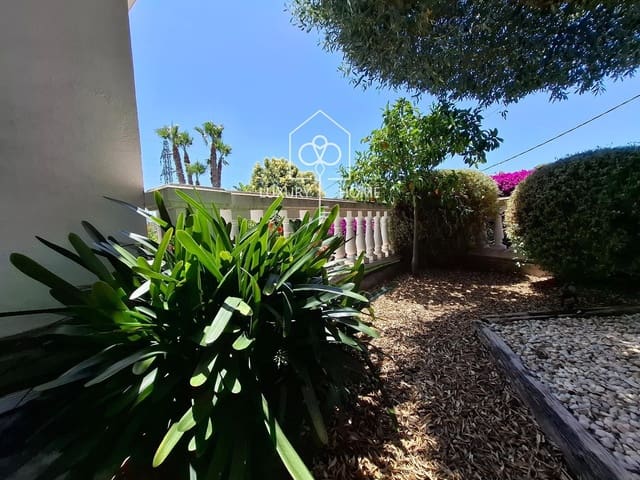
The entire perimeter is enclosed by a lush living wall of purple bougainvillea, bringing a burst of color and absolute privacy from neighbors.
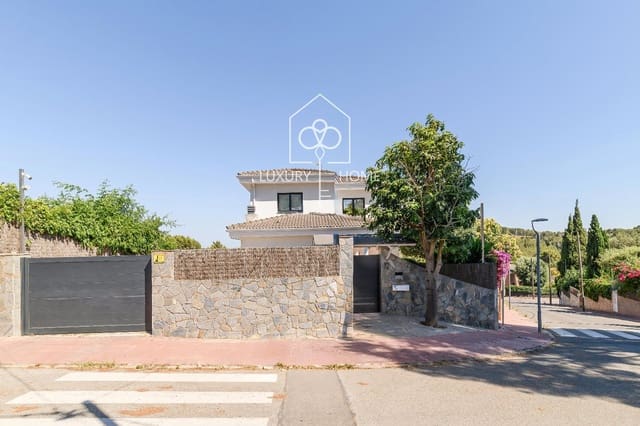
Natural hardwood floors in noble areas and bedrooms. Integrated ducted air conditioning and heating via radiators. Top-range aluminium joinery with double glazing and motorized shutters. Impeccable stepped façade combining single-coat white cladding and a protective natural stone plinth.
Strategic location: set in one of the safest and most highly valued residential developments in Gavà. Quick connections to the main highways: just 10 minutes from the most prestigious international schools in the area (British School of Barcelona and Lycée Français Bon Soleil), 15 minutes from Barcelona-El Prat Airport, and 25 minutes from the city centre of the Condal City.
Features
- Villa
- Bedrooms: 4
- Bathrooms: 4
- Build Size: 401 m2
- Plot: 960 m2
- Storeys: 3
- Year Built: 2003
- Energy Efficiency Rating: In Progress