





€ 2,395,000
Villa for sale in Estepona, Málaga
- 753 m2
- 5
- 4
- 641 m2
Description
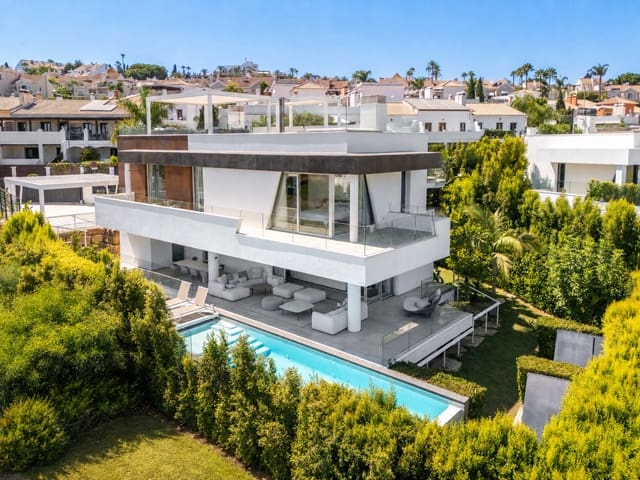
This elegant five-bedroom villa is located in a quiet and exclusive residential area of East Estepona, next to El Campanario Golf & Country Club.
Designed in a refined Scandinavian style, the villa stands out for its bright interiors, clean architectural lines and a carefully chosen palette of neutral tones that create a serene and sophisticated atmosphere. Every space has been conceived to offer maximum comfort, functionality and elegance.
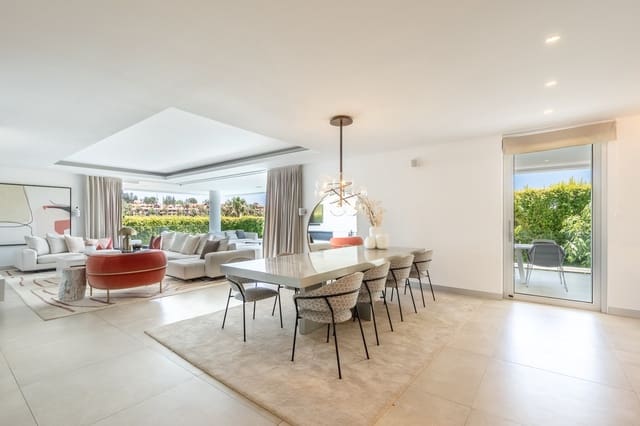
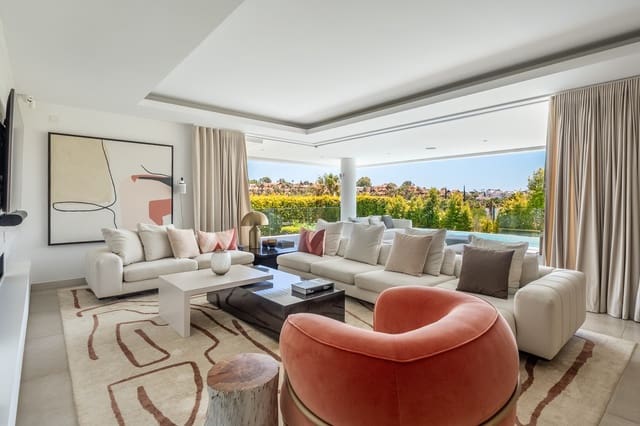
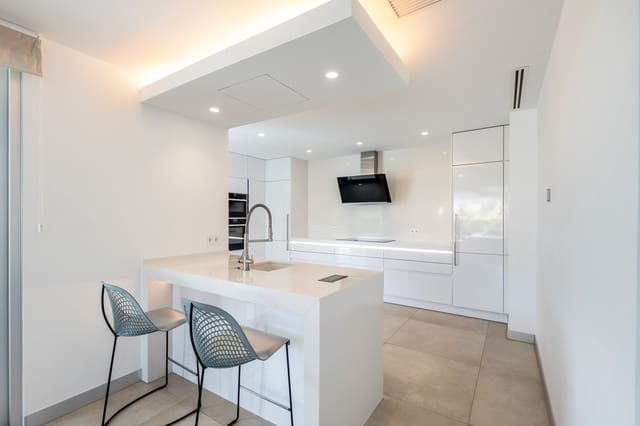
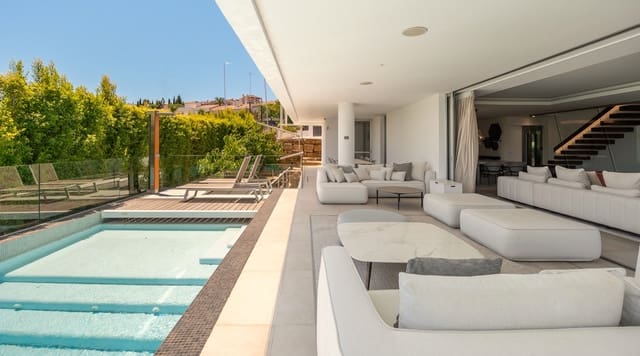
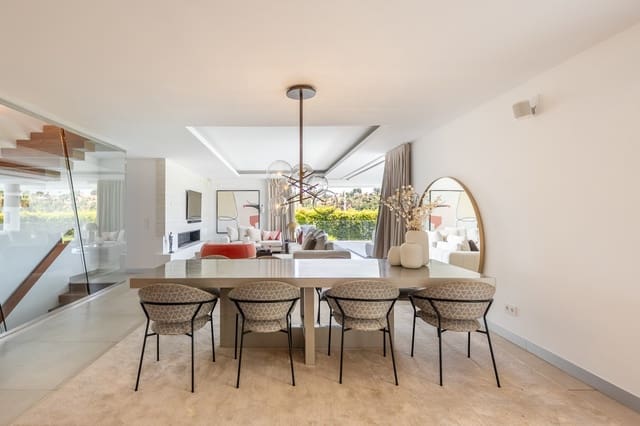
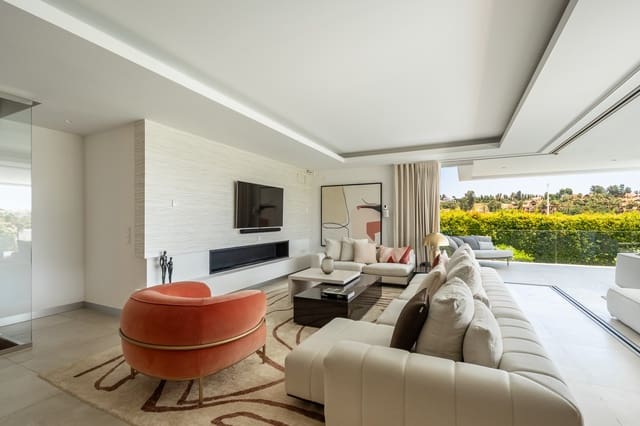
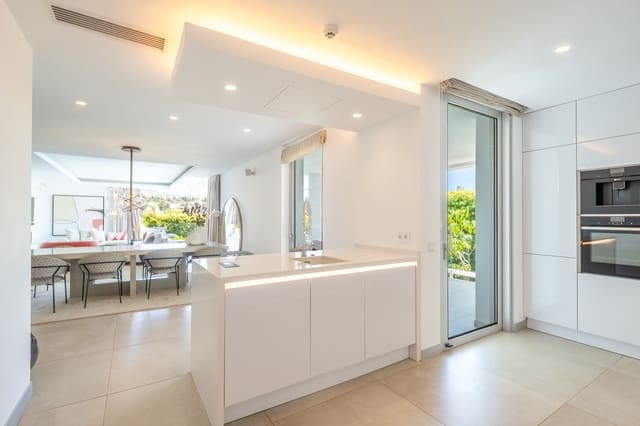
Upon entering the property, a spacious entrance hall leads to the spectacular open-plan living-dining room. On this main floor, the kitchen, located to the right of the entrance, blends harmoniously into the living area, creating a large and elegant space, ideal both for everyday living and for entertaining guests. The large floor-to-ceiling windows, which disappear completely into the walls when opened, allow natural light to flood the interior throughout the day and create a seamless connection between the indoor and outdoor spaces.
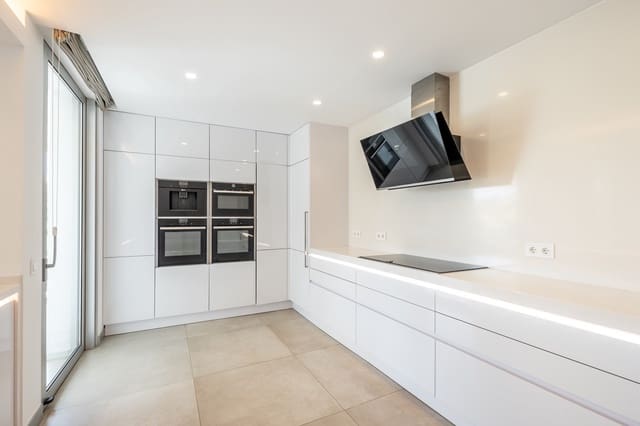
The fully fitted kitchen has been finished with top-quality materials and high-end finishes, combining functionality with a distinctly contemporary character. The living and dining areas are spacious and welcoming, providing the perfect setting for family gatherings or social occasions.
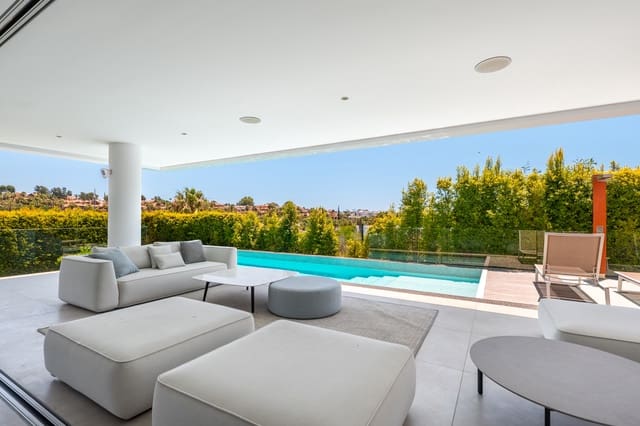
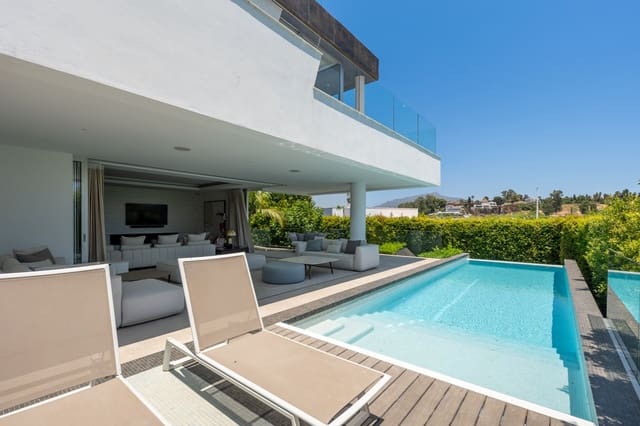
From this level there is direct access to the private garden, where a magnificent infinity pool blends with the open views over the golf course, creating an atmosphere of complete tranquillity. This outdoor area invites you to enjoy the privileged Mediterranean climate, whether sunbathing, having meals outdoors or simply relaxing surrounded by nature. This floor is completed by an elegant guest toilet.
On the first floor there are three spacious en-suite bedrooms. The principal suite is particularly noteworthy for its generous dimensions and private terrace, an intimate space perfect for enjoying the peaceful surroundings. The other two bedrooms, equally bright, also have en-suite bathrooms, ensuring privacy and comfort for family and guests.
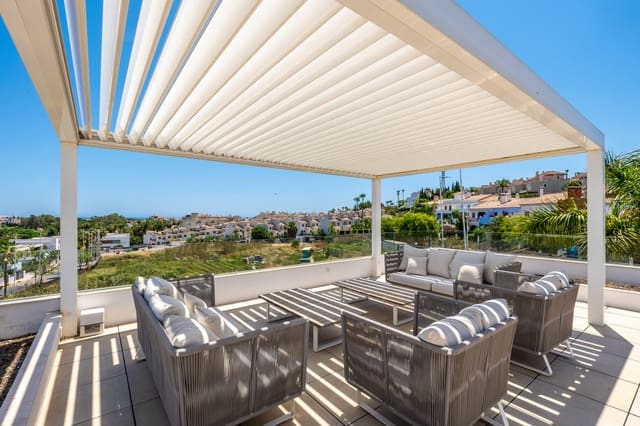
Crowning the property, a spectacular 360-degree solarium offers panoramic views of the sea, La Concha mountain, the golf course and the surrounding landscape. This exclusive space is one of the property’s great attractions, ideal for relaxing, sunbathing, enjoying outdoor gatherings or watching the sunsets.
Another highlight of the villa is its large basement, surprisingly bright thanks to the abundant natural light. This level offers excellent additional living space and includes a cosy TV room, two bedrooms sharing a bathroom, one of them currently used as an office, an exclusive sauna and a practical laundry room.
A lift conveniently connects the three floors, providing excellent accessibility and a practical, functional layout.
The villa stands out for its high ceilings on all floors, which enhance the sense of space and brightness. In addition, it features underfloor heating throughout the property, an aerothermal system and photovoltaic panels, ensuring excellent energy efficiency and a high level of comfort all year round.
Its location is especially attractive for families, as it is close to international schools, nurseries, supermarkets, pharmacies, restaurants, cafés and a wide range of leisure facilities, as well as the golf course located practically on its doorstep. Puerto Banús and the extensive beaches of Costalita are just a few minutes away by car.
This is an elegant and highly desirable property that combines contemporary design, privacy, energy efficiency and an excellent location in one of the most sought-after residential areas of East Estepona.
Features
- Villa
- Bedrooms: 5
- Bathrooms: 4
- Build Size: 753 m2
- Plot: 641 m2
- Energy Certificate (Consumption): C
- Energy Certificate (Emissions): B