


€ 599,000
Villa for sale in El Chaparral - La Siesta - La Torreta, Torrevieja, Alicante
- 200 m2
- 4
- 2
- 730 m2
Description
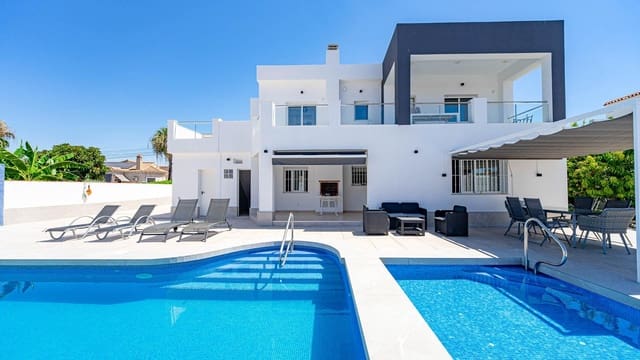
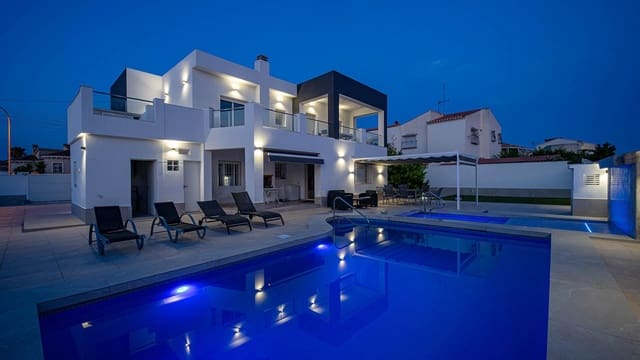
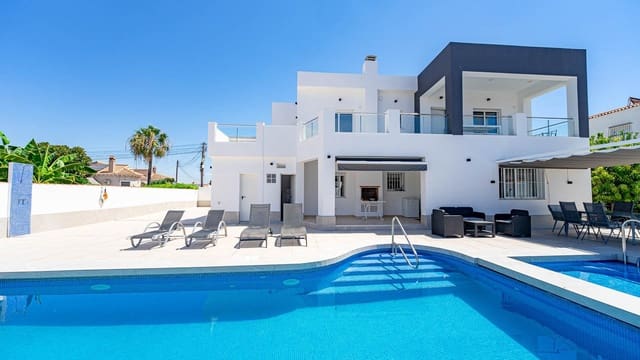
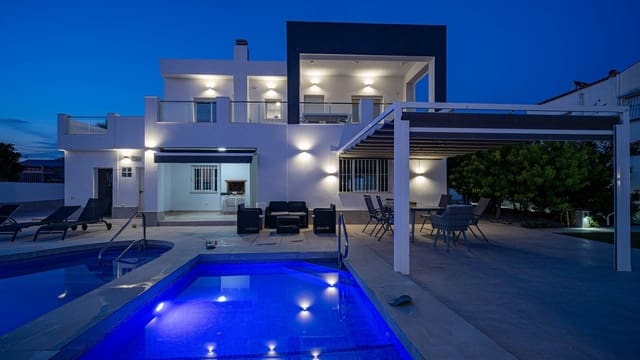
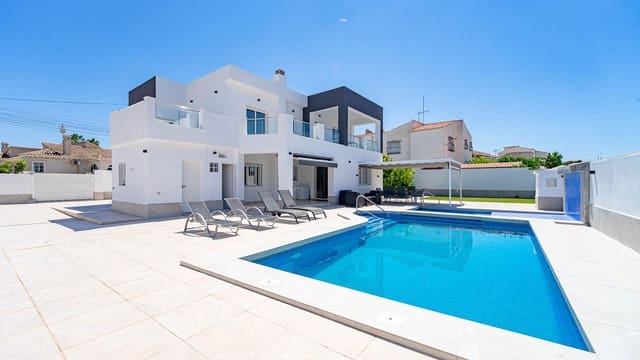
Exclusive detached villa in El Chaparral, Torrevieja, a high-end property designed for those seeking space, privacy and a Mediterranean lifestyle surrounded by unique outdoor areas.
Located on Calle Van Eyck, in a quiet and well-established residential area, this villa stands out for offering an exceptional balance between independence, comfort and versatility. Its surroundings allow you to enjoy the calm of a private residence, without giving up proximity to services, shopping areas, main connections and the Torrevieja coastline.
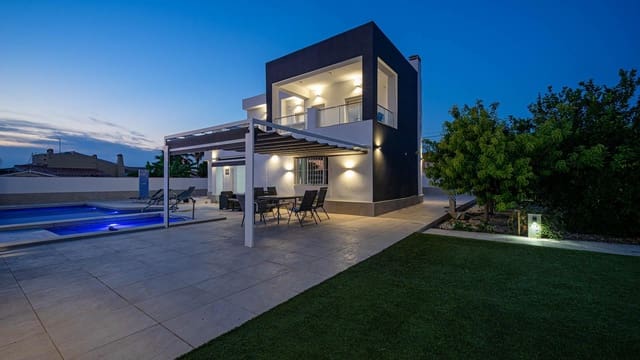
Set on a generous 730 m2 plot, this property is a meticulously maintained home, just 6 years old and ready to move into. Its exterior has recently been refreshed, with the façade renovated and repainted in March 2026, giving it a modern, elegant appearance and an impeccable state of repair. In addition, a new outdoor storage room has been added, providing extra practicality and enhancing the home's everyday functionality.
One of the most interesting aspects of this villa is its layout over two completely independent floors. This configuration allows for multiple uses: a family residence with separate living areas, a home for guests with total privacy, or an ideal option for those who wish to live on one floor and rent out the other, generating income without giving up the comfort of living in the property.
The main floor, with a surface area of 95 m2, offers a warm and practical atmosphere, where the living-dining room is integrated with an open-plan kitchen, creating an open and functional space for everyday living. This floor has two bedrooms and one bathroom, comfortably distributed and designed to provide wellbeing, independence and ease of use.
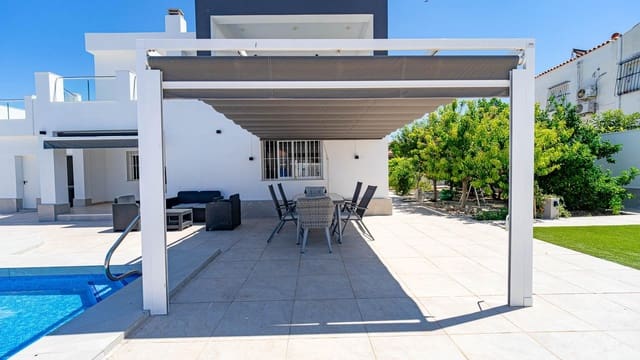
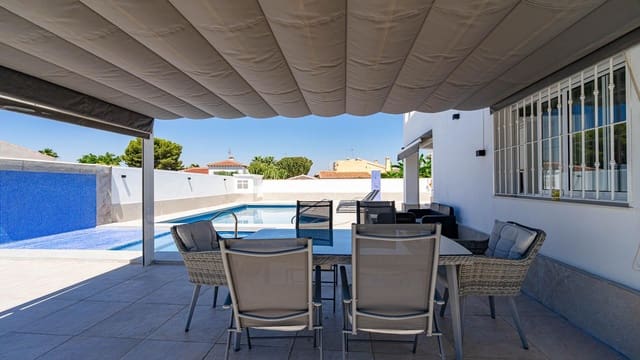
From this area, there is access to a pleasant outdoor porch, one of the most charming corners of the property. The built-in stone barbecue adds character and authenticity to the space, turning it into the perfect place for outdoor meals, family gatherings or peaceful evenings in a private Mediterranean setting.
The upper floor, with 90 m2, follows the same concept of independence and comfort. It features a living-dining room with an open-plan kitchen, two bedrooms, one bathroom and a balcony, offering a complete home within the villa itself. Its large outdoor terrace greatly enhances the feeling of space and becomes an ideal setting for creating a chill-out area, outdoor dining space, solarium or relaxation area.
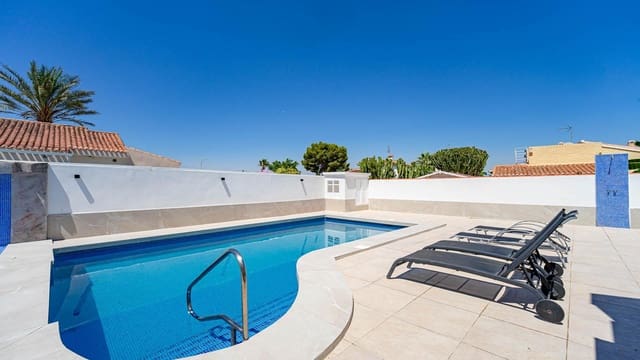
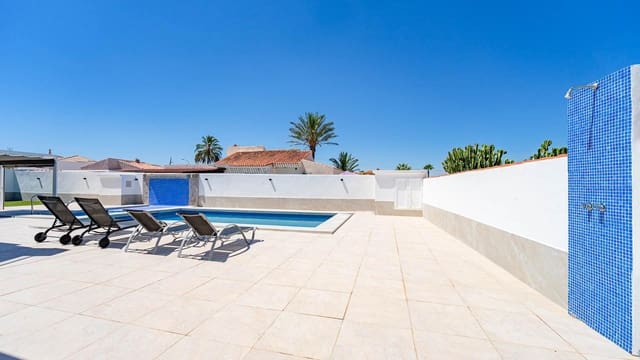
The exterior of the property is undoubtedly one of its greatest highlights. The plot has been designed to enjoy outdoor living in complete privacy, incorporating a private swimming pool, jacuzzi, green areas and a vegetable garden that adds a natural and Mediterranean touch to the whole property. Each outdoor corner offers different possibilities: relaxing, sharing, sunbathing, gardening, disconnecting or enjoying special moments with family.
The villa also has highly valuable auxiliary spaces for the maintenance and organisation of the home, such as independent rooms for the pool machinery, a storage room, laundry room and outdoor toilet. All of this allows the residential area to remain tidy, comfortable and fully functional. The motorised garage door adds convenience and security to the access, reinforcing the private character of the property. This is complemented by its east-facing orientation, which encourages natural light during the first hours of the day, creating pleasant, bright and comfortable interiors.
A unique villa in El Chaparral, designed for those who value privacy, independence, outdoor spaces and the possibility of enjoying a sophisticated Mediterranean lifestyle in a renovated and versatile property.
Features
- Villa
- Bedrooms: 4
- Bathrooms: 2
- Build Size: 200 m2
- Plot: 730 m2
- Energy Certificate (Consumption): D
- Energy Certificate (Emissions): D