


€ 2,750,000
Villa for sale in La Cala de Mijas, Mijas, Málaga
- 1000 m2
- 4
- 5
- 2437 m2
Description
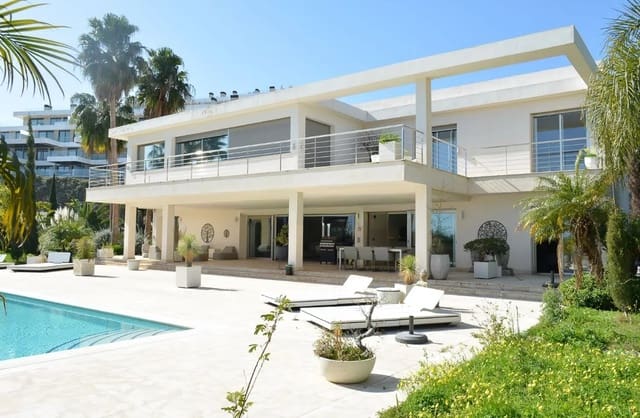
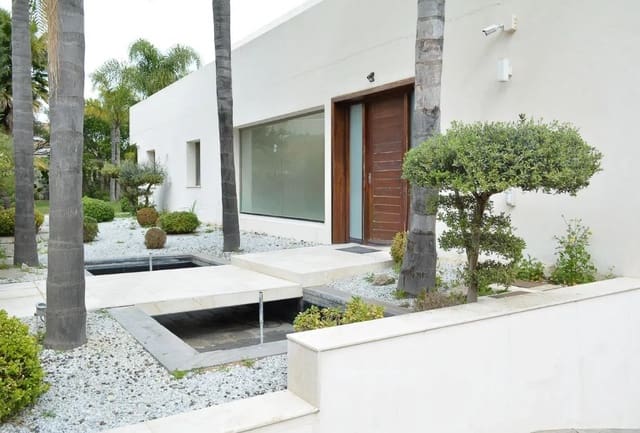
Contemporary Villa with Sea Views Next to Calanova Golf – Mijas Costa
Located in the established residential community of Cortijo Colorado, next to Calanova Golf Club, this detached villa offers generous living spaces, privacy and an excellent location in one of the most sought-after residential areas of Mijas Costa. Just a few minutes from the golf club and with easy access to La Cala de Mijas, Marbella and Fuengirola, the property combines a peaceful setting with excellent connectivity to all amenities.
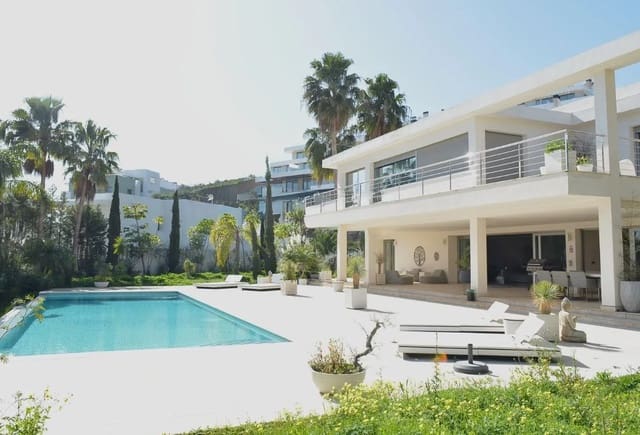
Built in 2015 on a 2,437 m² urban plot, the villa offers 1,005 m² of built area distributed over three levels. Its contemporary architecture, open-plan layout and south-facing orientation maximise natural light throughout the day while enjoying open views of the sea and surrounding valley.
The main floor is designed for both everyday living and entertaining. It features an impressive entrance hall, a spacious living and dining area with direct access to the outdoor terraces, a fully fitted high-quality kitchen, a home office, a laundry room, a guest bedroom with en-suite bathroom and an additional guest bathroom.
The upper floor comprises the sleeping quarters, including the spacious principal suite with a private bathroom, two additional bedrooms and two further bathrooms, providing comfort and privacy for both family members and guests.
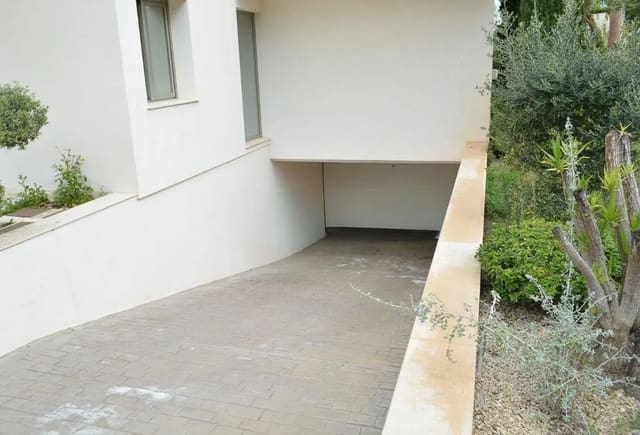
One of the property's standout features is its 442 m² basement level. In addition to a large garage with space for several vehicles, this versatile area can easily be adapted into a private gym, cinema room, entertainment area, wine cellar, offices or a showroom for a vehicle collection.
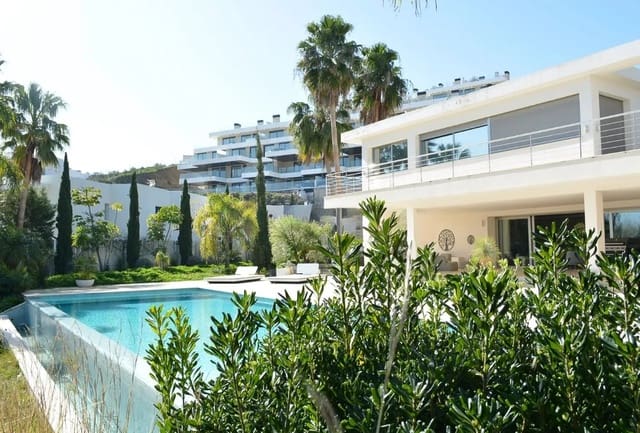
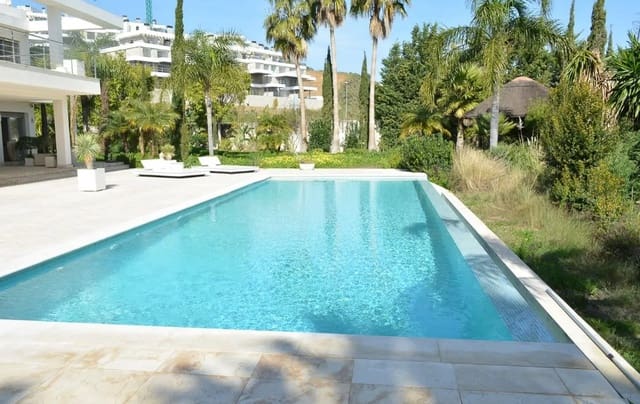
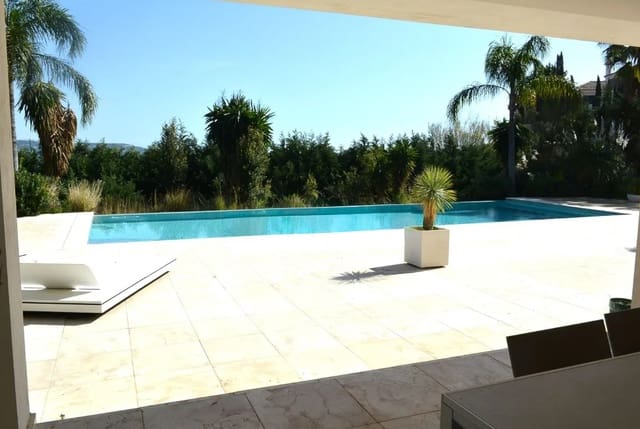
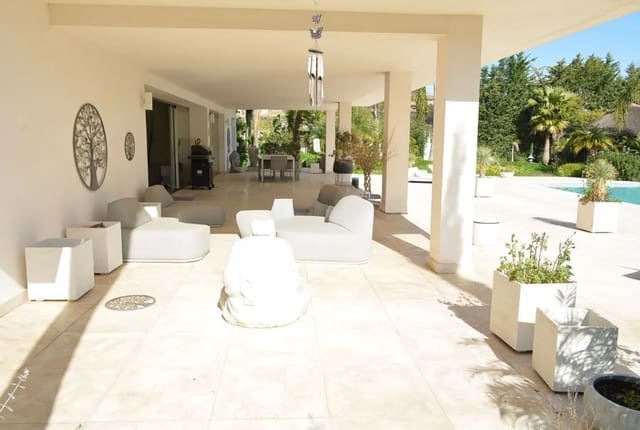
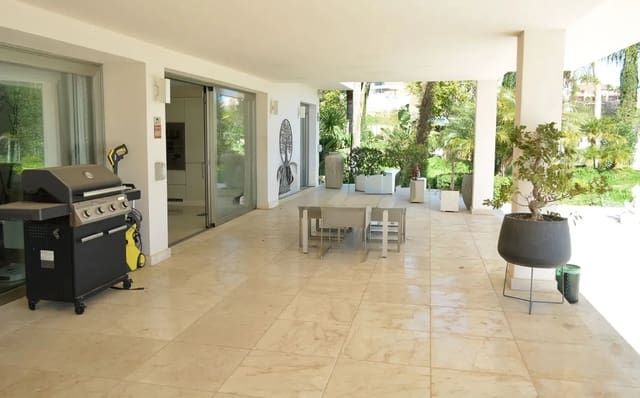
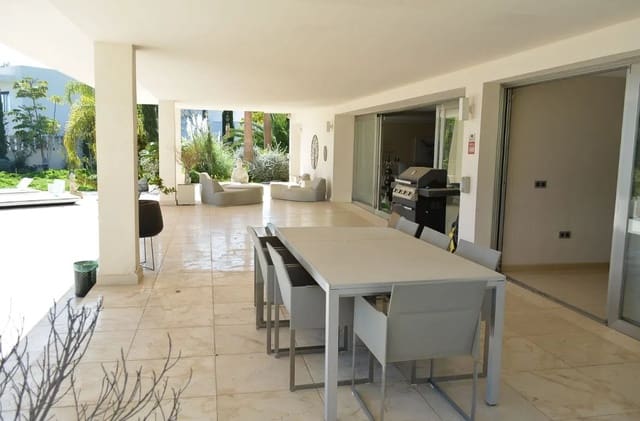
Outside, the villa offers a 75 m² terrace, a 60 m² private swimming pool and extensive landscaped gardens, creating an ideal setting to enjoy the Costa del Sol's climate throughout the year.
A significant added value is the development potential of the plot. Subject to the relevant planning permissions and current urban regulations, it is possible to build two additional homes on part of the land currently used as garden, making this property an attractive option for both private buyers and investors.
Additional features include south-facing orientation, hot and cold air conditioning via heat pump, fitted wardrobes, a storage room, wheelchair-friendly access and excellent overall condition.
Key Features
•Detached contemporary villa
•1,005 m² built area
•2,437 m² urban plot
•4 bedrooms
•5 bathrooms
•Large multi-car garage
•Private swimming pool
•Extensive landscaped gardens
•Terrace and balcony
•South-facing orientation
•Built in 2015
•Potential to develop two additional homes (subject to planning permission)
Features
- Villa
- Bedrooms: 4
- Bathrooms: 5
- Build Size: 1000 m2
- Plot: 2437 m2
- Energy Efficiency Rating: In Progress