


€ 455,000
Villa for sale in Hacienda del Alamo, Fuente Alamo de Murcia, Murcia
- 180 m2
- 3
- 2
- 1100 m2
Description
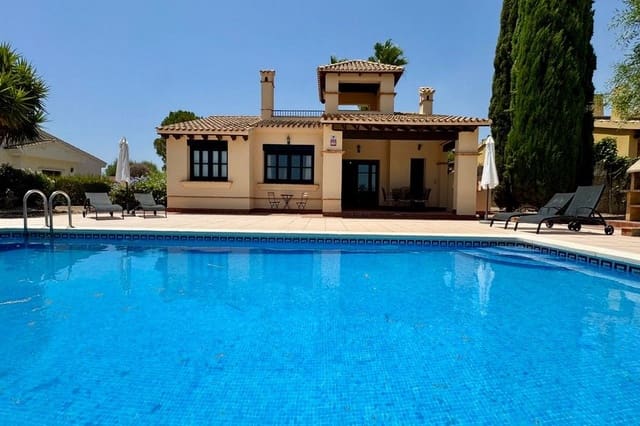
Set on a peaceful, mature landscaped plot, this Vega-style villa offers 3 bedrooms and 2 bathrooms, all on one level. The property boasts a fully fitted kitchen and enjoys a front-line golf location, providing stunning views.
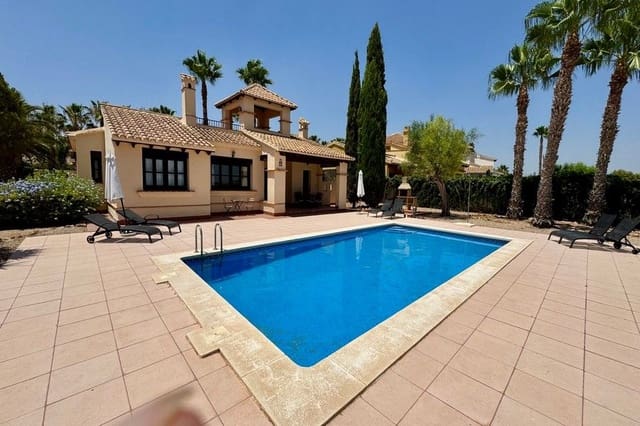
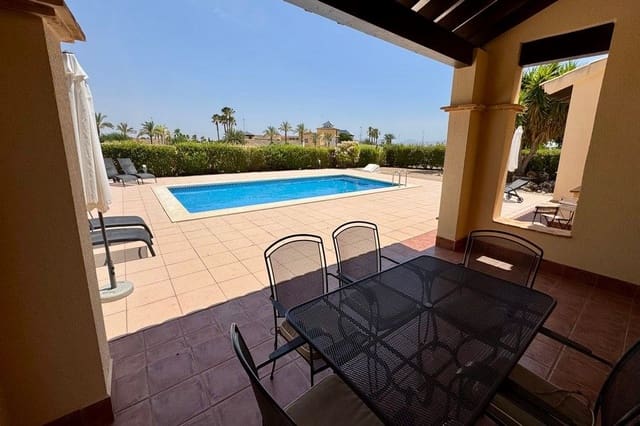
Surrounded by private gardens and terraces, the villa features a large swimming pool, a covered terrace, and off-street parking. With its quality ceramic floors throughout and a rooftop solarium, this beautifully appointed villa is an ideal family holiday home in a private, peaceful setting.
Detached villa on a private, mature plot in prestigious Phase I
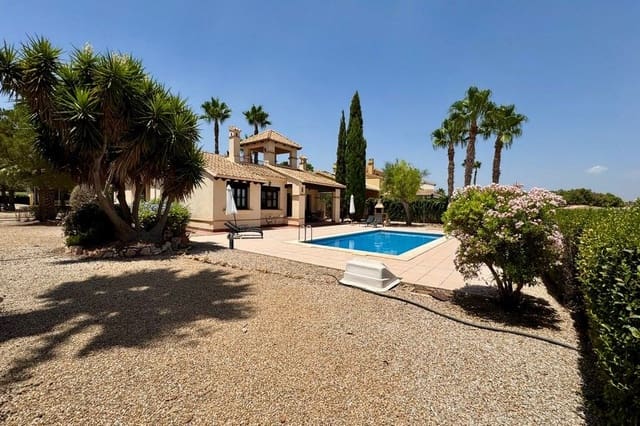
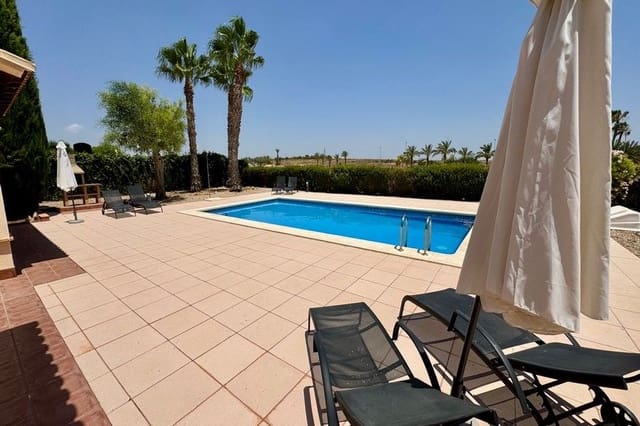
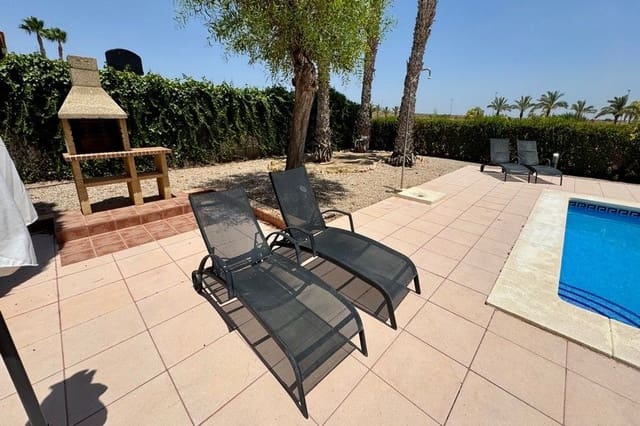
Beautifully landscaped, low-maintenance garden with sub-tropical trees
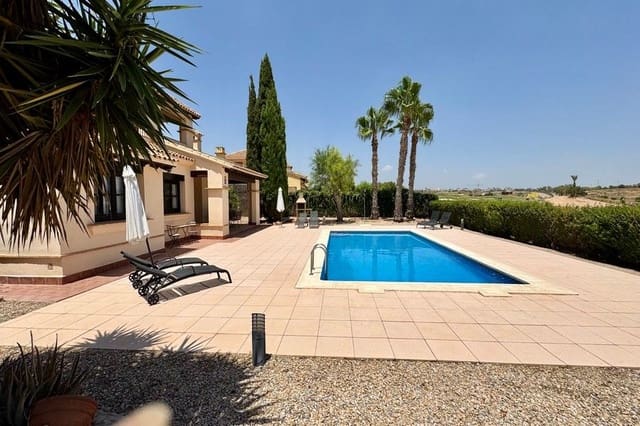
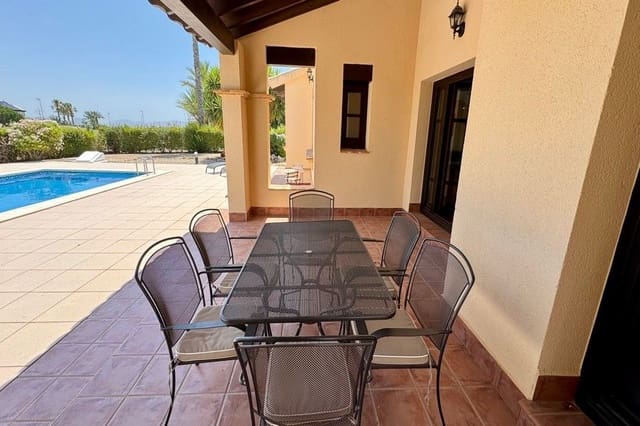
Large private swimming pool with multiple sun and shade terraces
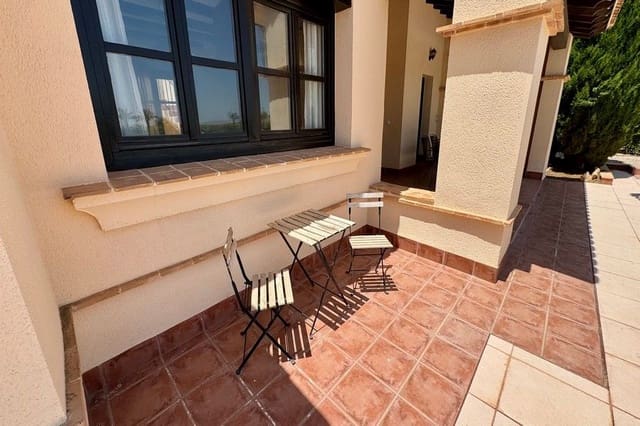
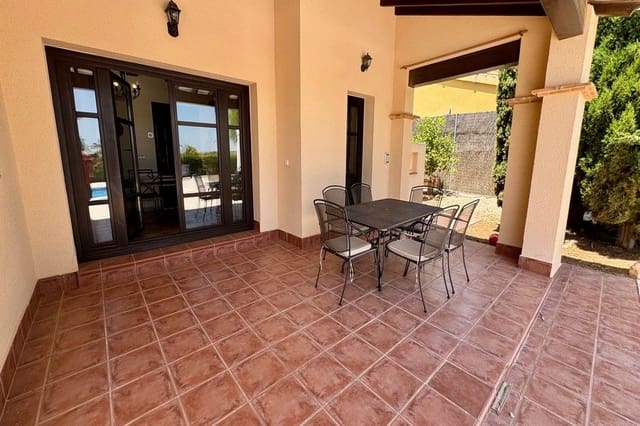
Covered and enclosed terrace for year-round outdoor living
Quality ceramic flooring enhancing traditional Spanish rustic charm
Original kitchen layout with granite worktops and breakfast bar
Bright lounge-dining area with French doors to the terrace and pool
Two ground-floor double bedrooms plus master suite with en-suite
Internal courtyard with external staircase leading to roof terrace
Roof terrace with built-in pergola and far-reaching resort views
Nestled within a spacious private plot in the highly sought-after Phase I location at Hacienda del Álamo Golf Resort, this detached villa offers an exceptional blend of luxury, comfort, and practicality. Set within mature, low-maintenance gardens featuring an array of sub-tropical trees and shrubs, the property enjoys outstanding privacy and a serene, resort-style atmosphere. A large private swimming pool forms the centrepiece of the garden, surrounded by multiple terraces offering sun or shade throughout the day. The covered and enclosed terrace provides an ideal year-round living space, perfect for relaxing, dining, or enjoying views across the manicured gardens and pool.
Inside, quality ceramic floors complement the villa’s traditional Spanish rustic charm. The kitchen retains its original layout—the property has not been extended—yet offers excellent functionality with granite countertops, high-end appliances, and an inviting breakfast bar that flows naturally into the dining area. The combined lounge and dining space features attractive ceiling details and French doors opening directly to the terrace, enhancing the indoor-outdoor connection.
The ground floor includes two double bedrooms served by a bright family bathroom/guest cloakroom, complete with natural daylight and a marble-topped vanity unit. The master suite benefits from its own en-suite shower room, providing comfort and convenience.
From the internal courtyard, an external staircase leads to the roof terrace—a peaceful retreat with a built-in pergola, ideal for quiet moments, reading, or enjoying far-reaching views over the gardens and surrounding resort.
Features
- Villa
- Bedrooms: 3
- Bathrooms: 2
- Build Size: 180 m2
- Plot: 1100 m2
- Energy Efficiency Rating: In Progress