


€ 695,000
Finca/Country House for sale in Canillas de Aceituno, Málaga
- 242 m2
- 4
- 3
- 7178 m2
Description
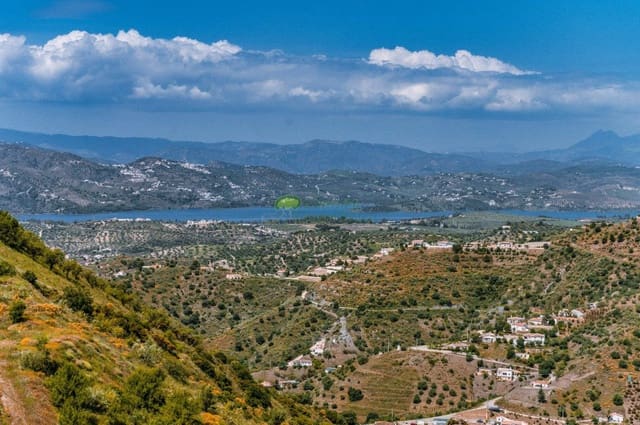
Spacious country villa with breathtaking views over the green valley towards Comares and Lake Viñuela, close to the white mountain village of Canillas de Aceituno.
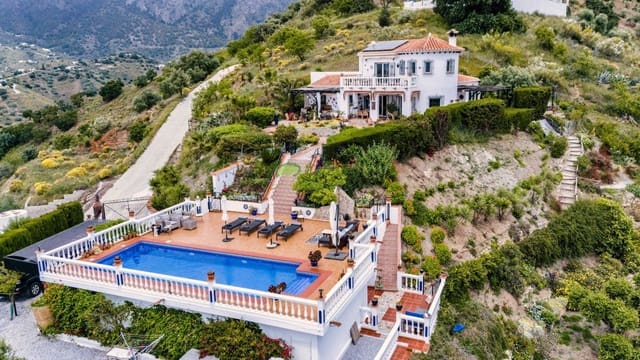
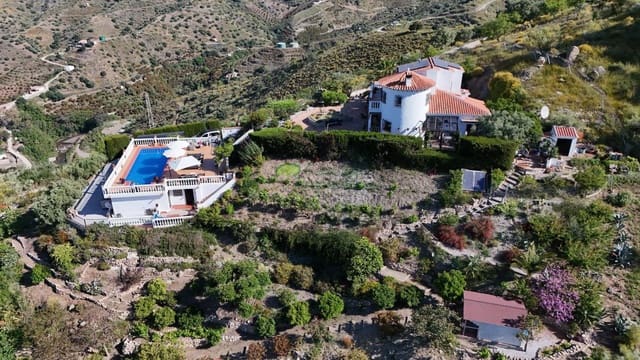
Villa Nido de Golondrina is a characterful country house with 4 bedrooms, 3 bathrooms, a wooden casita, a large pool, a garage and various storage areas. Around the house there is a lush garden with fruit trees, a vegetable garden and paths leading down to the barranco in the valley.
The villa sits right in the middle of nature, around 150 goats with bells regularly pass by. From the house you look out over the green valley towards Comares, the well-filled Lake Viñuela, Periana and the Río Bermúza. The house offers tranquillity and wide open views, yet is only 600 metres from the provincial road to Canillas de Aceituno.
The house is perfectly maintained. Over the past few years, many improvements have been made: a new kitchen and floor, renovated bathrooms, an outdoor kitchen with a lounge area at the front, and a wooden pergola with a sun awning on the kitchen terrace. The house also has solar panels, a water softener, a solar water heater for hot water and, alongside a mains water connection, its own water source for garden irrigation.
Location: Nido de Golondrina is 50 minutes from Málaga and 25 minutes from the coast at Torre del Mar. Granada is an hour and a half away, Ronda and Córdoba 2 hours, and Seville 2.5 hours.
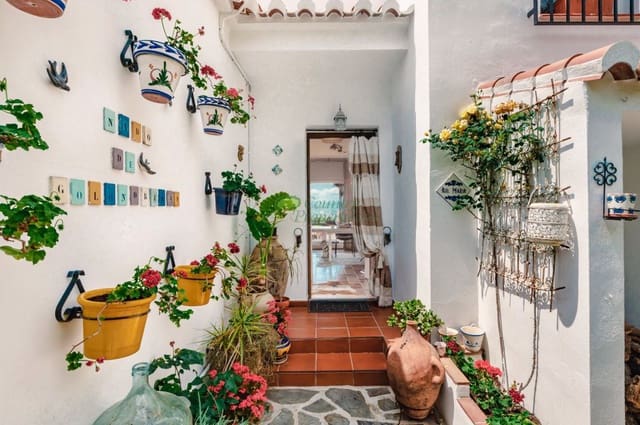
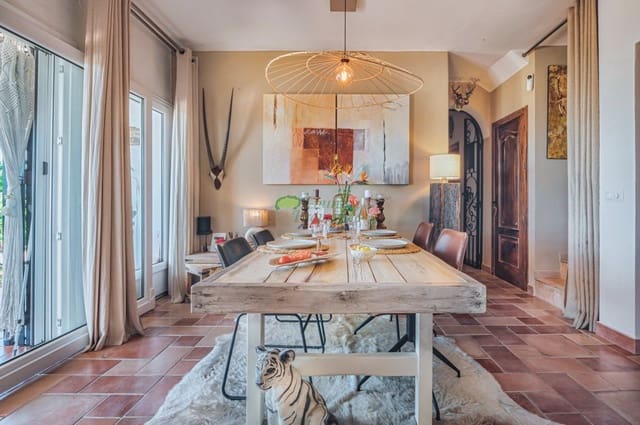
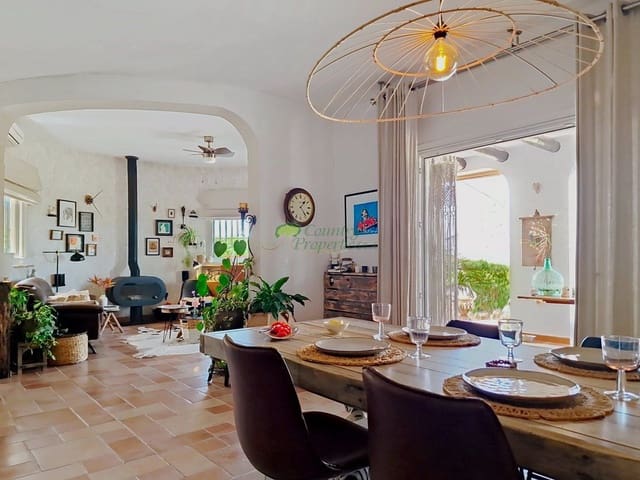
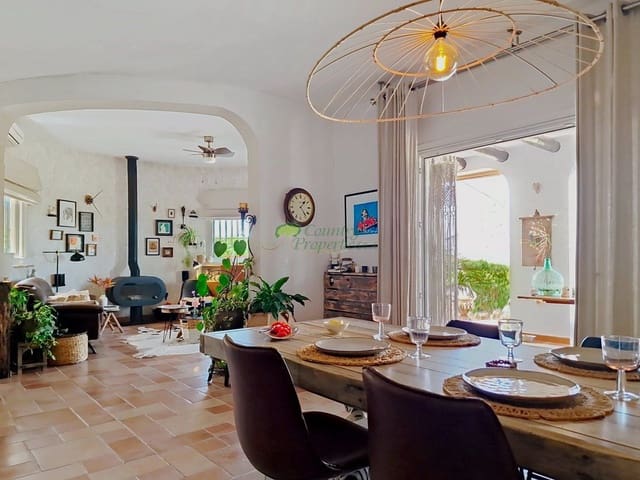
Inside: The front door is located at the back of the house, reached via a flower-lined path. From the entrance hall the villa opens onto the dining room, with large sliding doors to the covered veranda. From here you have a beautiful view over the garden towards Lake Viñuela.
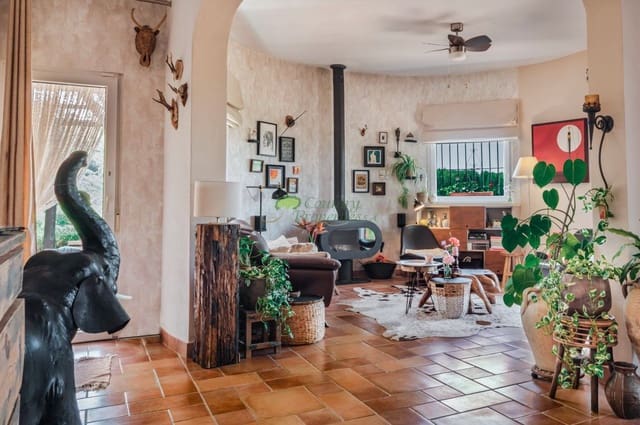
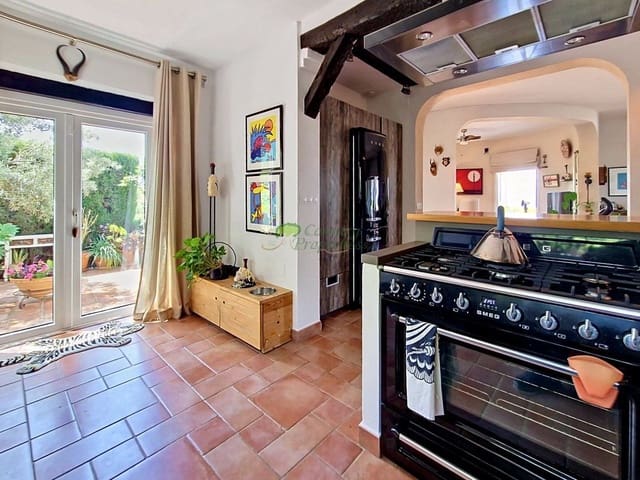
Adjoining this is the living room with a stylish open fireplace, three large windows and the same sweeping view. Both rooms have air conditioning and central heating. Between the kitchen and the living room, a door leads to the kitchen terrace. The large luxury kitchen features a coffee bar, tall storage cupboards, a spacious eat-in bar and a wide gas range with a large oven (SMEG), complemented by an L-shaped work area with fully integrated appliances (also SMEG). The kitchen has underfloor heating and double doors to the kitchen terrace.
On the ground floor are three bedrooms, reached via a central hallway. Bedroom 1 and 2 are double, with built-in wardrobe, air conditioning and central heating. Bedroom 3 is a very spacious double room with a large built-in wardrobe, air conditioning and central heating, and an en-suite bathroom with underfloor heating and a radiator. There is a shared bathroom for bedrooms 1 and 2 with a shower, washbasin, toilet, underfloor heating and a radiator. At the end of the hallway there is also a spacious pantry/storage cupboard.
Via the wide double staircase next to the entrance you reach the upper floor via a landing: a large bathroom with shower, double washbasin, toilet, underfloor heating and a radiator; a closet room with double doors to a spacious roof terrace with a large sun awning. The view from here is even more impressive, alongside the green valley and the lake, you can also see the mountains of the Sierra Tejeda.
The master bedroom in the turret is a large, bright room with windows all around, air conditioning and heating.
All windows and doors are fitted with double safety glass, UPVC tilt-and-turn fittings (Kömmerling), fly screens and shutters.
Outside: Nido de Golondrina is reached via a short drive along a mountain road, almost entirely paved. There are two entrances: the upper driveway leads to the house, the lower one to the garage and carport. In total there is parking for 6 cars.
From the upper driveway you can walk, via slate and terracotta-tiled terraces and paths, all the way around the house. Because the villa was built over 25 years ago and the current owners have a great love of plants and flowers, the garden is lushly planted with roses, bougainvillea, oleanders, hibiscus, citrus plants, olive trees, almond trees and other Mediterranean species. There are countless shady and sunny spots, so you can sit comfortably outside in every season.
At the front you will find an outdoor kitchen with a gas barbecue and hob under wooden pergolas, a lounge area and the spacious covered veranda, which adjoins the dining room and is used as an extra outdoor room for much of the year.
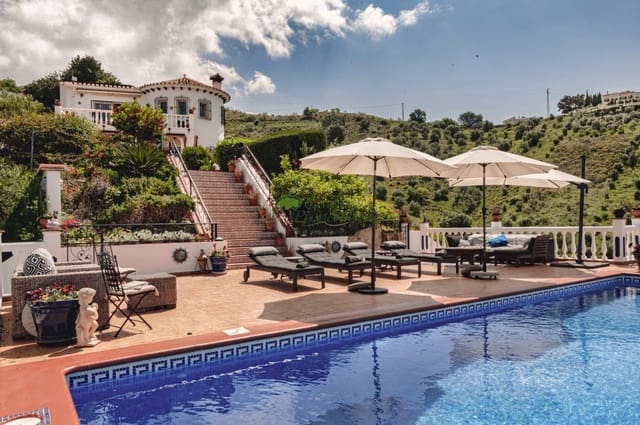
Adjacent to this is a large terrace with a lockable gate leading to a wide staircase down to the pool terrace. The view from here is panoramic over the valley, the hills in the distance, the lake, with a glimpse of the Mediterranean Sea to the left.
On the terrace at the side of the kitchen there are two wooden tables under a pergola. A little further on, an old olive tree and a cosy round terrace under a steel gazebo invite you to relax and enjoy, with views over the garden and the valley. Behind that lies another hidden garden.
Around the house there are various sheds: the boiler room, a spot for firewood, the water softener and an extra 2,000-litre water tank.
The upper part of the garden is fully enclosed and has a few openings to the lower parts of the garden. There you will find the wooden casita (currently set up as a gym but also suitable as a guest house or storage space), the fruit orchard with grapevines, orange, lime and mandarin trees, avocado and mango trees, three jacarandas and a few fig and pomegranate trees.
Via the second entrance below you park the car under or next to the carport. There you will find the garage (30 m²), and to the left a staircase leads up to the pool terrace. In the middle of this terrace is the wide staircase that takes you back up to the terrace in front of the house. At the end of the pool terrace, a staircase leads down to the lower level, where there is another small terrace, the utility room (washing machine, dryer and an extra fridge-freezer) and a separate storage room next to which is the machine room for the pool and irrigation system.
From this terrace, a flower-lined path leads into the garden towards the wooden chalet and the fruit trees. Behind the pool there is another part of the garden, with paths past benches, fruit trees, roses, almond trees, grapevines and Mediterranean planting. From there you can walk all the way down to the barranco, where in spring and autumn you can see and hear the stream flowing.
At the bottom is the property’s own water source, and two 3,000-litre water tanks for garden irrigation. This path runs past the vegetable garden to the back terrace of the casita.
In total there is parking for 6 cars, spread across the two entrances.
Features
- Finca/Country House
- Bedrooms: 4
- Bathrooms: 3
- Build Size: 242 m2
- Plot: 7178 m2
- Energy Efficiency Rating: In Progress