


€ 1,250,000
Villa for sale in Cala Murada, Manacor, Mallorca
- 170 m2
- 3
- 2
- 1543 m2
Description
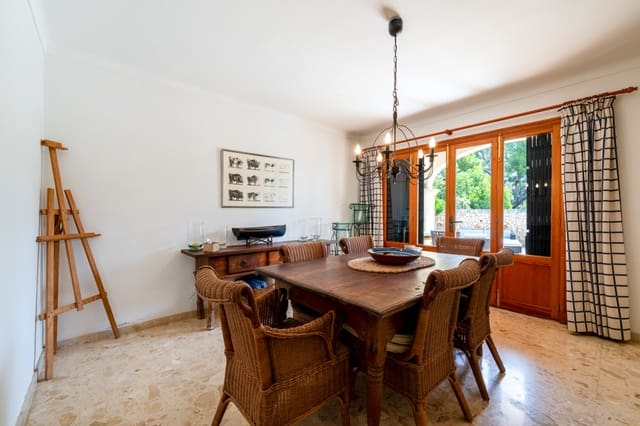
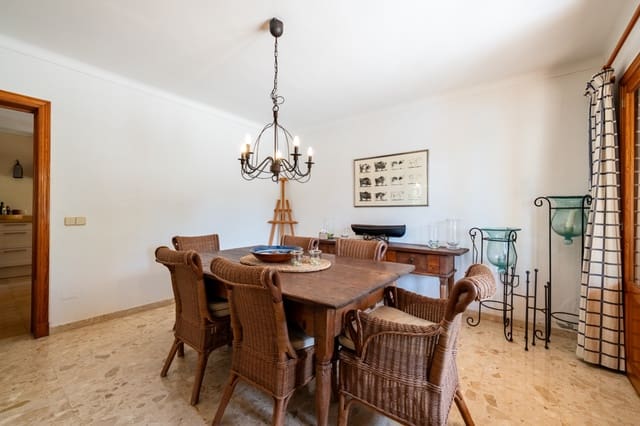
Detached villa in Cala Murada on a large plot, within walking distance of several coves. Generous living and dining area with direct access to two terraces, three bedrooms and two bathrooms on one level. Tower room with sea-view terrace and a separate room with fireplace next to the garage make this home attractive for families and for relocators who want a home office. The property is in use and offers a harmonious base for an individual update
A generous retreat for family life, sea views and relaxed working.
Features & highlights
• Detached house with ground floor and converted tower floor
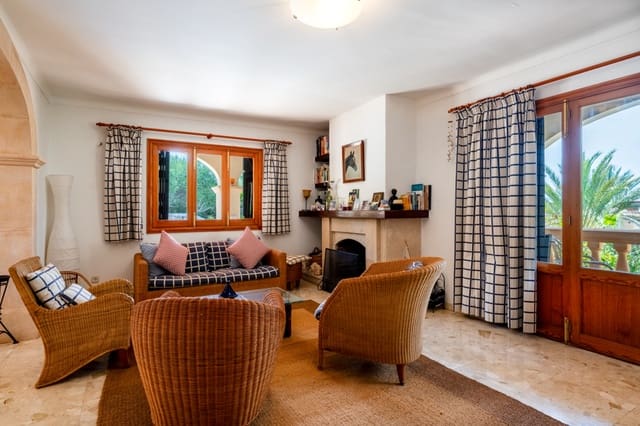
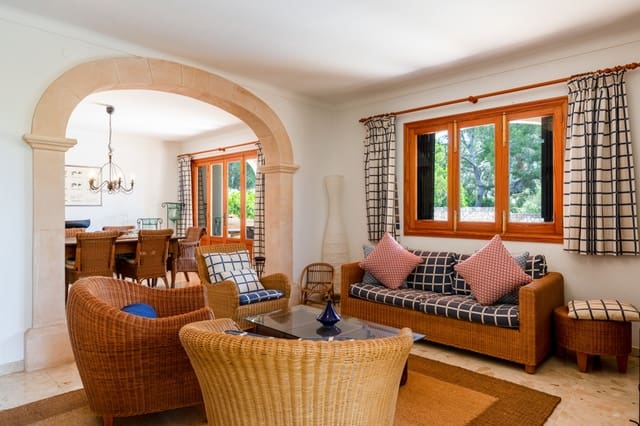
• Combined living and dining area with fireplace and archway
• Separate kitchen with pantry and direct access to the outdoor area
• Three bedrooms on the ground floor, each with built-in wardrobe
• Two bathrooms: shower room in modernised condition and bathroom with tub in characteristic original style
• Wooden windows with single glazing and aluminium shutters
• Windows and terrace doors on the ground floor secured with grilles or scissor gates
• Easy-care tiled floors throughout the house
• Hot water supply via a gas boiler
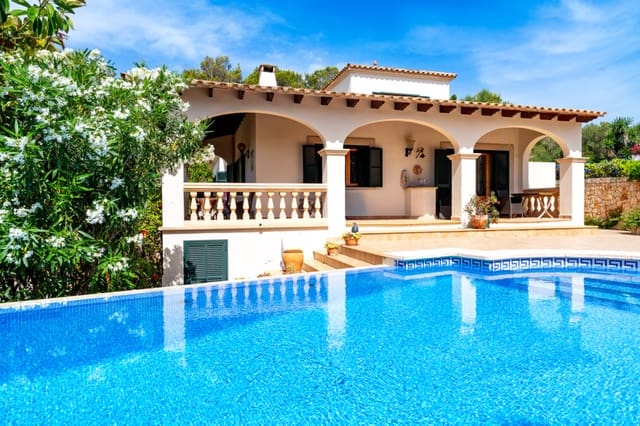
• Pool with overflow system and water treatment via electrolysis with pH controller
Outdoor areas
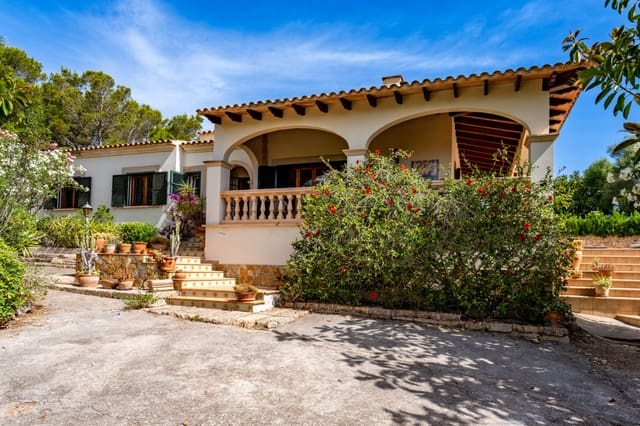
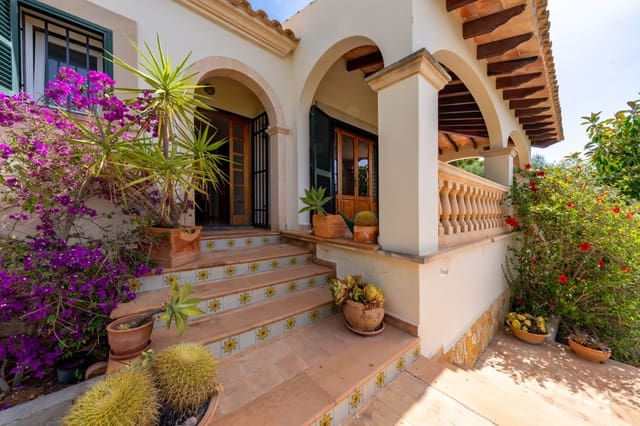
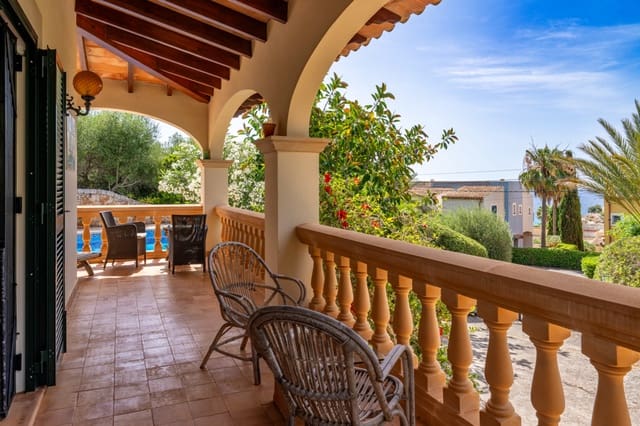
• Covered porch at the entrance area linking the living room and dining room
• Additional porch in front of the kitchen as a practical outdoor dining and sitting area
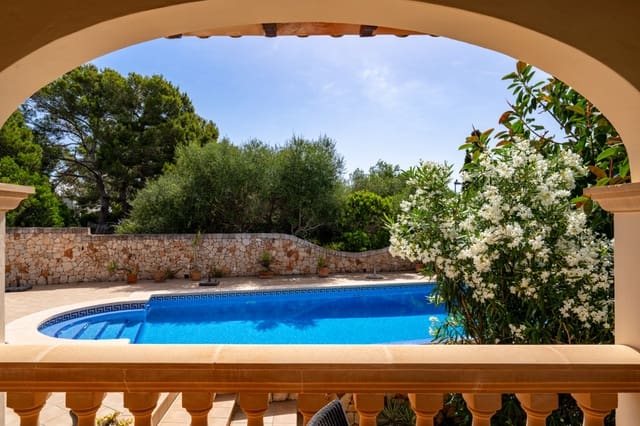
• Large, largely sheltered pool terrace as the central outdoor living space
• Private pool with Roman steps and harmoniously integrated overflow edge
• Outdoor shower in the pool area
• Wide driveway with space for several vehicles at the front of the plot
• Garden areas surrounding the house with scope for individual design
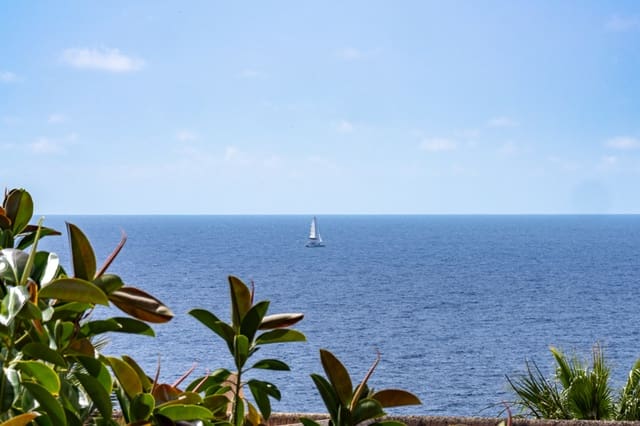
• Roof terrace by the tower room with sea views and built-in benches
• Plot in a quiet, coastal residential area within the urbanisation of Cala Murada
Parking & ancillary areas
• Large carport with space for several vehicles
• Garage with driveway gate and additional access point
• Separate room next to the garage with fireplace, ideal as office, fitness or hobby room
• Storage room for garden equipment and seasonal items
• Cellared areas providing additional storage space
• Washing machine integrated in the garage or ancillary room area
Cala Murada belongs to the municipality of Manacor and is situated on Mallorca’s popular east coast, in a coastal landscape characterised by small coves, rocky sections and Mediterranean vegetation. The house is located in a quiet residential area from which the beaches of Cala Murada and Cala Domingos petit can easily be reached on foot – a clear advantage for anyone who wants the sea to be a natural part of everyday life.
The surroundings are characterised by detached houses and gardens and convey a pleasant sense of privacy. At the same time you benefit from proximity to Manacor as the regional centre with a wide range of amenities. The internationally renowned Rafa Nadal Academy is also located here, lending the area a dynamic, sports-oriented atmosphere and making Manacor well known far beyond the island.
In this way, the location in Cala Murada combines relaxed life in a coastal village with the services and structures of an established town within easy reach – ideal for anyone who values peace, the sea and a touch of authentic Mallorca.
Features
- Villa
- Bedrooms: 3
- Bathrooms: 2
- Build Size: 170 m2
- Plot: 1543 m2
- Year Built: 1984
- Energy Efficiency Rating: In Progress