


€ 330,000
Villa for sale in Maçanet de la Selva, Girona
- 153 m2
- 4
- 2
- 803 m2
Description
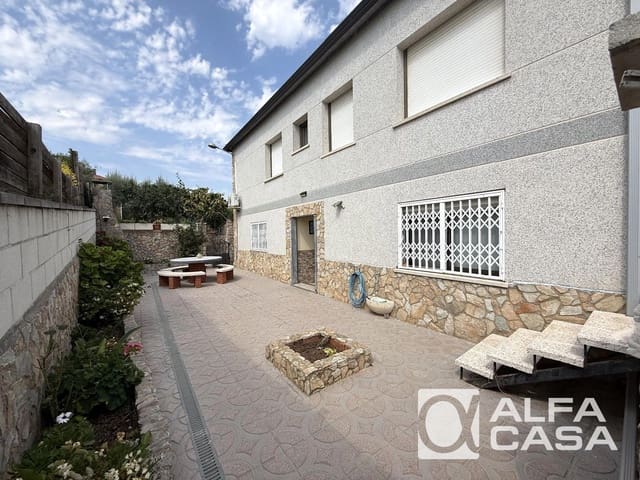
Two-storey house for sale with garage, terrace, patio and garden, ideal for those looking for space both indoors and outdoors.
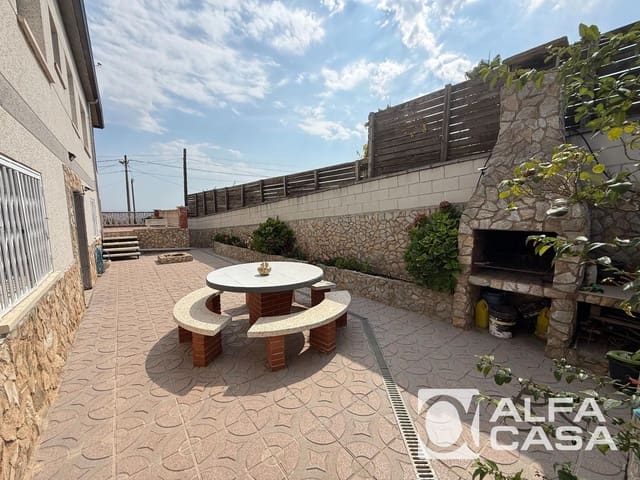
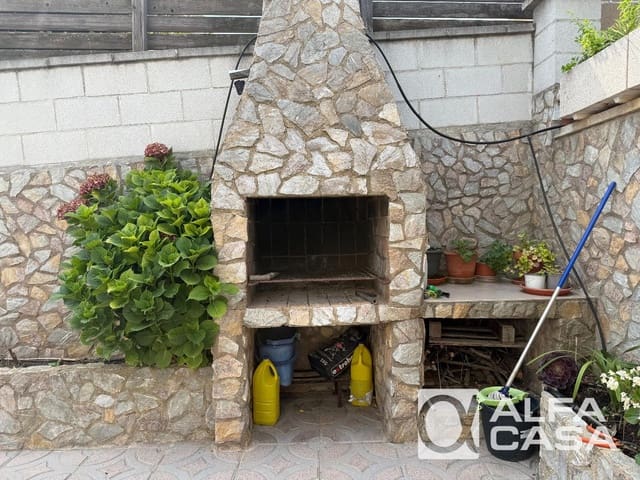
The property features a spacious outdoor area with a patio, outdoor dining area and barbecue, as well as a garden with a vegetable garden and chicken coop. A space designed to be enjoyed all year round.
(Ground Floor)
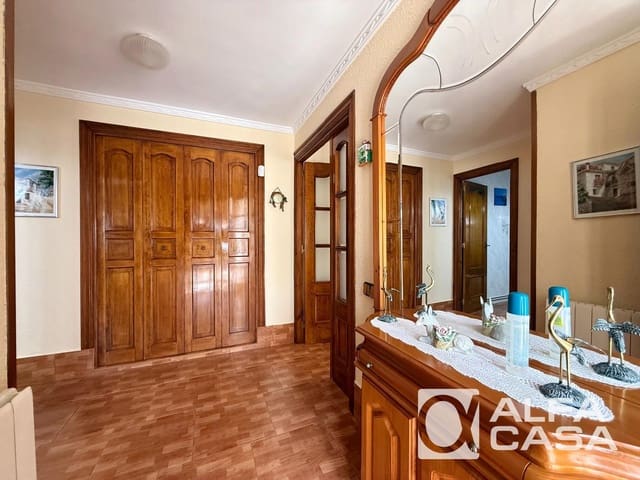
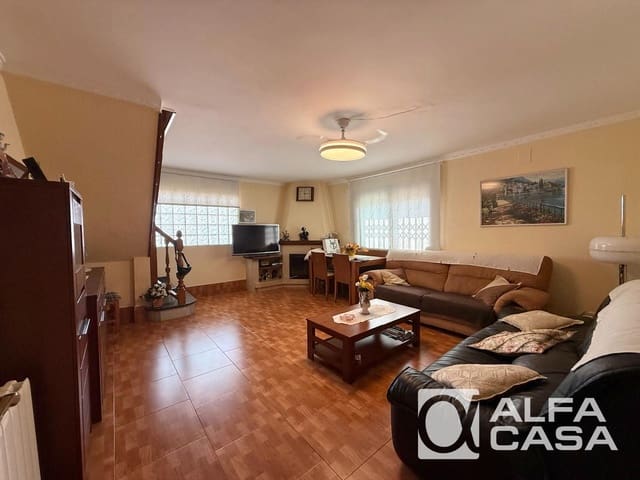
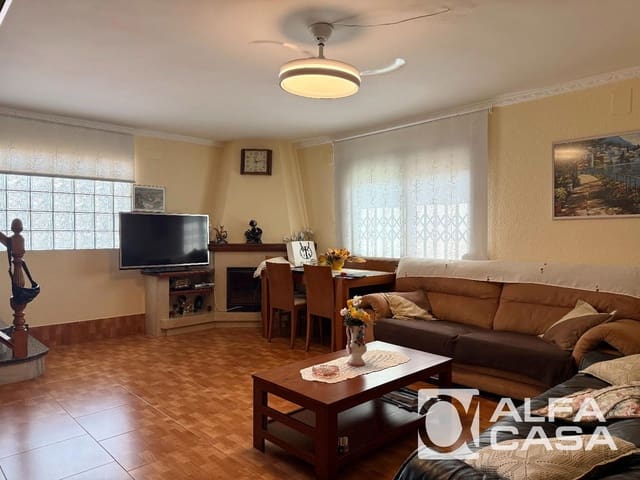
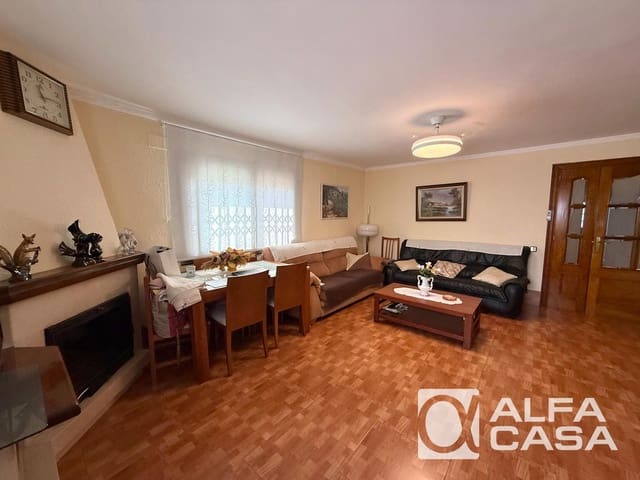
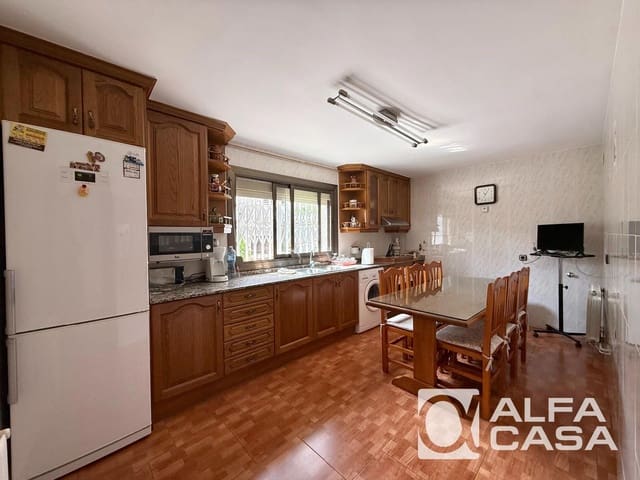
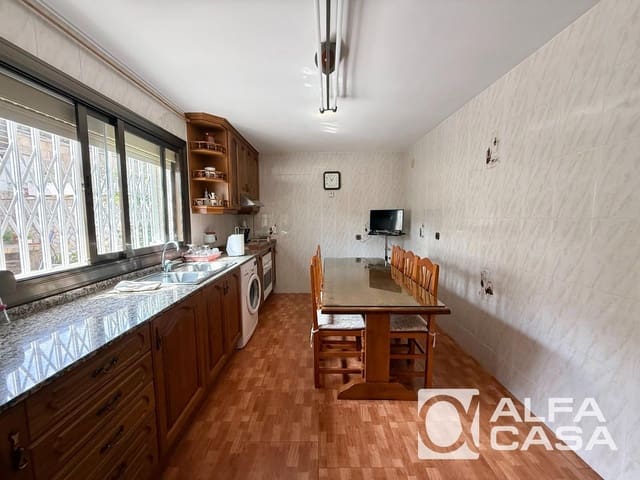
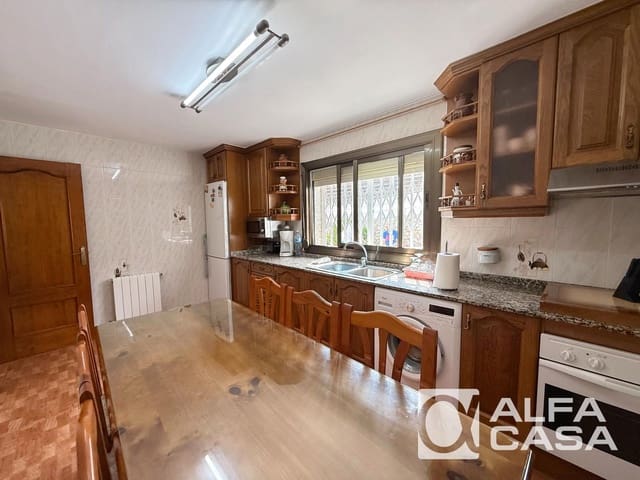
The main floor comprises an entrance hall and hallways with a built-in wardrobe, a spacious living and dining room with a fireplace, and a large independent kitchen with an office-style dining area, providing enough space for everyday family meals.
There is also a full bathroom with a walk-in shower on this floor. The property is furnished with quality furniture.
(First Floor)
The sleeping area is distributed into four bedrooms and a full bathroom:
- Spacious master double bedroom with a built-in wardrobe and access to a balcony.
- Second double bedroom.
- Third double bedroom.
- Fourth double bedroom.
- Full bathroom with a bathtub located off the hallway.
(Outdoor Area)
The property offers a garage, a spacious terrace and a patio with an outdoor dining area and barbecue, ideal for family gatherings and entertaining. It also features a garden with a vegetable garden and a chicken coop, providing a practical and versatile outdoor space.
A home that combines generous living space, outdoor areas and a functional layout, ideal for families or anyone looking to enjoy a garden, vegetable garden and outdoor entertaining areas.
API Registration Number: 14369. AiCat Registration Number: 13925.
Features
- Villa
- Bedrooms: 4
- Bathrooms: 2
- Build Size: 153 m2
- Plot: 803 m2
- Year Built: 1982
- Energy Efficiency Rating: In Progress