


Marketed by
Dream'n Blue Properties Dream'n Blue Properties
€ 320,000
Villa for sale in Ontinyent, Valencia
- 347 m2
- 6
- 2
- 2314 m2
Description
Watch our walkthrough video!
Exclusively Presented by Dream'n Blue Properties, Welcome to "Villa Sweet Hibiscus".
A charming twostory property that offers endless possibilities for comfortable living, conveniently located on the outskirts of Ontinyent, only 1.5 km away from all amenities, shops, the hospital, schools, and lovely nature spots.
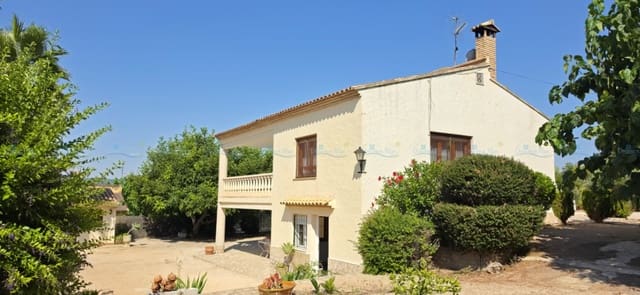
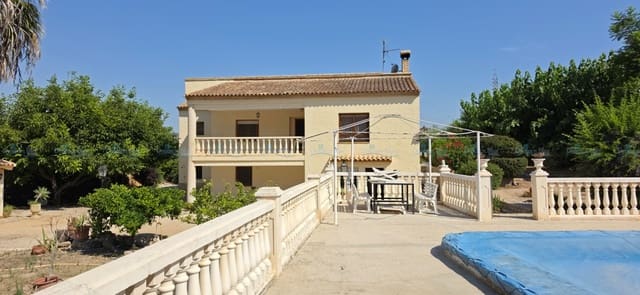
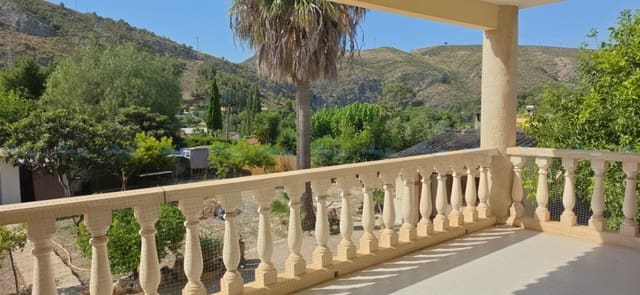
Each floor boasts its own entrance, ensuring privacy, while an internal staircase seamlessly connects the two levels, making it perfect for large families. A covered terrace for relaxing in the shade while enjoying the views can also be found on each floor. The house was built in 1995 and has been maintained over the years, while offering an excellent opportunity for updating to suit modern comfort and personal taste.
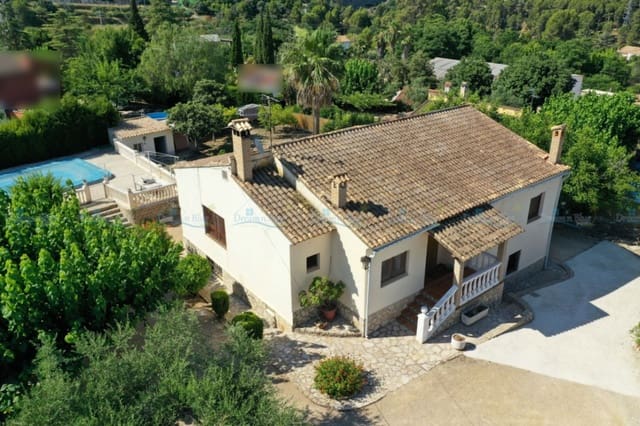
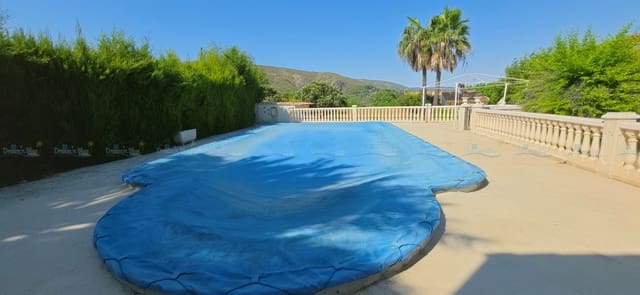
"Villa Sweet Hibiscus" sits on a nice plot of 2.314m² with a constructed area of 346,82m². It features an inviting 10x5m swimming pool with views of the mountains and surrounding nature.
A cosy outdoor kitchen with paella and BBQ facilities is located on the garden level, close to the swimming pool and terraces.
A storage room of 14m² provides space to store garden and swimming pool equipment.
This fully fenced property is easily accessible thanks to the asphalted roads, ensuring a smooth commute.
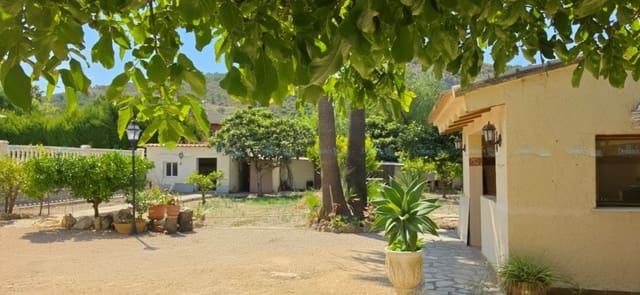
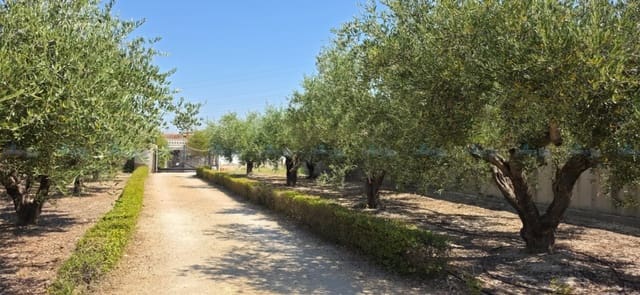
As you enter through the electric gate and drive up the driveway lined with mature olive trees on both sides, you'll immediately notice some shaded parking space, the entrance porch, and to the left, a path leading to the back of the garden. Another path to the right brings you to the outdoor kitchen and garden with the car.
On the front ground level, you will find:
The main entrance porch gives access to the entrance hall of 4,1m². From here, you have access to the living/dining room, the kitchen, two double bedrooms, a single bedroom, a bathroom, and the staircase connecting to the lower level.
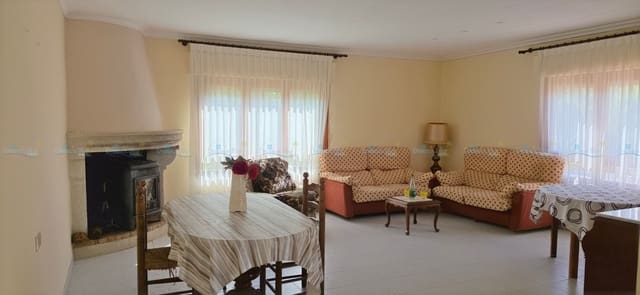
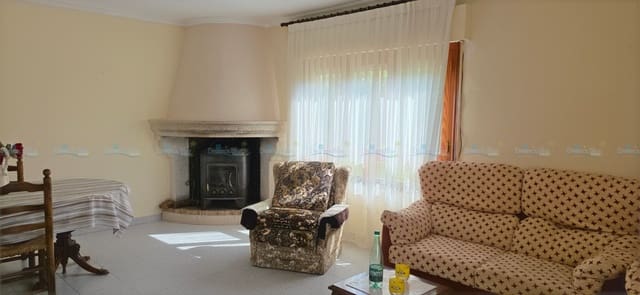
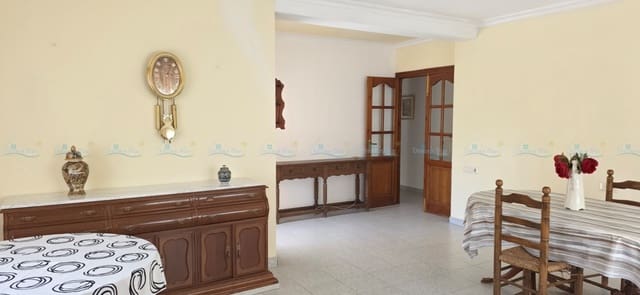
The living/dining room is a lightfilled, spacious room of 32,67m² that seamlessly connects to a 15,66m² terrace overlooking the swimming pool and the garden, while offering wide open views of the surrounding nature.
The kitchen of 11,37m² connects to a large pantry of 4,1m². Equipped with all the essential amenities, this Spanish countrystyle kitchen provides a solid foundation for further customization and modernization to suit your personal taste.
A large double bedroom of 12,25m² with builtin wardrobe, a second double bedroom of 10,09m², and a third bedroom of 9,2m² provide comfortable accommodation for family and guests.
The bathroom of 5,79m² is fitted with a bath, washbasin, toilet, and bidet. A window provides natural light and ventilation, while the warm creambeige tiles, create a cosy and welcoming atmosphere. Although the style reflects the character of its time, the bathroom has been well maintained and offers an ideal base for a future update, should you wish to add your own personal touch.
What truly stands out on this floor is the abundance of natural light flowing into every room, creating a warm, airy, and welcoming atmosphere throughout the living spaces.
The staircase of 2,28m² leading to the lower level has wide, easytouse steps, ensuring comfortable access between both floors.
It's important to note that several walls on this floor can be removed without any structural issues, allowing for exceptional flexibility in the layout. Whether you envision a bright openplan living area or prefer to redesign the space to suit your own lifestyle, the possibilities for customization are extensive.
The lower back level offers:
The main entrance to this level is located in the rear garden of the house, although it can also be accessed via the internal staircase, allowing both floors to function either independently or as one spacious family home.
Upon entering, you are welcomed into a generous 33,44m² living/dining room that seamlessly connects to the kitchen of 19,16m².
On this floor you will also find a double bedroom of 12,13m², a single bedroom of 7,93m², and a storage room of 6,18m² without windows, offering practical space for storage or other purposes.
Another room of 12,8m² is currently used as a double bedroom. Although it does not have windows, it is fitted with a ventilation system, making it a versatile space that could equally serve as a hobby room, home office, dressing room, gym, or additional guest accommodation, depending on your needs.
A bathroom of 3,23m² and the staircase finishes the picture of this floor.
The outside offers:
Refreshing swimming pool of 10x5m, where you can cool off on hot summer days or enjoy a refreshing swim while taking in the peaceful views of the surrounding countryside.
A tool house of 14m² to store your garden and swimming pool equipment.
Several terraces, offering both sunny and shaded spots to relax throughout the day.
Outside kitchen, perfect for al fresco dining with family and friends.
Orchard with olive trees, adding to the authentic Mediterranean charm of the property.
Mature trees and flowering plants, including the beautiful hibiscus creating a colourful garden throughout the warmer months.
Parking space.
And More:
Maintained over the years
Partially accessible for less valid persons on the ground level, or by adding a ramp on the upper level.
Main water and electricity from the companies
Heating with woodburner
Wooden frames
Shutters
Mosquito blinds
Totally fenced garden.
Electric gate
Roof in good condition
Gutters
Warm water via gas
Kitchen equipment with gas
Swimming pool with chlore filtration
Septic tank
Views on surrounding nature & mountains
Yearly IBI tax 550.71€
Yearly garbage tax 108€
Proximity to the white sandy beaches of Gandia 45km
Distance to the center of Ontinyent 1,5km
Sold furnished
In conclusion, "Villa Sweet Hibiscus" is a property brimming with charm and potential. Both floors offer numerous remodeling possibilities, allowing you to tailor the living spaces to your own style and specific needs.
This villa is ideal for welcoming family and guests or even creating independent living spaces for different generations. Its prime location, close to the city centre, ensures easy access to schools, bars, restaurants, shops, and the hospital, all conveniently reached via asphalted roads.
Designed in a charming Spanish country style, this villa will especially appeal to those seeking the countryside while remaining within easy reach of the city. The manageable garden and beautiful natural surroundings create the perfect balance between privacy, comfort, and convenience.
Renowned for its scenic walking routes, natural water basins, hiking trails, and cycling opportunities, the surrounding area offers an exceptional outdoor lifestyle.
Contact us today and discover it yourself!
LEGAL INFORMATION FOR BUYERS
The advertised price does not include taxes or expenses related to the sale, which are detailed below:
Property Transfer Tax (ITP): In the Valencian Community, the general tax rate is 9%, although reduced rates may apply depending on the buyer's personal circumstances or the characteristics of the property. The taxable base will be determined by the higher of the Cadastral Reference Value and the purchase price declared in the deed.
Notary Fees: Notary fees will be calculated according to the official fee schedule established in Annex I of Royal Decree 1426/1989.
Property Registry Fees: Registration fees will be billed according to the official fee schedule regulated in Annex I of Royal Decree 1427/1989.
Management fees (administrative services): Fees for administrative processing, tax settlement, and registration are included in the overall service provided by the lawyer who can assist the buyer to avoid potential problems. Most lawyers charge between 1% and 1.5% of the purchase price.
Agency fees: Paid by the owner.
For more detailed information on tax rates and possible ITP (Property Transfer Tax) reductions, please consult the website of the Valencian Tax Agency.
Unlike most local real estate agencies, we have a contract with the sellers of the properties and do not ask any commission from the buyers.
Some photos were made with a wideangle lens, this to present the rooms at once and give a better view.
If you like to know the measures of a room, please check the last photos in which we give you this information.
Like to know more about this property or the area where it is located, have a look on our site www.dblueproperties.com and discover it all!
We always answer your questions sent to us directly on our site or on the advertising sites with which we work, within 72 hours maximum, if you haven’t received a mail from us in return, please check your "SPAM"
Features
- Villa
- Bedrooms: 6
- Bathrooms: 2
- Build Size: 347 m2
- Plot: 2314 m2
- Storeys: 2
- Year Built: 1995
- Energy Efficiency Rating: In Progress
Notes
About Dream'n Blue Properties
Our target is to provide excellent personalized services to our buyers & sellers.We are a small, independent real estate agency, legally registered and based in Albaida (Inland Valencia)....
We speak


Marketed by

Dream'n Blue Properties