


€ 1,349,000
Villa for sale in Salobreña, Granada
- 390 m2
- 4
- 4
- 1445 m2
Description
Dils presents this spectacular villa located in the exclusive Alfa Mar development of Salobreña, where contemporary architecture, the natural surroundings, and the Mediterranean Sea combine to offer a unique residential experience. Rebuilt almost entirely in 2023 on a private plot of 1,445 m² and with a constructed area of 380 m², the property has been designed to maximize natural light, spaciousness, and extraordinary panoramic sea views from virtually every room.
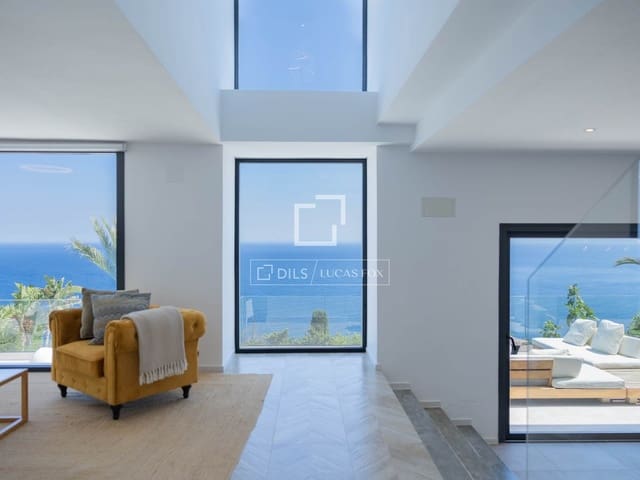
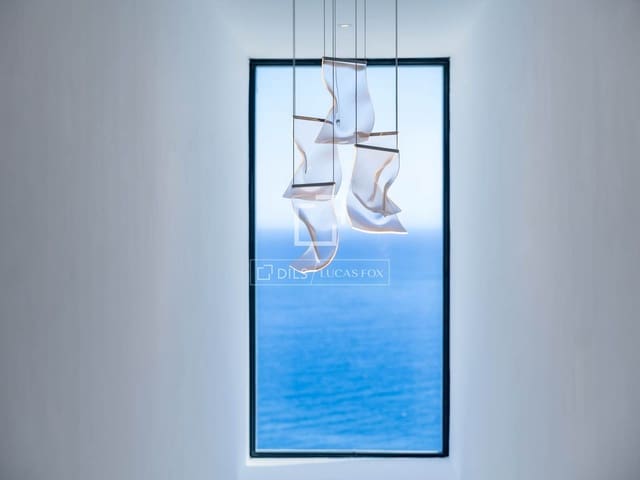
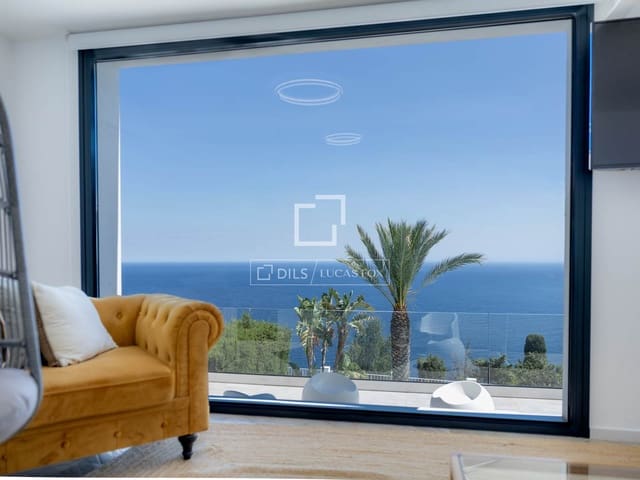
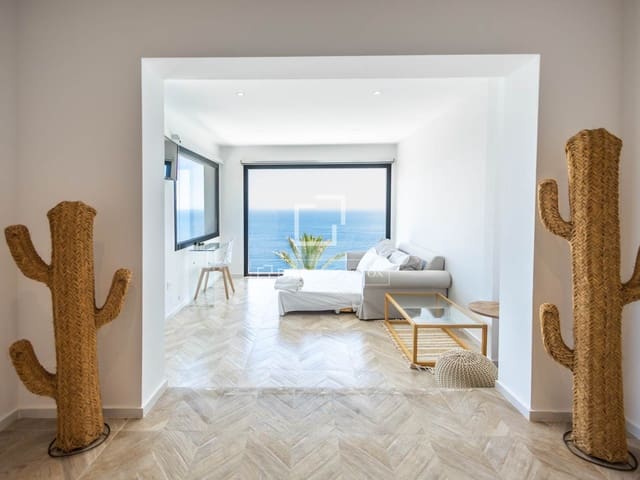
From the main access, the property impresses with the spectacular double-height entrance hall, which creates a great sense of spaciousness and hints at the property's meticulous architectural design. As you descend to the main floor, the large floor-to-ceiling windows frame the Mediterranean and create an extraordinary connection between the interior and the landscape, offering the sensation of being suspended over the sea.
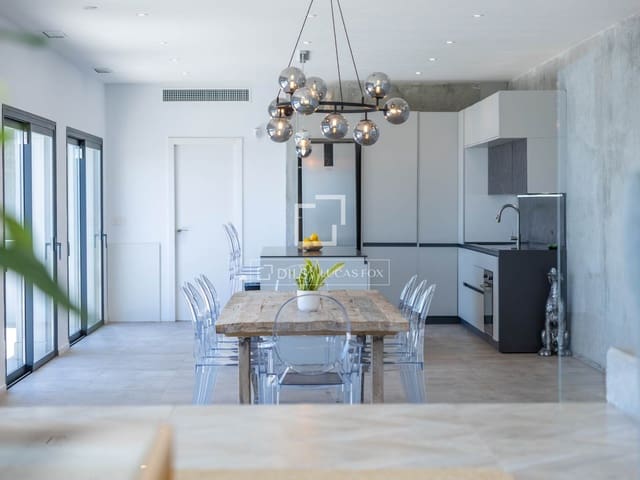
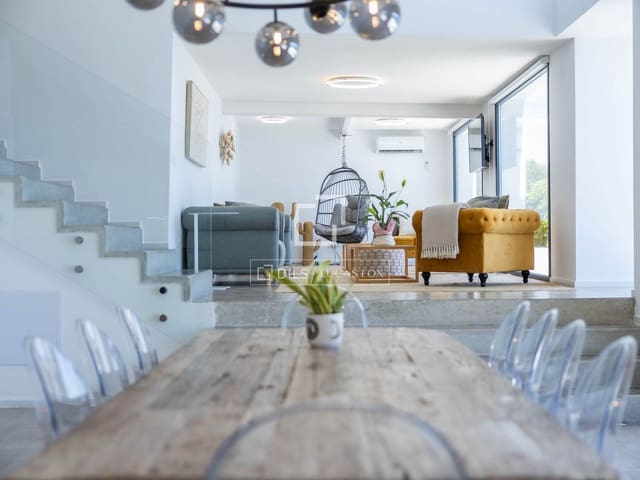
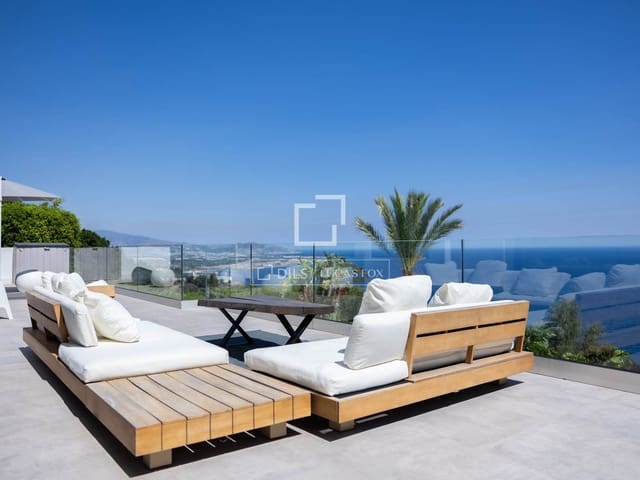
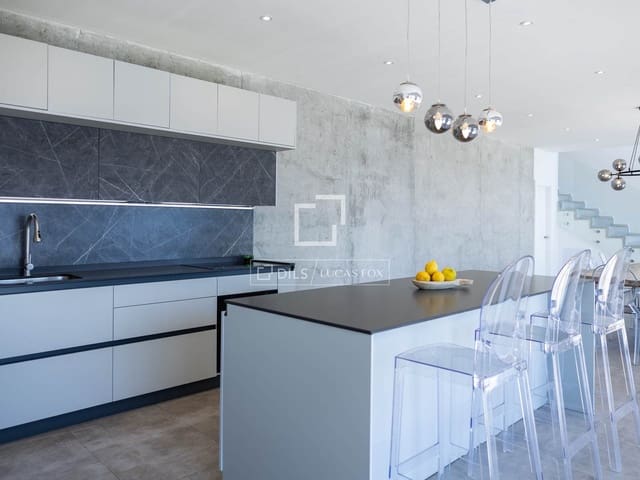
The day area is designed as a spacious open-plan space of approximately 80 m², seamlessly integrating the living room, dining room, and lounge area into an elegant and bright environment. The modern designer kitchen is perfectly integrated into this space, designed for both everyday use and entertaining family and friends. This spectacular space extends onto a magnificent 66 m² terrace with different areas for enjoying the exterior year-round. The terrace features an al fresco dining room, a barbecue area, and a cozy chill-out space, all accompanied by breathtaking panoramic views of the Mediterranean.
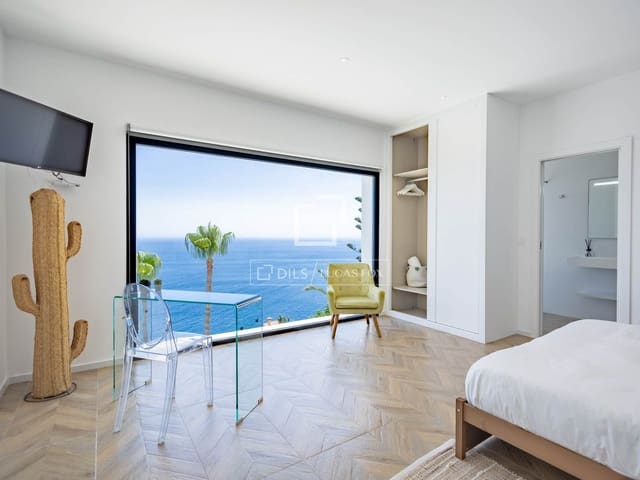
The bedroom area offers four bedrooms, all facing the sea. The spectacular master suite, approximately 40 m², features a spacious dressing room, an elegant bathroom, and a comfortable sitting and study area, offering exceptional views even from the shower. The second suite, 36 m², also includes a dressing room, a private bathroom, and a pleasant work area overlooking the Mediterranean. The other two bedrooms, both with magnificent sea views, have built-in wardrobes, while the fourth bedroom also includes an en-suite bathroom and two single beds, making it ideal for guests or young children.
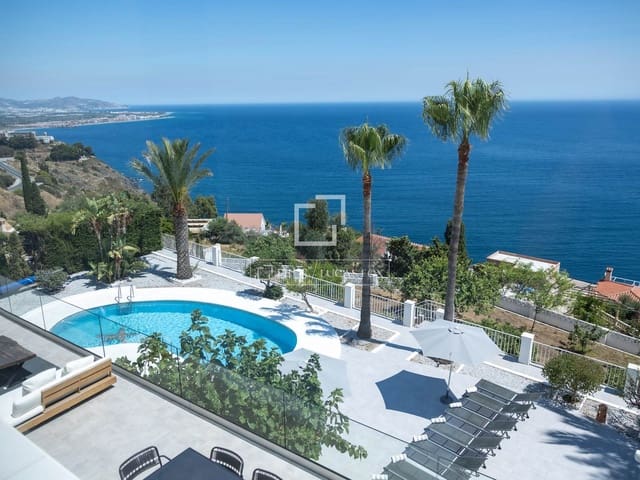
The exterior area is another of the property's major attractions. The private heated pool is integrated into a spacious terrace designed to enjoy the exceptional climate of the Costa Tropical in complete privacy. Next to it, an elegant chill-out area under a pergola offers the perfect space to relax or watch the sunset over the Mediterranean.
The plot also houses two pleasant garden areas of approximately 40 m² and 90 m², with a careful selection of fruit trees typical of the Tropical Coast, including mangoes, papayas, lemon trees, orange trees, and mandarin trees, which provide a natural environment of great beauty and privacy.
The property includes private parking for two or three vehicles and an electric vehicle charging point. Furthermore, the plot retains available building rights, offering interesting possibilities for expansion or the construction of an exclusive pool house or other complementary spaces.
As an added bonus, the property has a valid tourist license and a proven track record of profitability, making it an excellent opportunity for both those seeking an exclusive seaside residence and investors looking to acquire a well-established asset with high income potential. The villa is also located just 150 meters from a tranquil beach, a rare privilege that allows you to enjoy the Mediterranean in complete comfort.
Features
- Villa
- Bedrooms: 4
- Bathrooms: 4
- Build Size: 390 m2
- Plot: 1445 m2
- Year Built: 2023
- Energy Certificate (Consumption): B
- Energy Certificate (Emissions): B