


€ 1,390,000
Villa for sale in Castelldefels, Barcelona
- 328 m2
- 5
- 5
Description
We present this exceptional detached house with 328 m² of living space and 226 m² of terraces on a 432 m² plot. Completely renovated with top-quality materials, it has been designed to offer spaciousness, privacy, and multiple uses.
One of its greatest attractions is that the three floors can function completely independently, making it an ideal option for families seeking space, multigenerational homes, guest accommodations, a professional office, or even an investment with great potential.
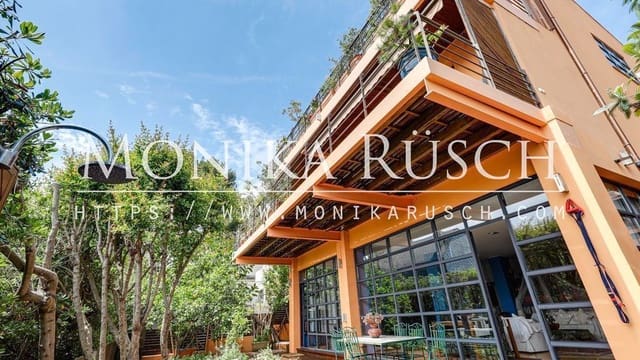
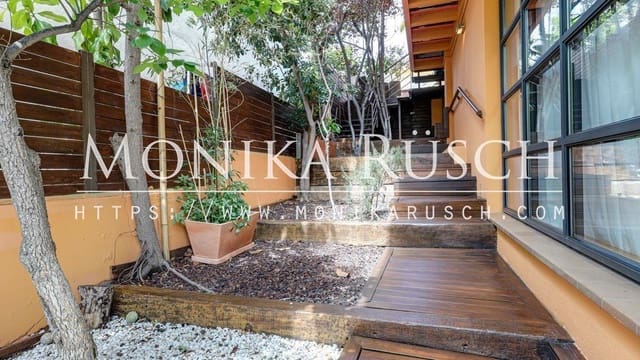
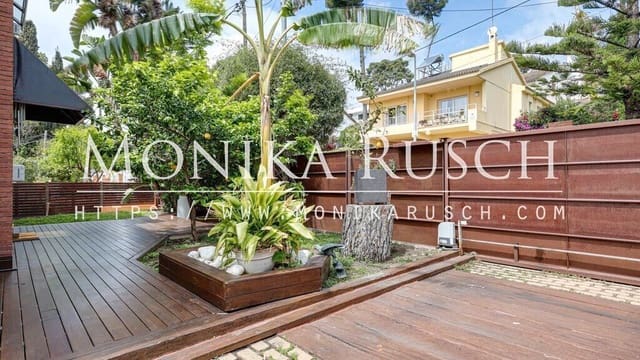
From the moment you step inside, the house exudes exclusivity. Access is through an elegant Corten steel fence, with a unique banana tree welcoming you between the two outdoor parking spaces. The ceramic brick facade and solid wood door reflect the attention to design and quality present throughout the property.
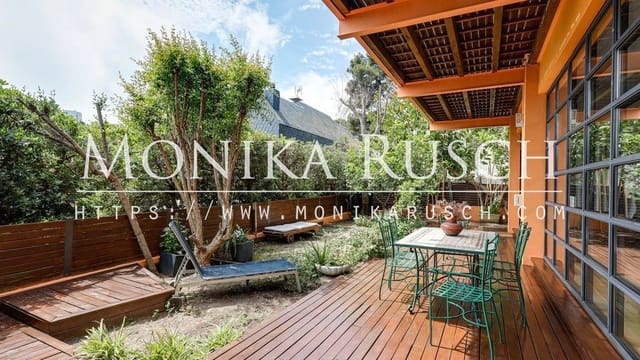
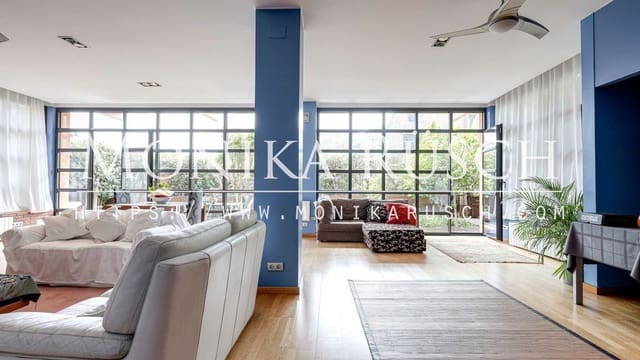
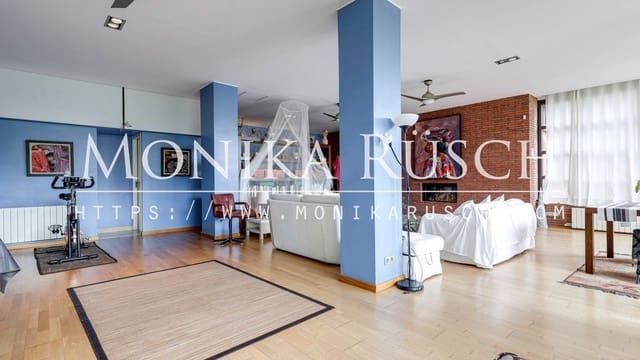
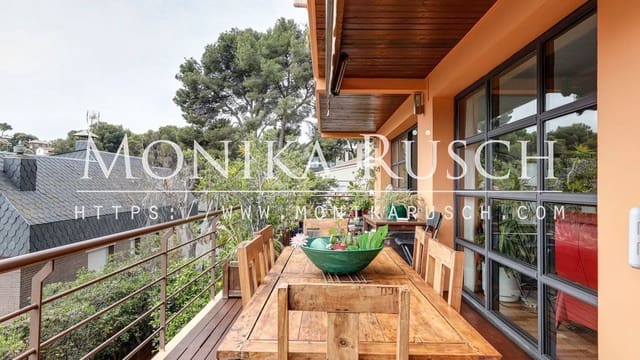
The main floor boasts a spectacular 3 x 4 meter Technal aluminum skylight with thermal and acoustic insulation, which floods the entire house with natural light. The eat-in kitchen flows seamlessly into a welcoming living room of approximately 30 m² with a wood-burning fireplace and direct access to a spacious 36 m² terrace. This floor also includes two double bedrooms, one of which is en suite, three walk-in closets, a full bathroom, and a guest toilet.
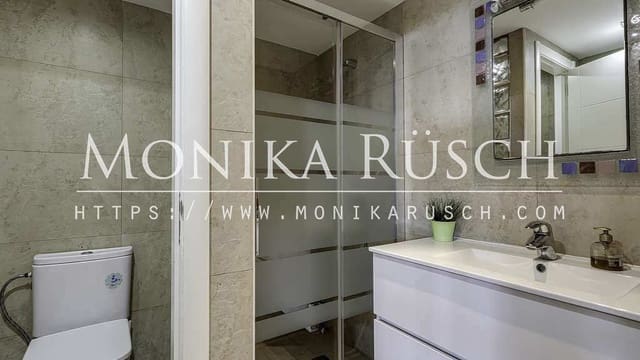
The upper floor, with the option of independent access, houses an impressive master suite with access to a large private terrace, two spacious dressing rooms, and an elegant bathroom with a jacuzzi and shower. It also features a reinforced security room (panic alarm) and a separate apartment with a full bathroom, balcony, and space prepared for the installation of a kitchen.
On the lower floor, there is a magnificent, fully equipped summer kitchen with a natural gas barbecue and a spectacular open-plan loft of 129 m², bathed in natural light and with direct access to the terrace. This versatile space can be converted into a separate apartment, studio, gym, recreation room, or workspace.
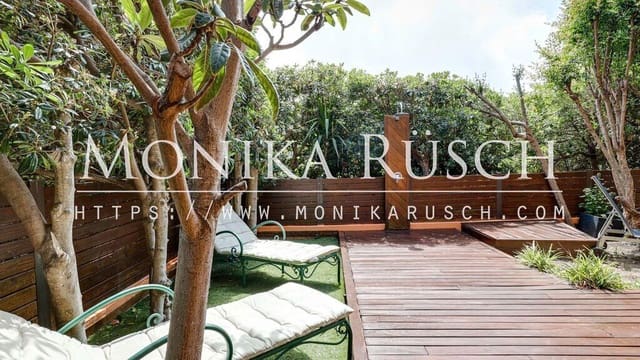
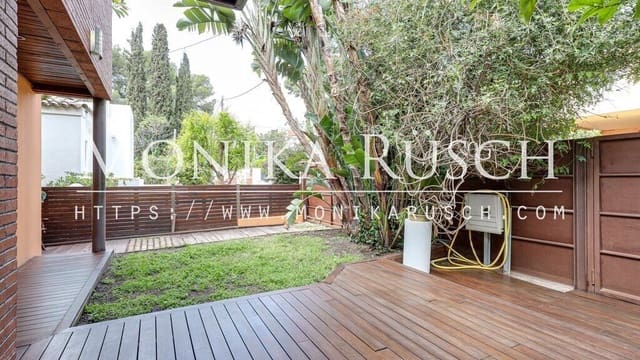
The complete renovation was carried out with top-of-the-line finishes: Technal aluminum and wood joinery, parquet flooring, built-in wardrobes, terraces clad in tropical wood, high-quality windows and doors, and eco-friendly paints with decorative stucco from Osaka.
Located in a quiet residential area of Castelldefels, this property offers privacy and comfort, just minutes from the beach, international schools, shopping areas, and with excellent transport links to Barcelona and the airport.
Certificate of occupancy: valid, CHB0111612.
Valid Energy Performance Certificate, PC434.
Property located in a high-demand residential area.
Features
- Villa
- Bedrooms: 5
- Bathrooms: 5
- Build Size: 328 m2
- Year Built: 2007
- Energy Certificate (Consumption): E
- Energy Certificate (Emissions): E