


€ 431,800
Villa for sale in Pinar de Campoverde, Pilar de la Horadada, Alicante
- 90 m2
- 3
- 3
- 300 m2
Description
Structure, Roofs, Enclosures and Partitions
Foundations, Structure, Facade and Walls
Structure / Structure: Reinforced concrete structure, with a crawlspace slab formed by reinforced concrete walls, built on a non-habitable basement.
Roofs / Roofs:
• Inverted flat roof, walkable on the solarium, with thermal-acoustic insulation and waterproofing.
• Inverted flat roof, not walkable, finished with 5-10 cm thick grey river rock, thermal-acoustic insulation and waterproofing.
Facade / Facade:
• External wall enclosures in the home carried out with double brickwork lining, an air chamber and 10 cm thick thermal and acoustic insulation made of rock wool. Approximate enclosure thickness: 31 cm.
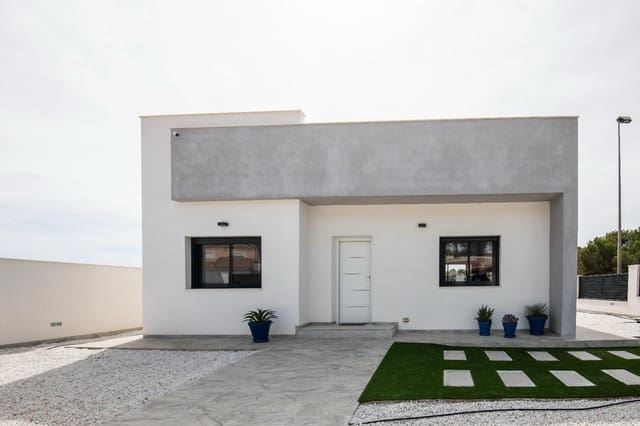
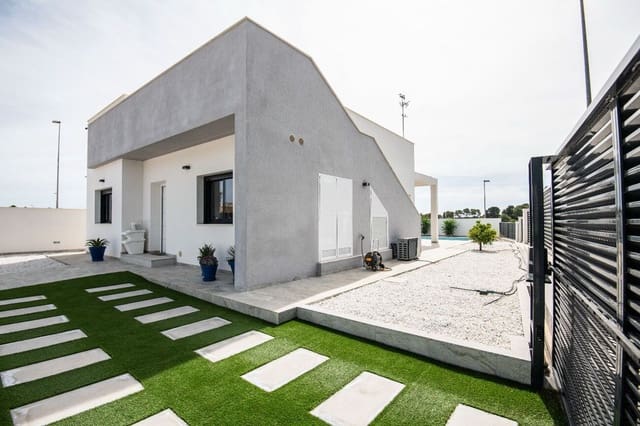
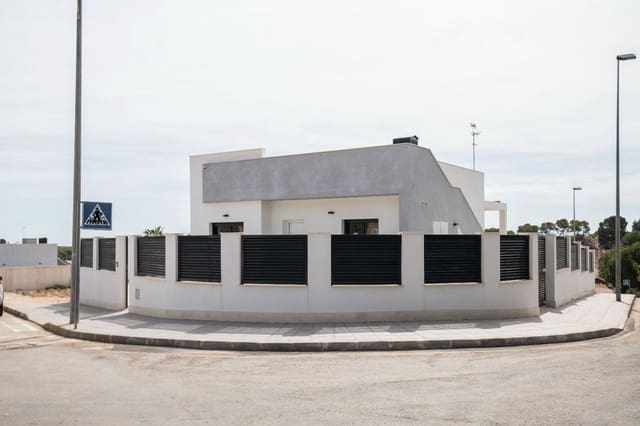
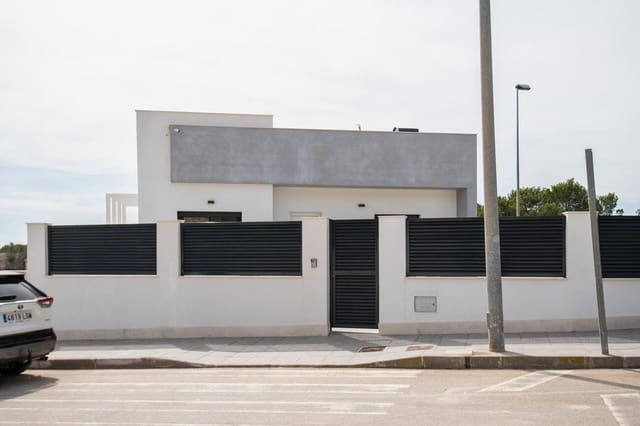
• Finishes in white monolayer render. The base sale price does not include natural stone.
Walls / Walls:
• Interior partitions made in HD brick factory units, 9 cm.
Finishes for floors and walls
Flooring / Pavements:
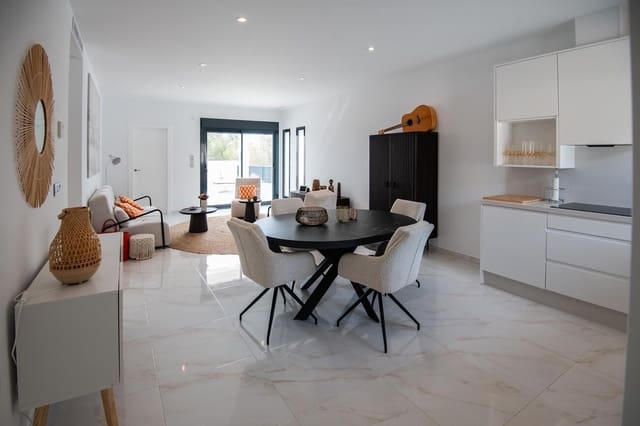
• Tiled flooring (gres) in 60x60 cm format indoors.
• Non-slip tiled flooring (gres) in rectangular format on exterior terraces.
• Exterior steps and landscaped areas with non-slip split-faced (abujardado) granite.
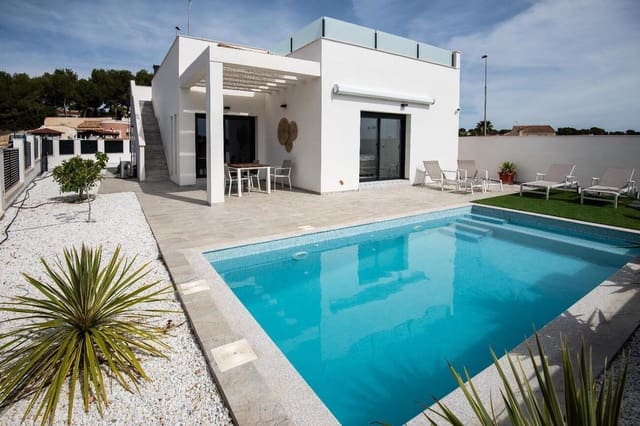
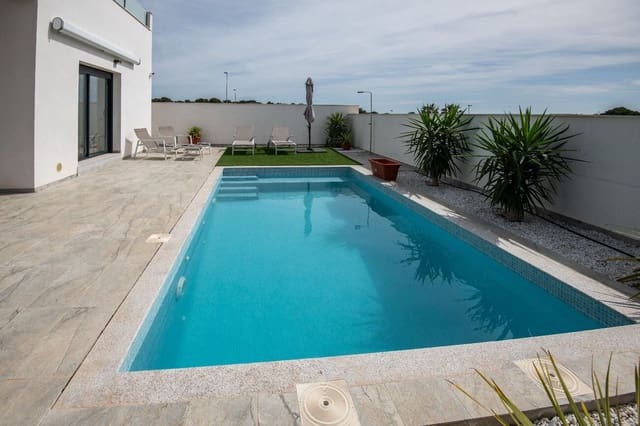
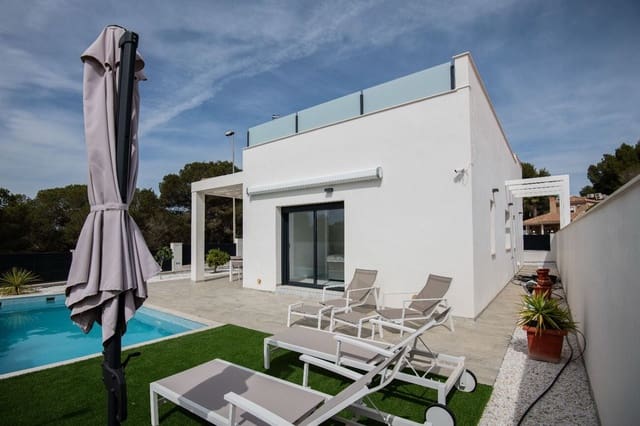
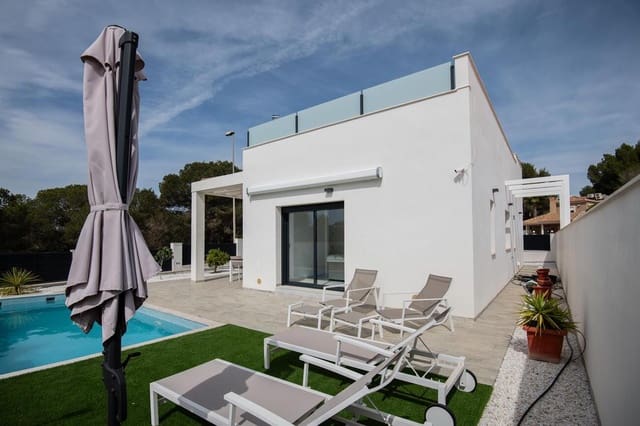
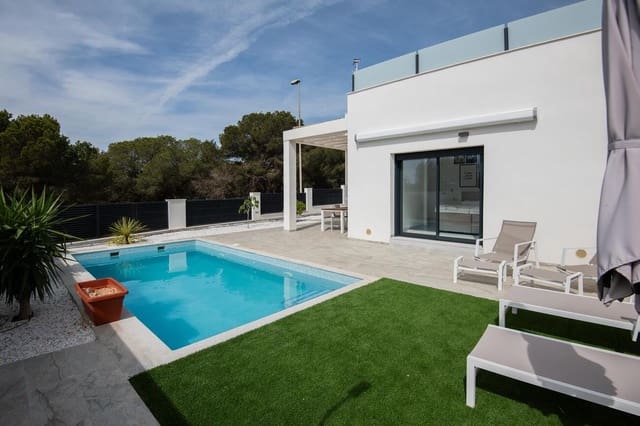
• Artificial grass outdoors.
Wall tiling / Tiles:
• Wall tiling with gres in rectangular format in bathrooms.
• Quartz countertop and backsplash in the kitchen.
Wall finishings and interior partitions / Wall finishings:
• Partitions with projected plaster (render) finish.
• Smooth white paint of 1st quality.
• White limestone window sills on external wall copings.
Carpentry and glazing
Entrance door / Entrance door:
• Armoured entrance door with a security lock.
External aluminium carpentry / External aluminium carpentry:
• Exterior aluminium carpentry with thermal bridge break, made with E-75 profile.
Glazing / Glass:
• Standard double glazing consisting of colourless laminated glass 3+3 mm, colourless single glass 12 mm and a 4 mm air chamber.
Interior wood carpentry / Interior wood carpentry:
• Interior passage doors made of white lacquered MDF.
• Built-in wardrobes with hinged doors made of white lacquered MDF.
• Furnished kitchen, white lacquered, with a quartz countertop.
Plumbing and sanitary installation
• Plumbing installation made in PP-R.
• White vitrified porcelain toilets, IDEAL Standard model, Connect series, resin shower tray, single-lever taps and bathroom vanity unit.
• Production of DHW (ACS) via air-source heat pump (aerothermal system).
• Tap on the terrace, garden and solarium.
Electrical installation
• General electrical installation with a protection panel for electrification of 9.2 kW and first-quality Zenit mechanisms.
• Colour video entry phone.
• Motor for the car entrance door.
• Interior and exterior lighting (garden, stairways and solarium).
• TV and telephone outlets in all rooms.
Swimming pool and landscaping (not included in the base price)
Swimming pool / Swimming pool:
• Pool shell construction of 2.70 x 6.80 m with porcelain cladding and conventional chlorination equipment.
Garden areas / Garden areas:
• Construction of planter beds with pre-installation for irrigation.
• Plant species and finishes for planter beds not included in the price.
Other considerations
Included in the price:
• Induction hob, extractor hood, oven, microwave, refrigerator, and bathroom screens.
Not included in the price:
• Motorisation for roller shutters nor other appliances not specified above.
Features
- Villa
- Bedrooms: 3
- Bathrooms: 3
- Build Size: 90 m2
- Plot: 300 m2
- Energy Efficiency Rating: In Progress