


€ 205,000
Townhouse for sale in Jasa, Huesca
- 461 m2
- 5
- 2
Description
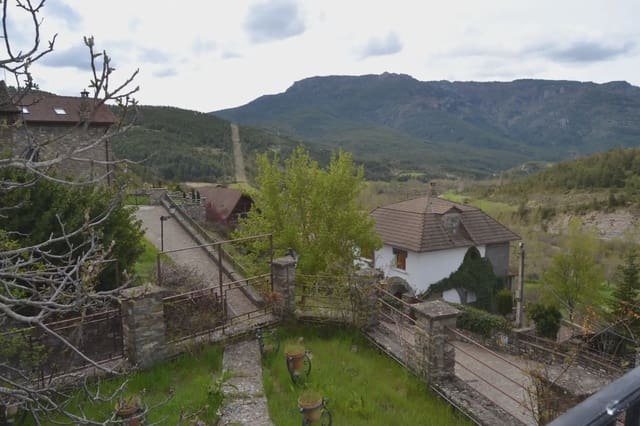
Presenting this fantastic and beautiful house in Jasa, located in the Osia River valley, part of Jacetania.
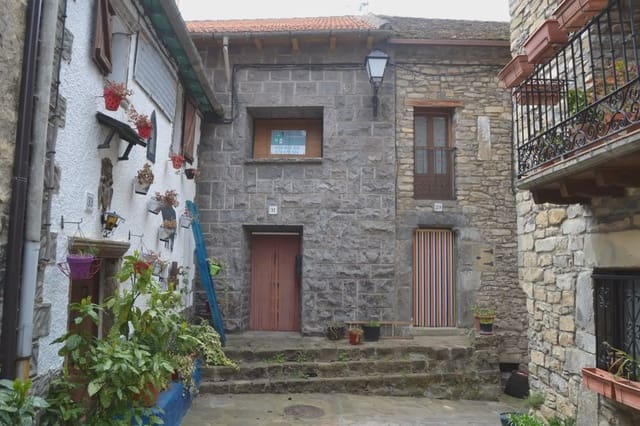
The property is divided into 5 floors, since it is built on streets with different elevations and has 3 entrances, one on each street.
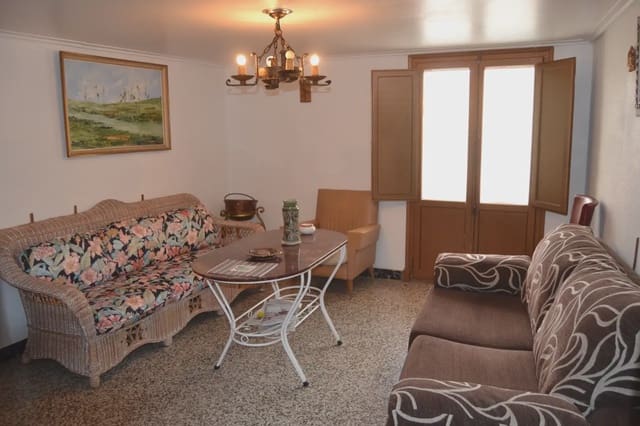
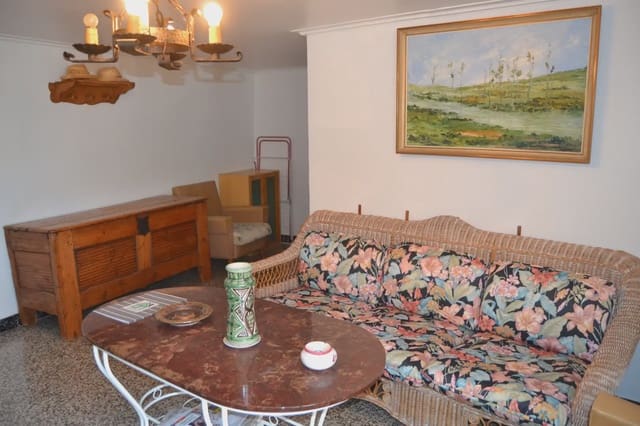
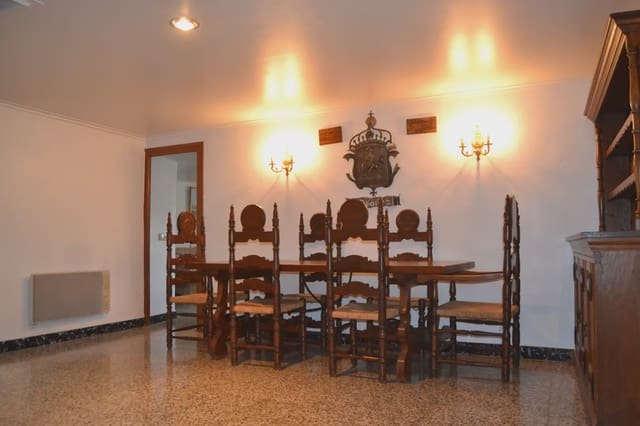
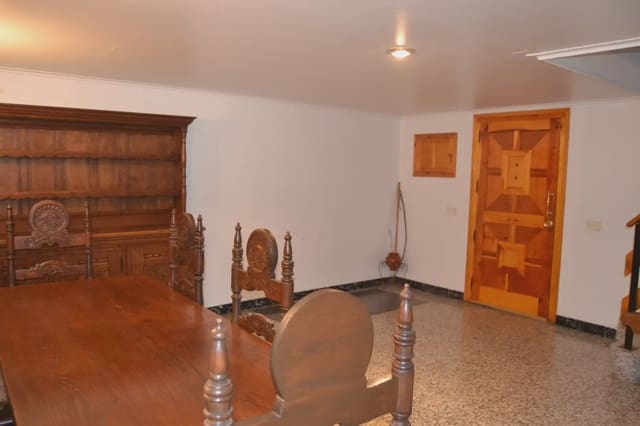
Ground floor: Entrance from Occidente Street. It consists of a large living-dining room that leads to different rooms. We also have the enormous kitchen, as it was in days gone by, preserving the essence of a traditional village home, keeping the boiler, the stone trough, and the cast-iron range that is still in operation.
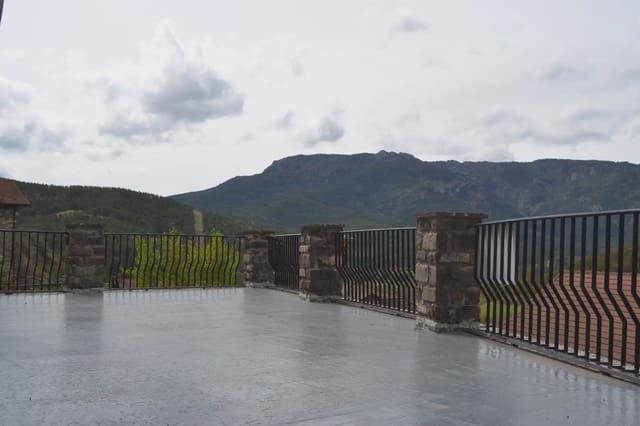
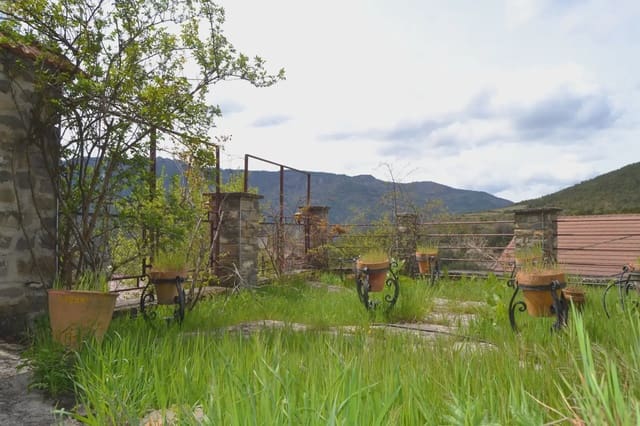
We also have a full bathroom. A smaller sitting room that gives access to one of the fantastic terraces, which consists of 60 m², with excellent views of our beautiful Pietrola mountain and its magnificent orientation, providing sunlight throughout the day and in all seasons.
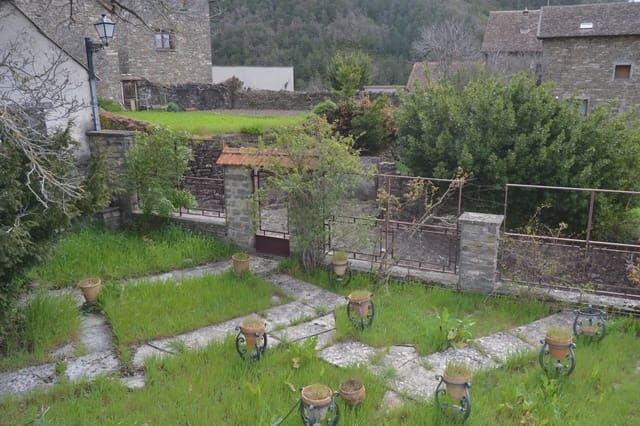
We also access the property garden, which consists of around 70 m², where you can build anything from a swimming pool to a small botanical garden; all of this with superb privacy thanks to the different street elevations.
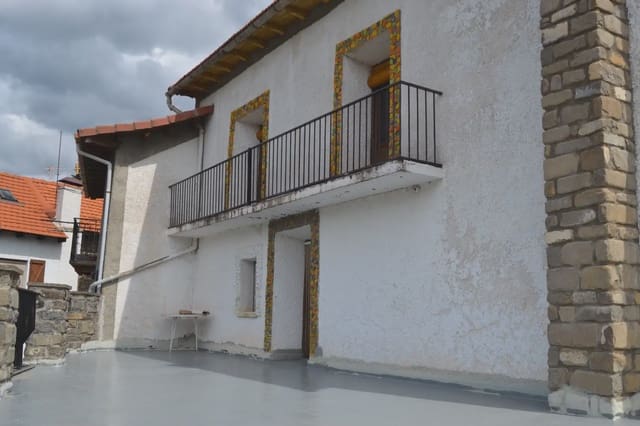
Second floor: It has 5 bedrooms, 4 of them with access to the balcony, which wraps around the entire floor, offering fantastic views and making your bedroom an even more welcoming place. And the fifth bedroom features a large picture window facing the main street.
Third floor: We have a lovely open-plan attic that is the same size as the floors below, giving you the possibility of creating another floor with its different rooms, or leaving it as a leisure space.
Lower ground floor: Access is through a door anchored to the ground that immediately sparks curiosity and charm, leading you to a magical corner where you go underneath the earth, creating the perfect temperature to have a spectacular cellar full of genuine character, preserving bottles and casks since 1967.
Features
- Townhouse
- Bedrooms: 5
- Bathrooms: 2
- Build Size: 461 m2
- Year Built: 1894
- Energy Efficiency Rating: In Progress