


€ 285,000
Villa for sale in Lucena, Córdoba
- 233 m2
- 7
- 2
- 1050 m2
Description
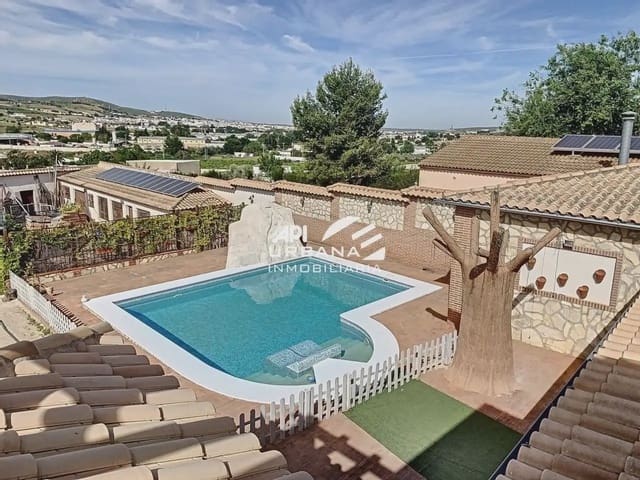
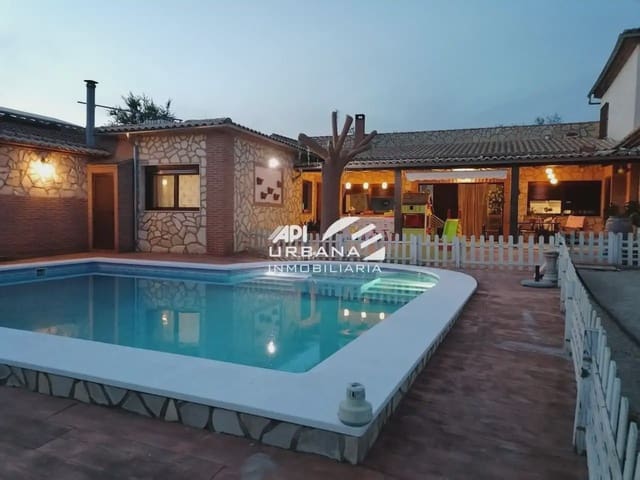
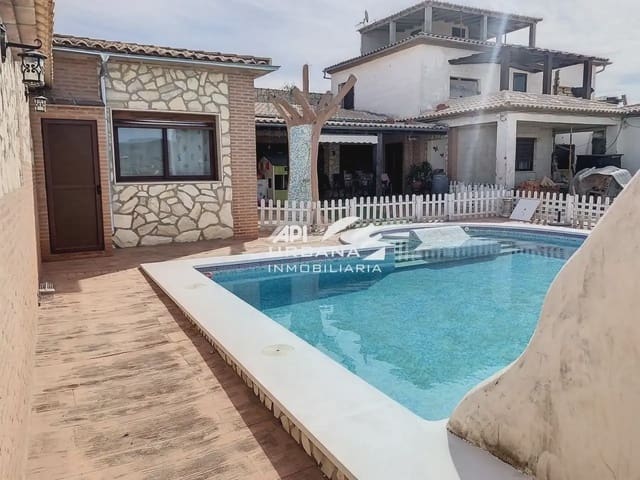
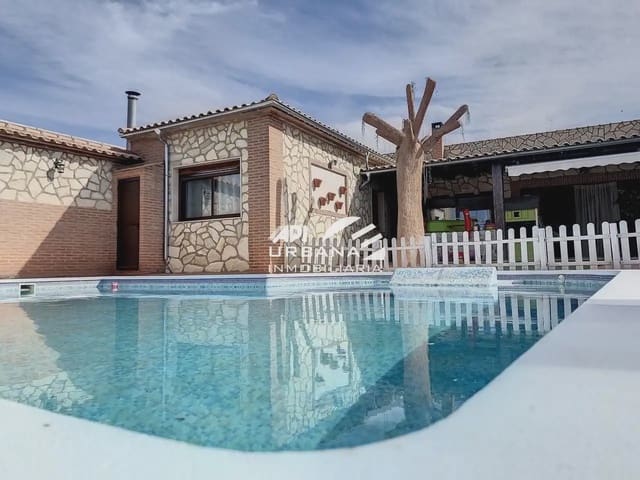
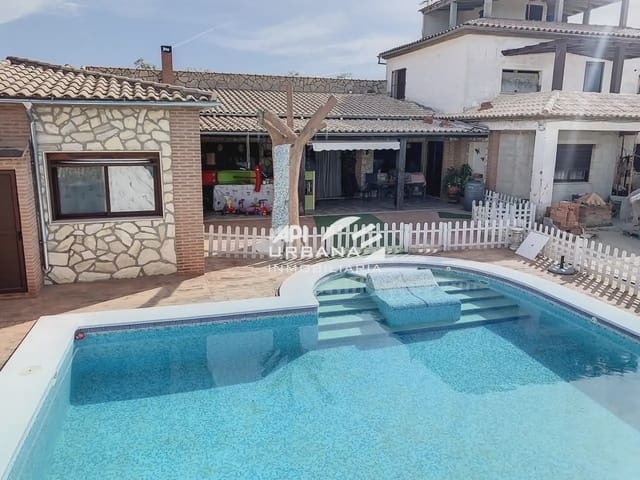
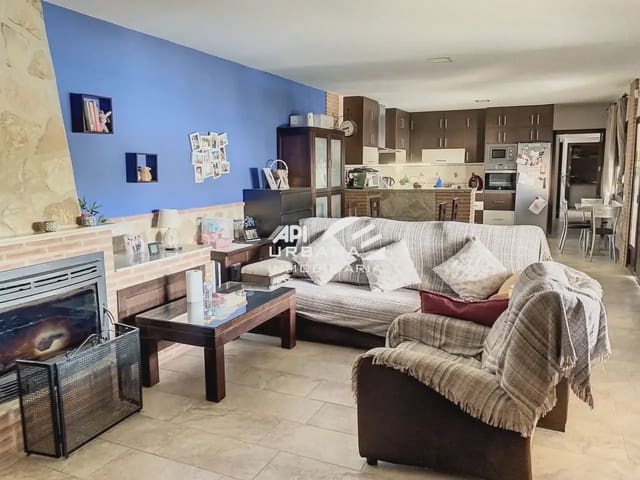
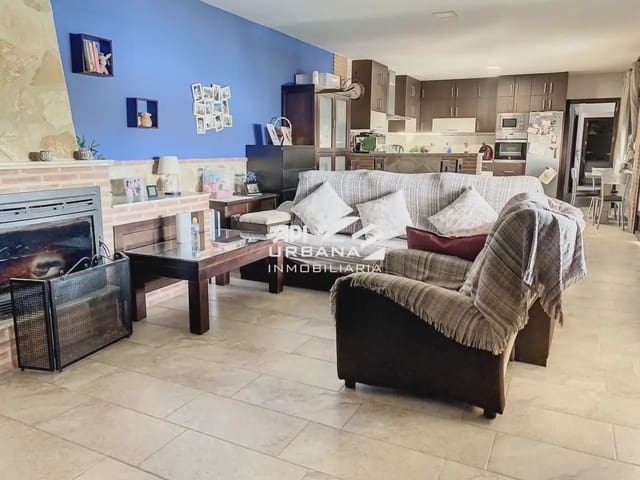
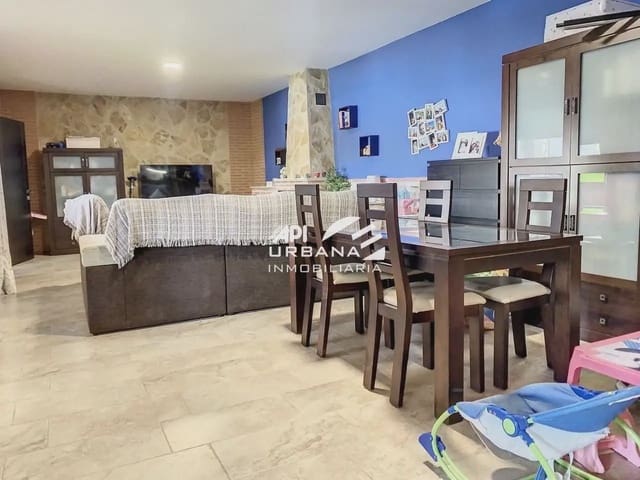
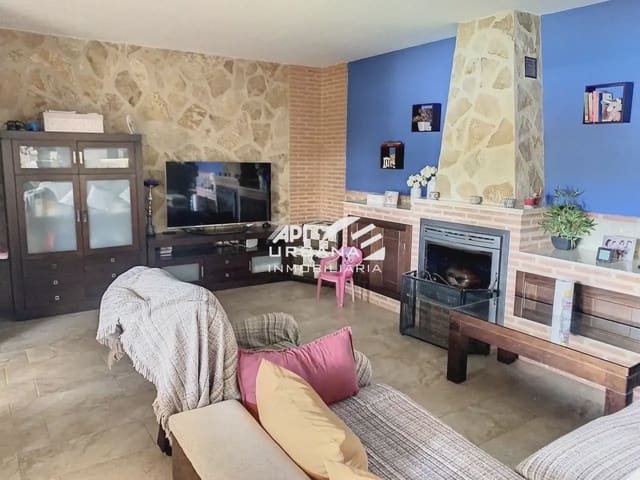
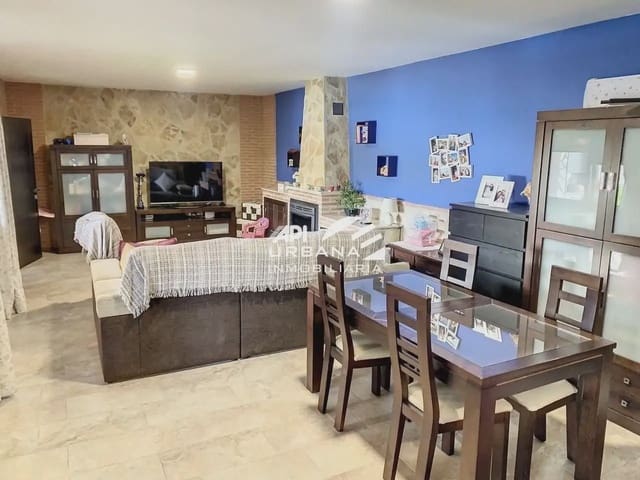
Detached house on a 1,050 m2 plot. It consists on the ground floor of a large living room with kitchen, 3 bedrooms, 2 bathrooms, dressing room, pantry, and a 30 m2 porch. On the first floor, there are 4 bedrooms and a rough (unfinished) bathroom; a terrace with magnificent views of Lucena and, on the second floor, a terrace. It features an 8x5 swimming pool, a 70 m2 garage, and 50 m2 of installations for birds or any similar use, all with excellent finishes.
It includes a fitted kitchen and is in good condition. Climalit windows, terrace, storage room, built-in wardrobes, outdoor space, dressing room, large, cloakroom, smooth paint, barbecue, solarium, excellent views, furnished, bright, balcony, swimming pool, aluminum windows, porcelain tile flooring, security door, utility/laundry area, and shower plate.
Undivided plot.
In a residential urban setting. In its nearby surroundings you will find care, retail, sports, education, leisure facilities, and green areas, sufficient to meet everyday needs. The city has two health centers, private clinics, and 13 pharmacies spread across the entire city. It has early childhood, primary, and secondary education schools, as well as a boarding school, the municipal school of music and dance, and an official school of languages.
Features
- Villa
- Bedrooms: 7
- Bathrooms: 2
- Build Size: 233 m2
- Plot: 1050 m2
- Year Built: 2002
- Energy Certificate (Consumption): E
- Energy Certificate (Emissions): E