


€ 370,000
Villa for sale in Turre, Almería
- 315 m2
- 5
- 3
- 282 m2
Description
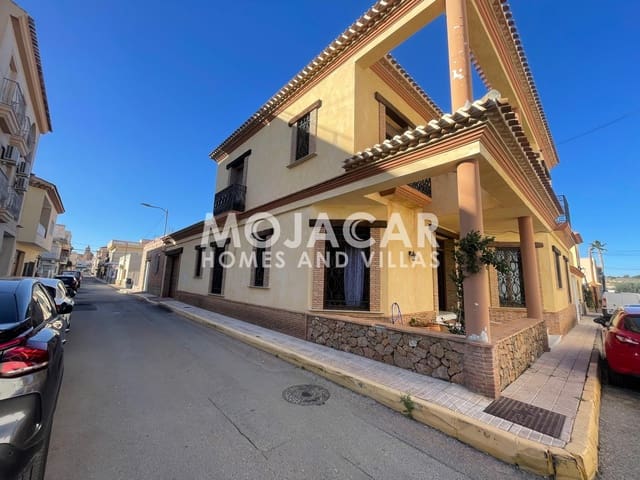
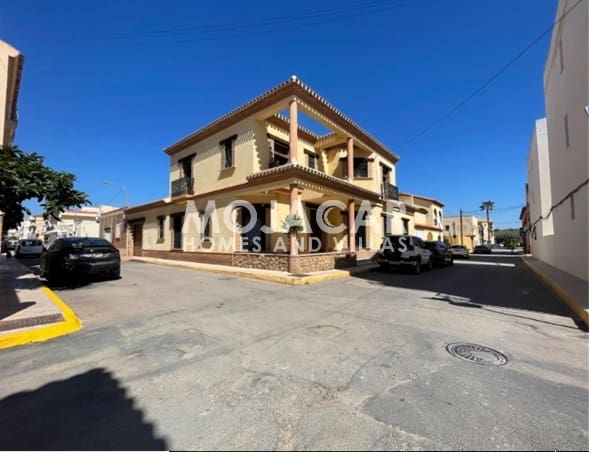
This stunning villa, built in 2006 and located in the heart of Turre, offers a perfect blend of elegance and comfort. It boasts a generous 315 m² of built area and 258 m² of usable space.
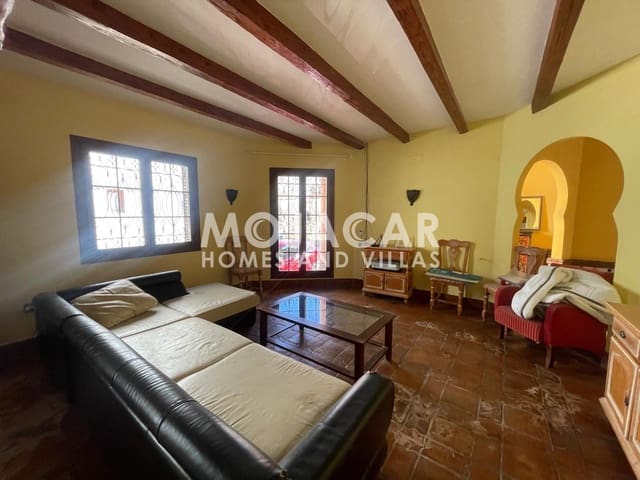
The property features five spacious double bedrooms, each decorated in a unique style that reflects meticulous attention to detail. Upon entering, you are greeted by a spectacular foyer that blends Moorish styles with high, luminous ceilings and a majestic staircase as the focal point of the space.
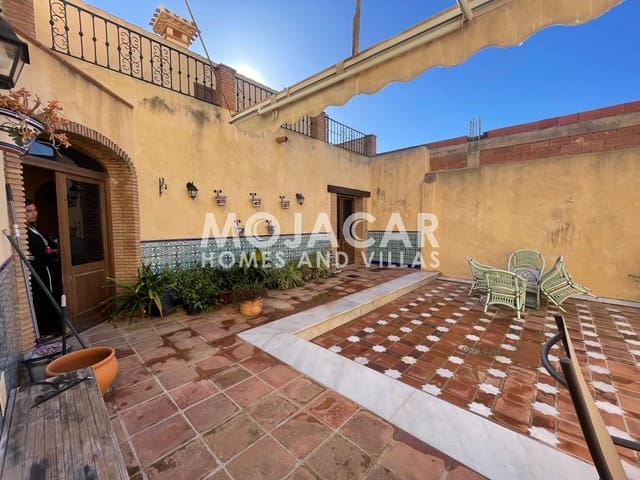
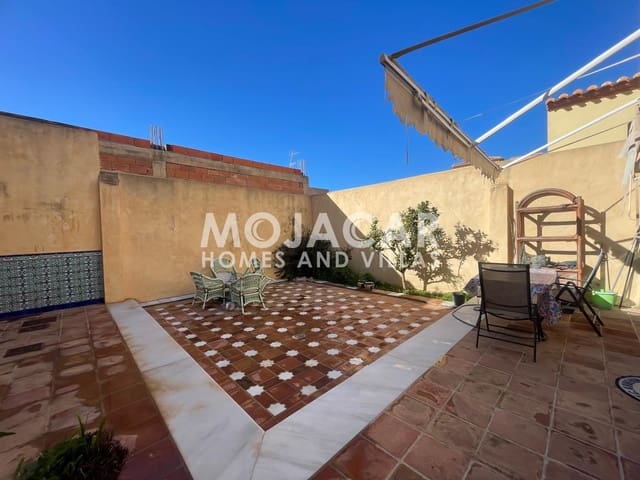
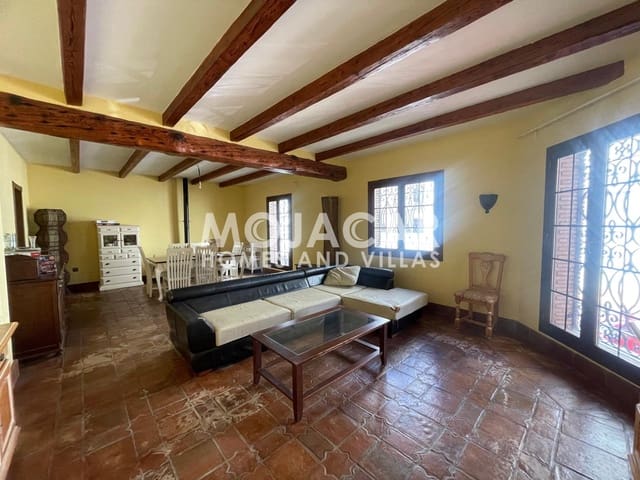
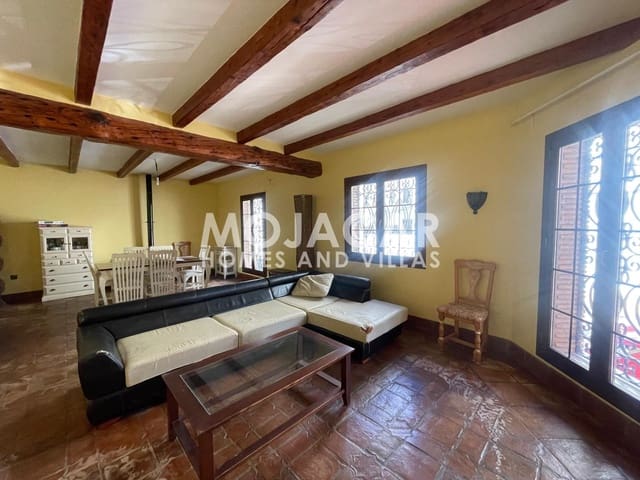
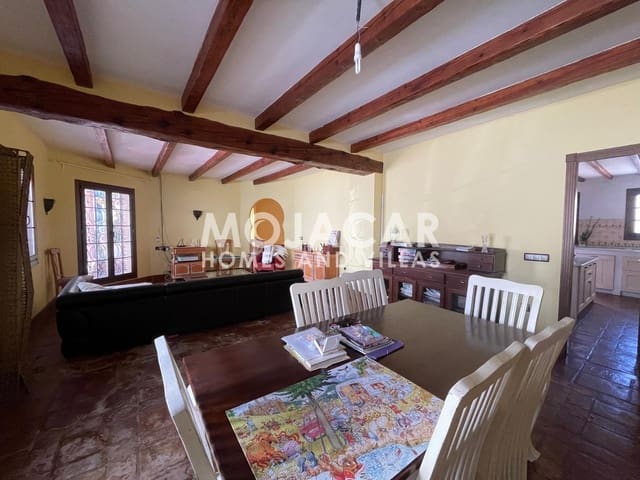
On the ground floor, you will find a welcoming guest bedroom, a spacious living-dining room equipped with a wood-burning fireplace surrounded by wooden beams that add warmth to the ambiance. The separate kitchen is remarkably spacious and includes ample storage, with a marble countertop. From here, you can access a beautiful interior patio, ideal for enjoying family time or even installing a private pool. There is also an additional room currently used as a living room.
The full bathroom features tiles personally selected by the owner, maintaining Andalusian and Moorish motifs; it also includes a round shower tray made of white marble. Access from the property leads to a spacious garage with room for a vehicle and storage.
The first floor is masterfully designed: impressive curved stairs lead to the bedrooms, where the master suite stands out thanks to its spacious size and optimal natural light. Adjacent to the master suite is an elegant bathroom, also decorated with Arabic influences and featuring a dressing room. A second bathroom ensures adequate privacy for the residents, while two terraces invite contemplative relaxation with unparalleled views of the surrounding mountains.
Furthermore, this house boasts additional features such as pre-installation for diesel fuel (with a 2,000 L tank available) and air conditioning in both the living room and master bedroom.
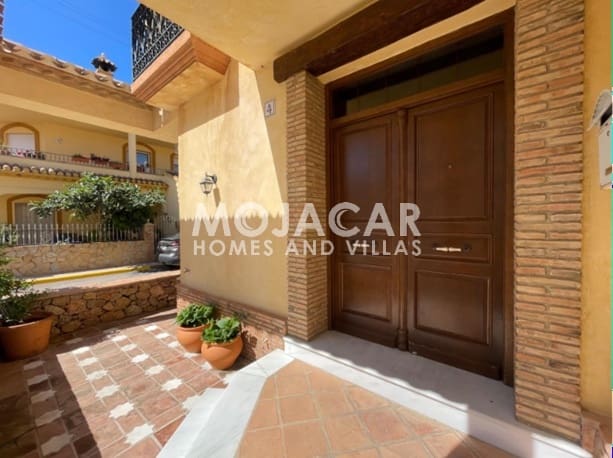
Its value is further enhanced by its handcrafted finishes and high-quality materials. The property features iroko wood windows and exterior doors with double glazing and a European security locking system. All glass is safety glass. The interior doors are made of red pine.
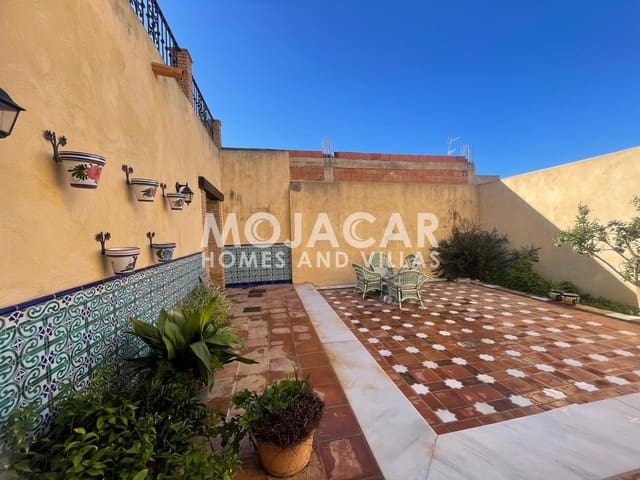
Outside, the floors are made of terracotta with eight-pointed star details in white Macael marble, hand-carved, lending a completely artisanal character. Inside, terracotta is combined with marble in the kitchen, downstairs bathroom, dining room, staircase, and entrance, creating an elegant cobblestone design.
The window grilles, balconies, and railings are wrought iron, replicas of those from an old farmhouse in Vera, crafted by one of the most renowned artisans in the area.
The kitchen and en-suite bathroom tiles come from Totana, with carefully selected designs and colors. The downstairs and upstairs bathrooms incorporate pieces from Fajaluza, renowned for its Andalusian terracotta tradition, with designs inspired by the Alhambra. Additional bathroom flooring has been personally selected and imported from Morocco.
The interior courtyard wainscoting, also from Fajaluza, stands out, featuring friezes designed by a design expert. The ceilings in the dining room, kitchen, and bathroom on the first floor feature original reeds restored from old farmhouses.
As a unique element, the dining room boasts a solid 30x30 cm wooden beam from Canada.
Finally, the shower tray stands out—a unique piece of white marble carved from a single block, with a diameter of 1.20 meters.
Please note: Furniture is not included in the sale.
Features and qualities
Reference 5215
Type of Transaction: Sale
Property Type: Villa
Area/City: Turre town center / Turre
Usable Area: 258 m²
Built Area: 315 m²
Condition: Ready to Move In
Bedrooms: 5
Bathrooms: 3
Year Built: 2006
Number of Floors: 2
Plot Size: 282 m²
Exterior Type: Mixed
Kitchen Type: Separate - Equipped
Interior Carpentry: Wood
Exterior Carpentry: Wood / Double Glazed Windows
Views: Landscape
Property Tax (IBI): €700
Land Use: Freehold
Balcony
Garage Included
Patio
Terrace
Fireplace
Gallery
Air Conditioning (Heat & Cool)
Bright
Corner Lot
Unobstructed Views
High Ceilings
Mountain Views
Children's Play Areas
Schools
Supermarkets
Features
- Villa
- Bedrooms: 5
- Bathrooms: 3
- Build Size: 315 m2
- Plot: 282 m2
- Storeys: 2
- Year Built: 2006
- Energy Certificate (Consumption): E
- Energy Certificate (Emissions): D