


€ 1,980,000
Villa for sale in Platja d'Aro, Castell-Platja d'Aro, Girona
- 491 m2
- 7
- 6
- 672 m2
Description
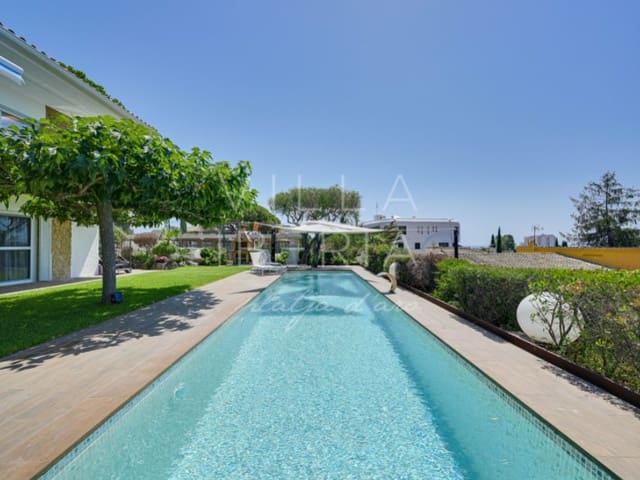
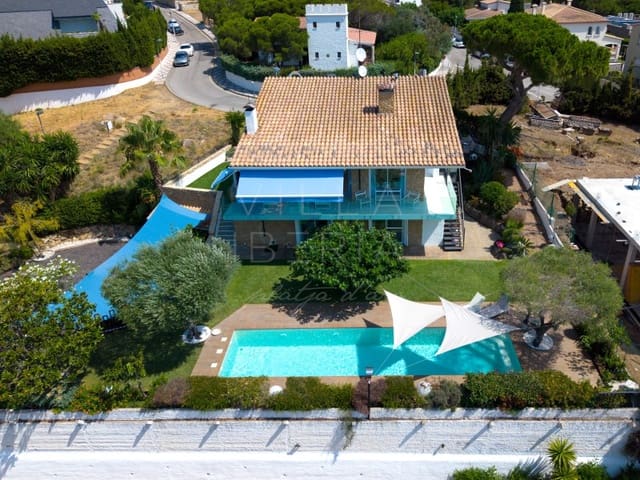
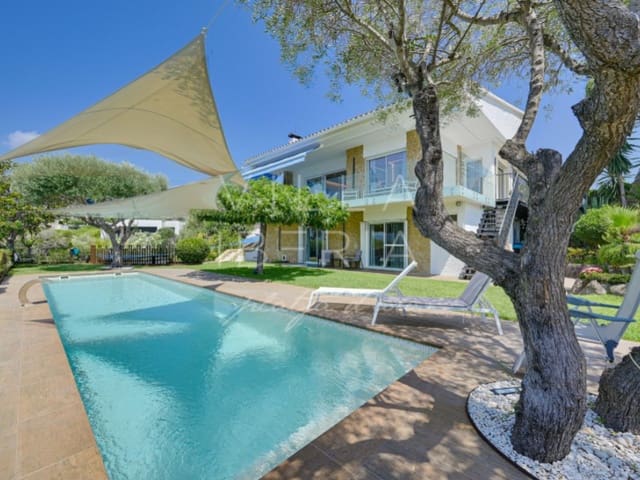
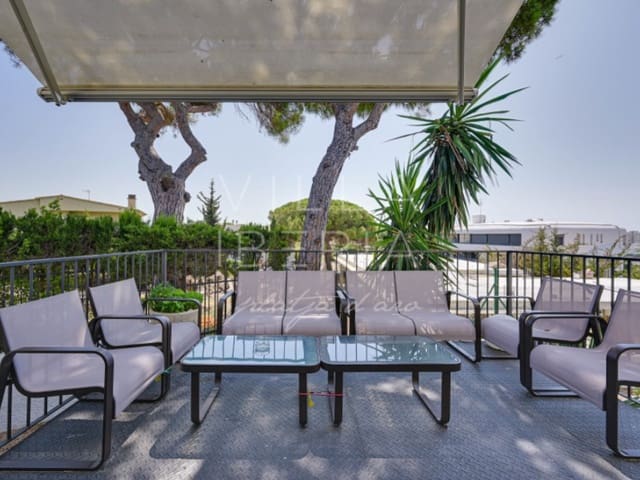
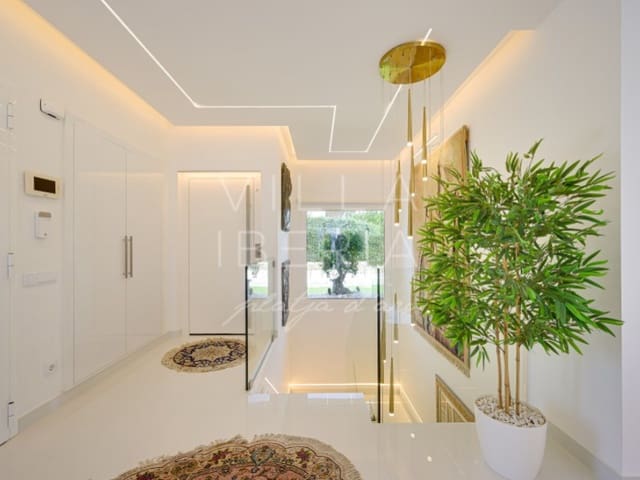
This spacious villa, fully renovated in 2026, features a swimming pool, landscaped garden and a self-contained guest apartment. Ideally located within easy walking distance of both the town centre and the beach, it combines generous living space, privacy and exceptional convenience.
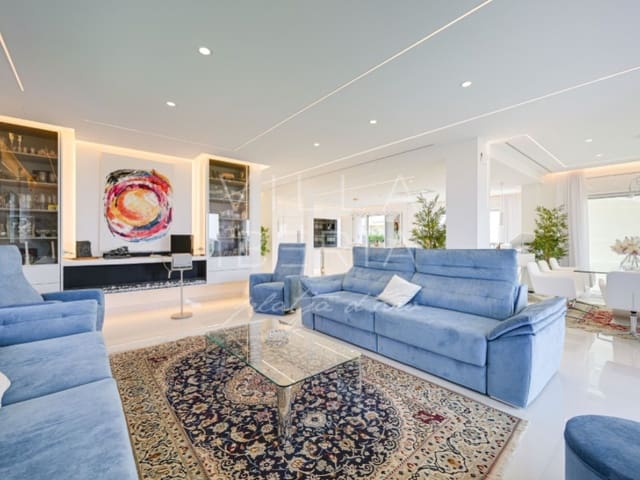
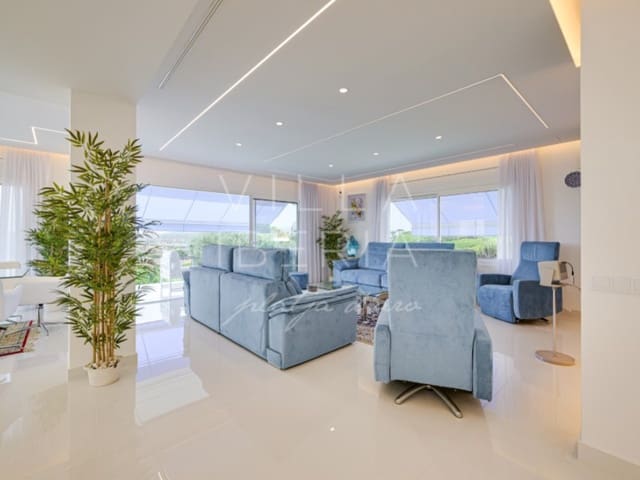
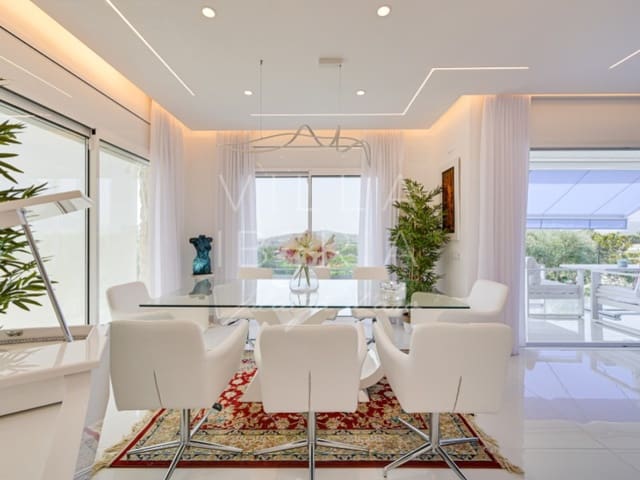
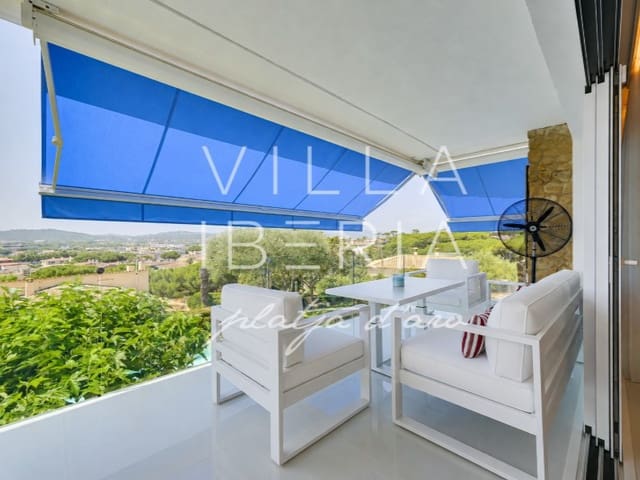
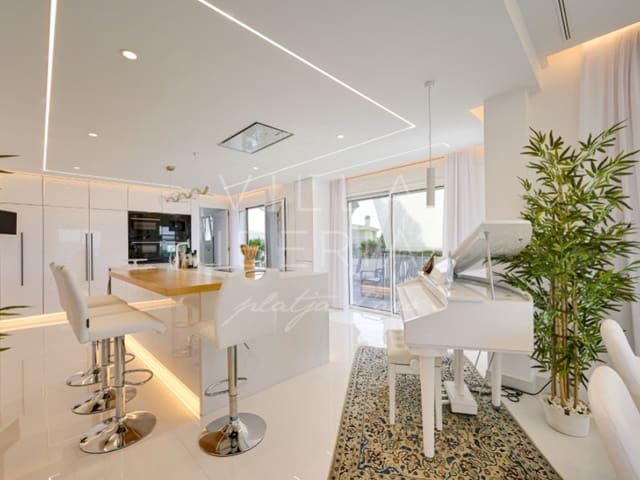
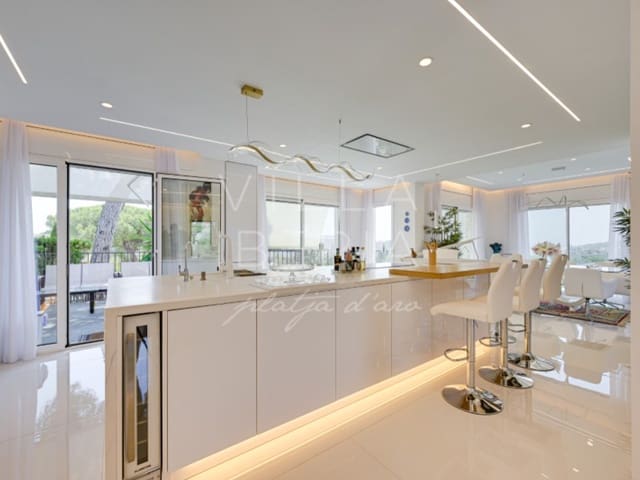
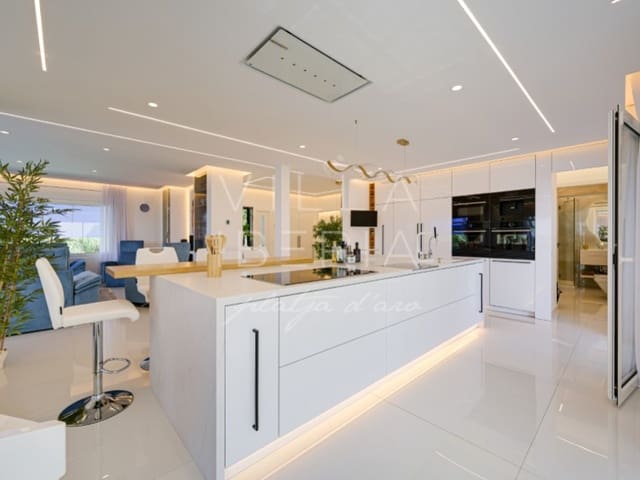
The main floor offers an impressive open-plan living area where large windows on two elevations flood the interior with natural light while enjoying pleasant views of the sea, the town and the surrounding hills. The space seamlessly combines the living room, dining area and a contemporary kitchen with central island and breakfast bar. This floor also includes a bedroom with an en-suite bathroom.
The lower ground floor, opening directly onto the garden and swimming pool, comprises four further bedrooms, two of which have en-suite bathrooms, together with a third family bathroom serving the remaining bedrooms.
On the basement level is a fully self-contained apartment with its own private entrance, also connected to the main house by lift. Designed in a traditional Catalan rustic style, it offers a spacious living and dining room with fireplace, an open-plan kitchen, two double bedrooms and a bathroom. An ideal space for guests, extended family or live-in staff.
The property is completed by a large enclosed garage, an impressive wine cellar, central heating, air conditioning and additional outdoor parking for several vehicles.
Features
- Villa
- Bedrooms: 7
- Bathrooms: 6
- Build Size: 491 m2
- Plot: 672 m2
- Energy Certificate (Consumption): E