


€ 375,000
Terraced Villa for sale in Santa Lucía de Tirajana, Gran Canaria
- 480 m2
- 7
- 4
Description
For Sale Property – 3-Storey Building with Rooftop
Total built area: 480 m2 (120 m2 per floor)
Private garage: capacity for up to 5 cars
Ground Floor – 120 m2
Garage with electric door (5 cars).
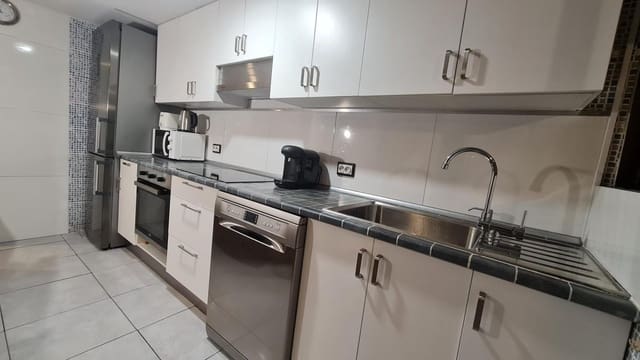
Study with a separate kitchen and a full bathroom.
Second Floor – 120 m2
4 spacious bedrooms (one with an en-suite bathroom).
2 bathrooms in total.
Separate kitchen.
Living room or distributor hallway.
Third Floor – 120 m2
3 bedrooms:
Master bedroom with a balcony overlooking the main street.
Spacious bedroom with an en-suite bathroom.
Single bedroom (ideal as an office).
2 bathrooms in total.
Kitchen and living room.
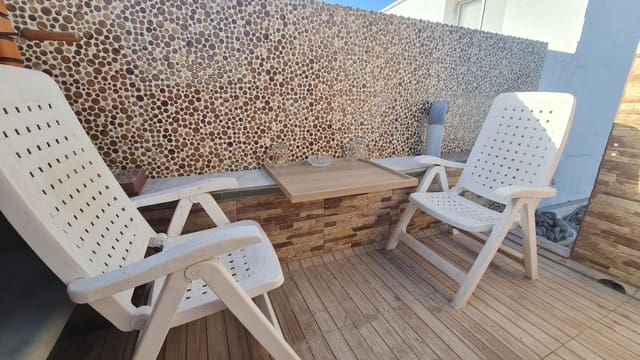
Terrace or outdoor living area.
Independent laundry area.
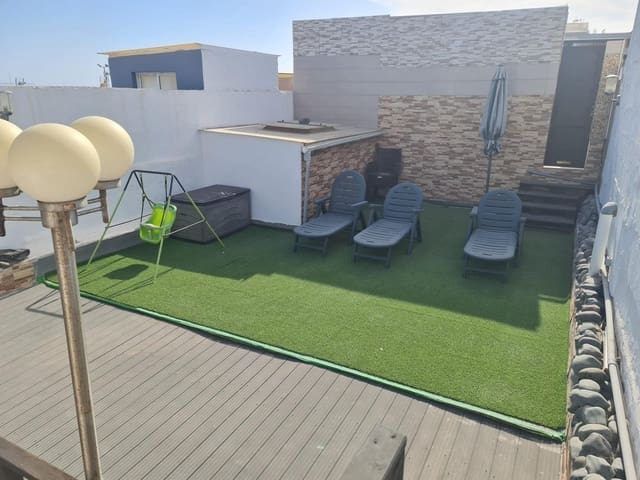
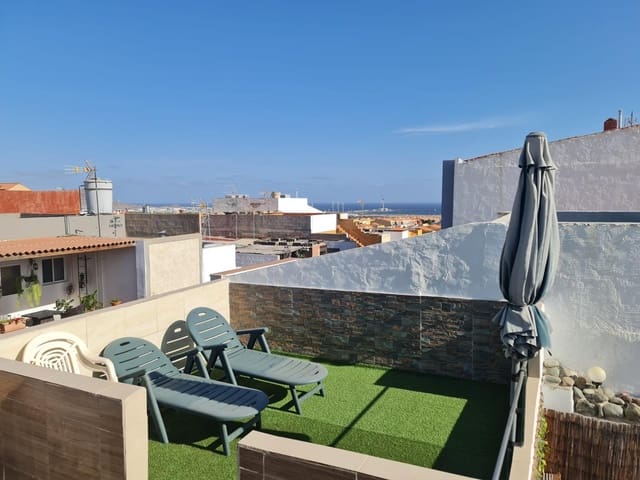
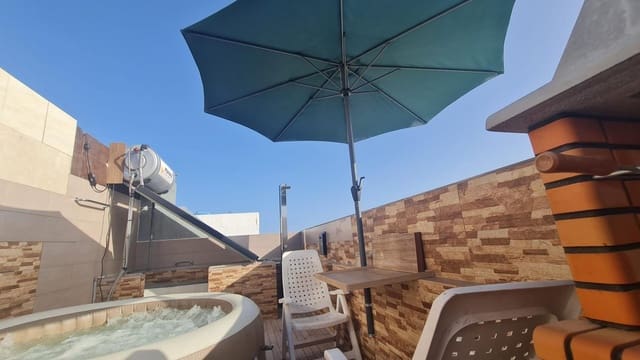
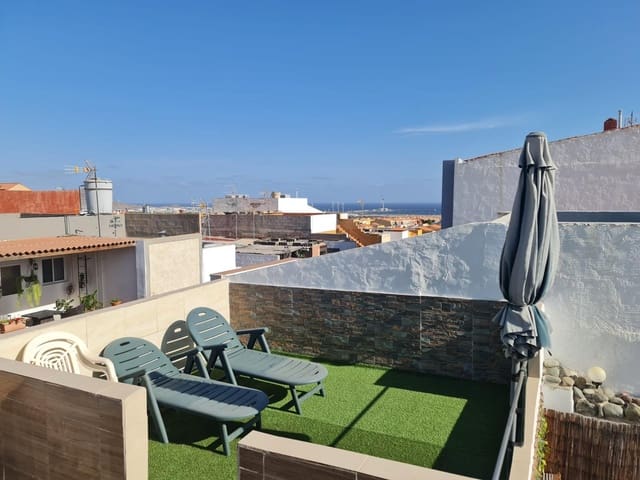
Rooftop
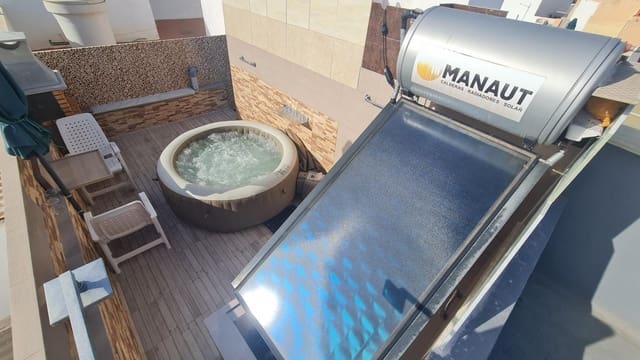
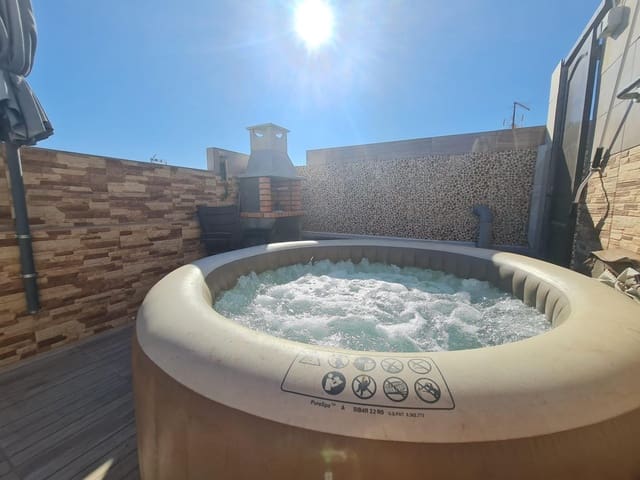
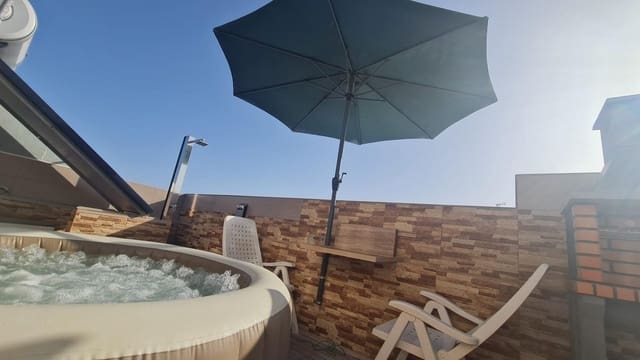
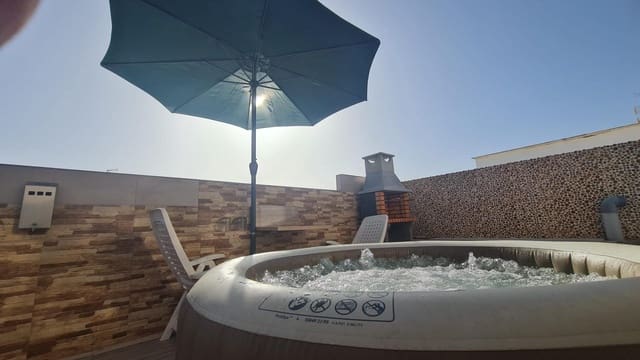
Relaxation terrace.
Jacuzzi and barbecue.
Solar panel for hot water (360 liters).
Extras
The home has 6 air conditioning units installed on the second and third floors.
Prime Location
Excellent access to public transport and surrounded by all services: schools, supermarkets, parks, restaurants, and leisure areas.
A few kilometers from the main highway, with quick connections to the north and south of the city.
Features
- Terraced Villa
- Bedrooms: 7
- Bathrooms: 4
- Build Size: 480 m2
- Energy Certificate (Consumption): G
- Energy Certificate (Emissions): G