


€ 425,000
Villa for sale in Olivella, Barcelona
- 240 m2
- 3
- 2
- 518 m2
Description
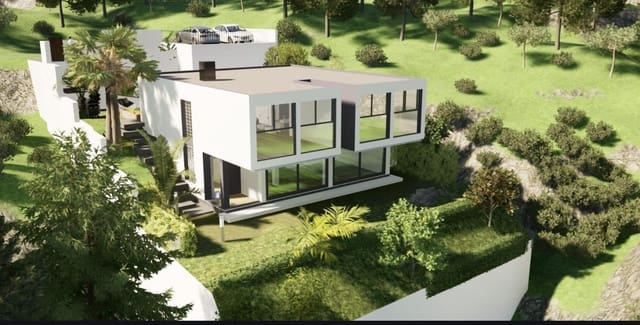
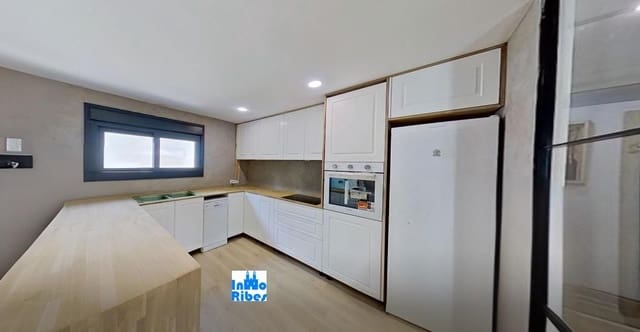
Completed single-story detached house project with a swimming pool in the Les Colines development in Olivella.
It has a tourist license.
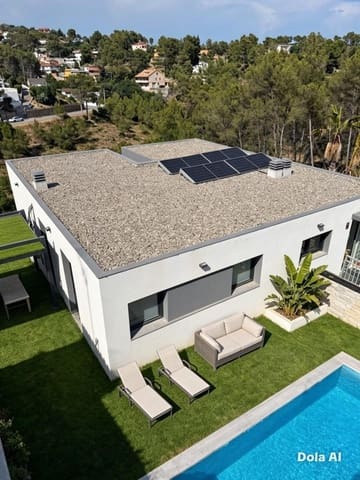
The home comprises 3 bedrooms and 2 bathrooms, spanning 140 m² on a 518 m² plot. Private swimming pool and parking area.
It is laid out across the main floor (140 m²) + a basement floor (100 m²).
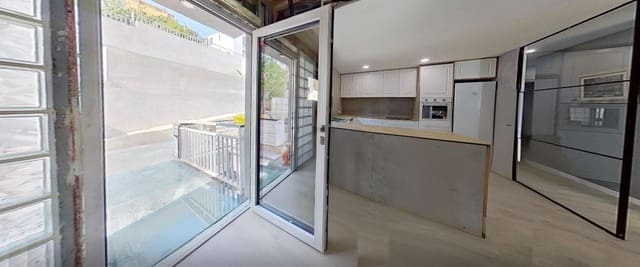
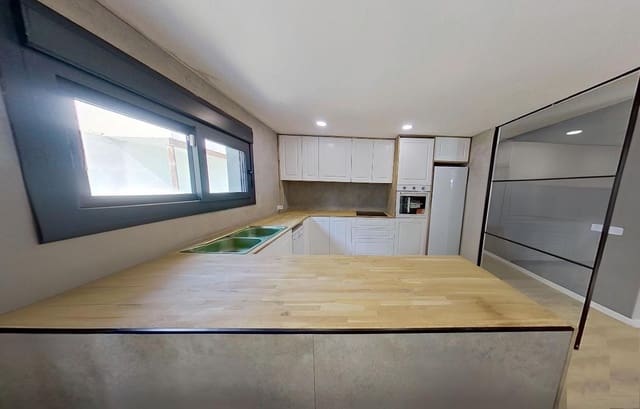
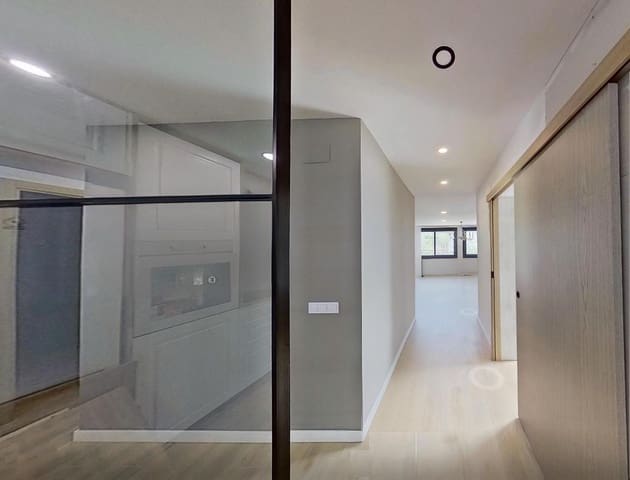
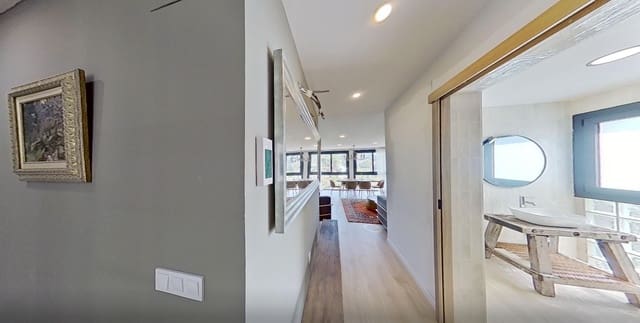
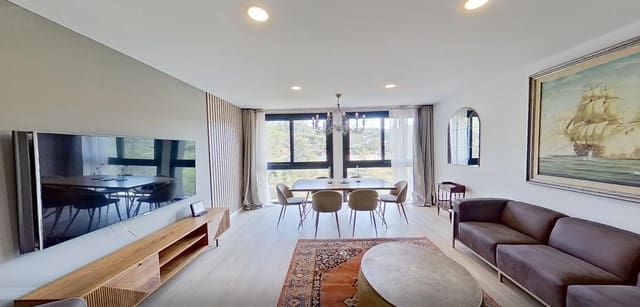
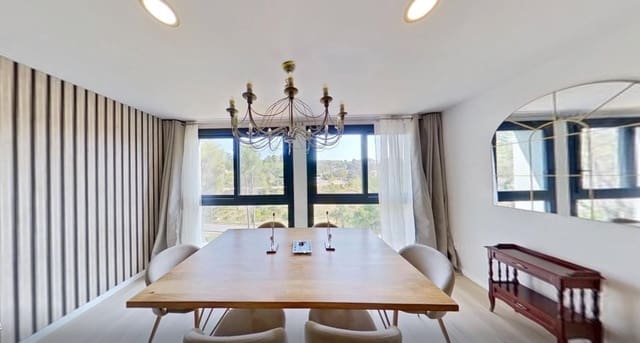
The main floor includes a living-dining-kitchen area with direct access to a balcony, a double bedroom with an en-suite bathroom and access to another balcony. In addition, there are two double bedrooms that share a bathroom.
The basement floor is a flexible multi-purpose space: it can be converted into a separate apartment, a study area, etc., depending on needs.
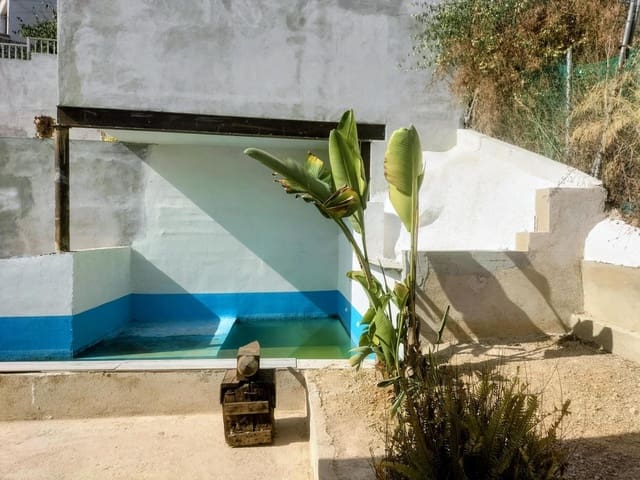
The home features underfloor heating, double glazing, a security entrance door, a garden, a parking area, and a private swimming pool.
It has all the necessary services. It is located in a residential area on the hills behind Sitges, surrounded by the nature of the Garraf Natural Park. Whether as a permanent residence, a holiday home, or an investment, this property offers the perfect combination of comfort, style, and investment potential.
Features
- Villa
- Bedrooms: 3
- Bathrooms: 2
- Build Size: 240 m2
- Plot: 518 m2
- Energy Certificate (Consumption): A
- Energy Certificate (Emissions): A