


€ 495,000
Terraced Villa for sale in Zaidin, Granada city, Granada
- 241 m2
- 4
- 2
Description
Spectacular 4-bedroom townhouse with basement, terraces, and patio
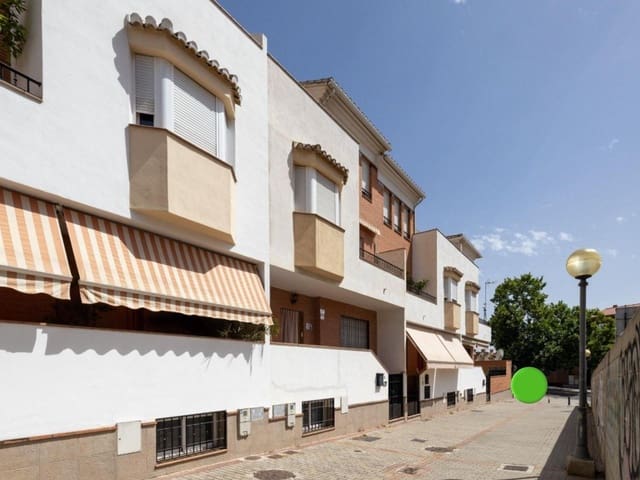
Discover this magnificent townhouse distributed over four floors, ideal for families seeking spaciousness, comfort, and outdoor areas.
The house has a total constructed area of approximately 241 m2, distributed as follows:
Basement: ample space for parking and a storage room, perfect as a storage area, gym, or recreation room.
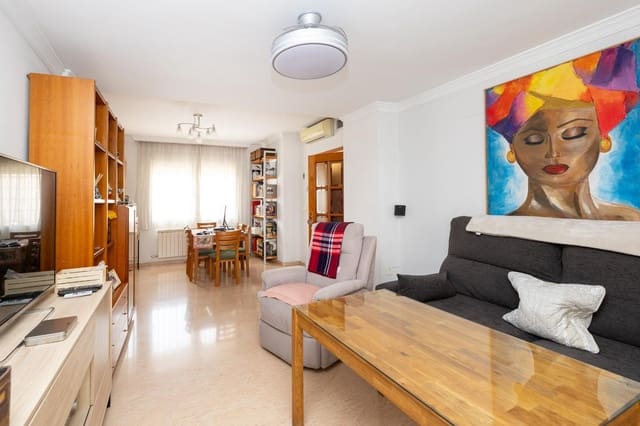
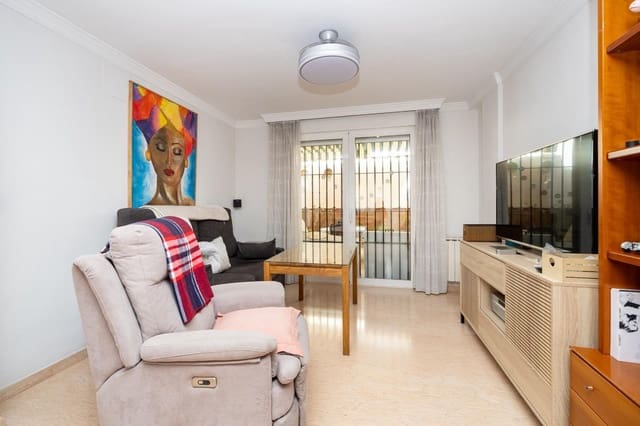
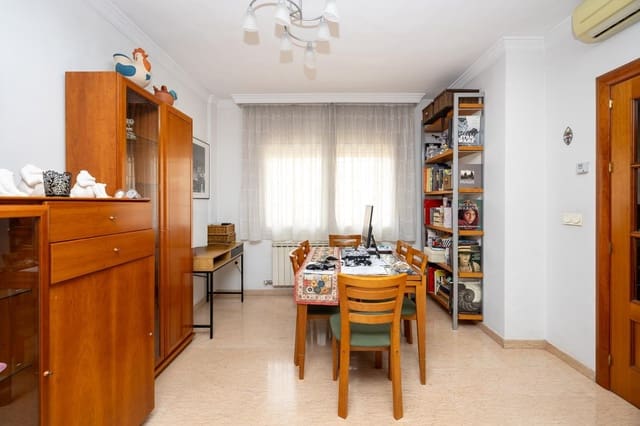
Ground floor: welcoming entrance hall, spacious living-dining room, separate kitchen, guest toilet, and access to a pleasant terrace and back patio, ideal for enjoying family gatherings and time outdoors.
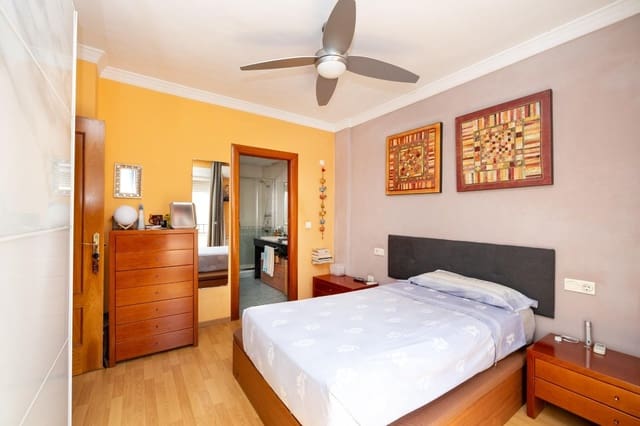
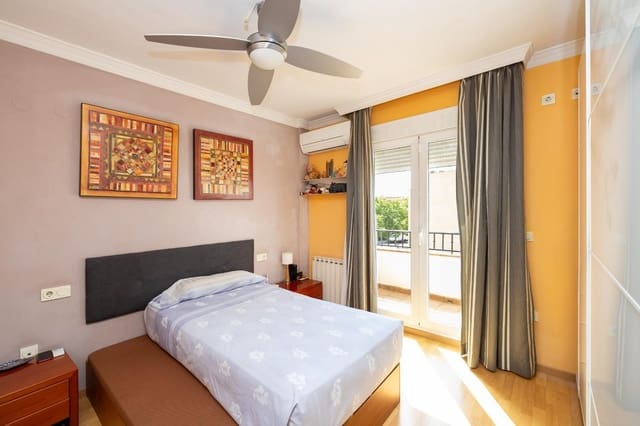
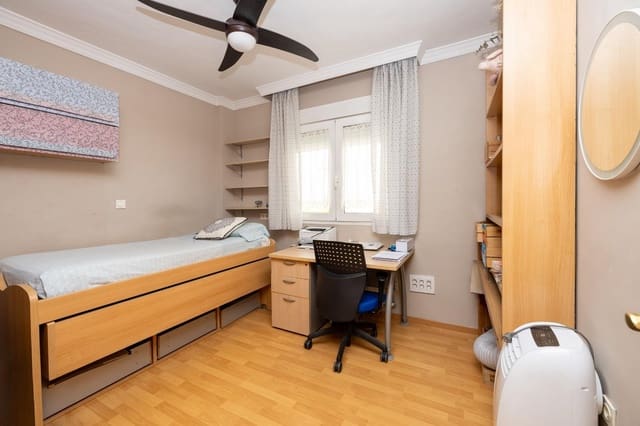
First floor: three spacious bedrooms and two full bathrooms, one of which is en-suite in the master bedroom.
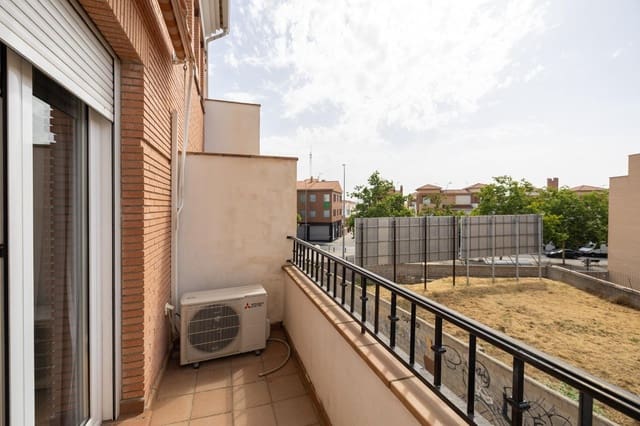
Penthouse level: a fourth bedroom with a full bathroom and two fantastic private terraces, a perfect space as a master bedroom, office, or guest area.
In addition, the property features:
Covered porch.
Back patio of approximately 32 m2.
Several terraces to enjoy the outdoors.
Private garage in the basement.
Ample storage space.
Very bright and with a highly functional layout.
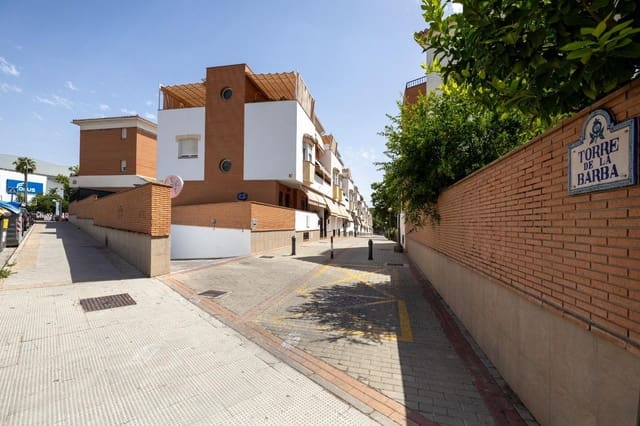
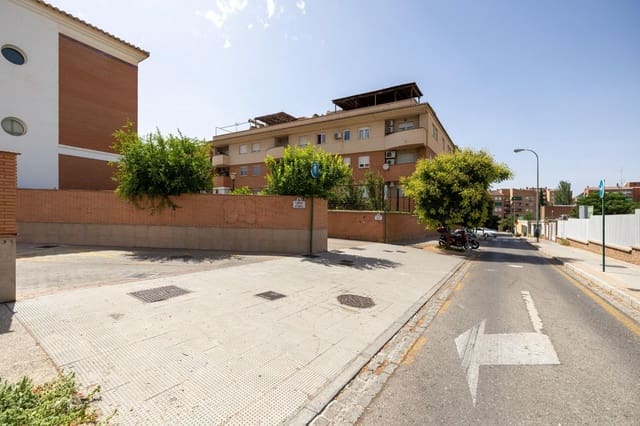
Excellent transport links to the center of Granada.
An ideal property for those seeking a spacious home with multiple living areas and excellent outdoor spaces, perfect for large families or those who need to work remotely or have separate areas within the home.
Request more information and come visit.
Features
- Terraced Villa
- Bedrooms: 4
- Bathrooms: 2
- Build Size: 241 m2
- Energy Certificate (Consumption): E
- Energy Certificate (Emissions): D