


€ 3,250,000
Villa for sale in San Sebastián de los Reyes, Madrid
- 975 m2
- 5
- 6
- 4715 m2
Description
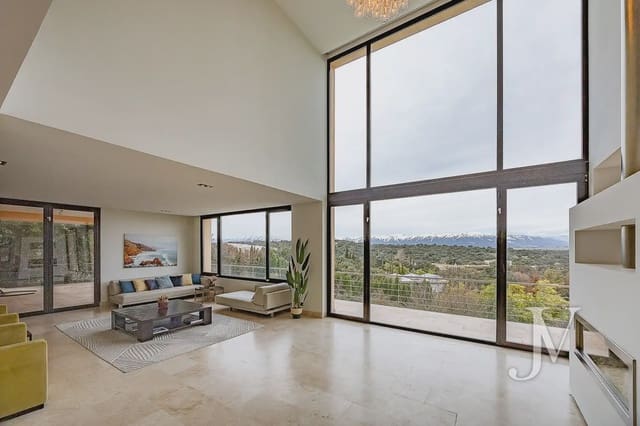
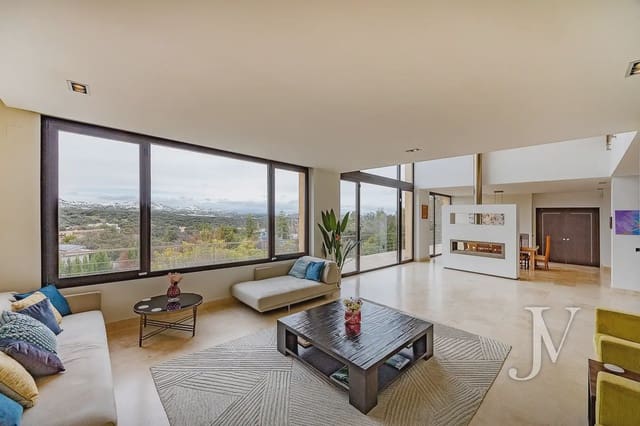
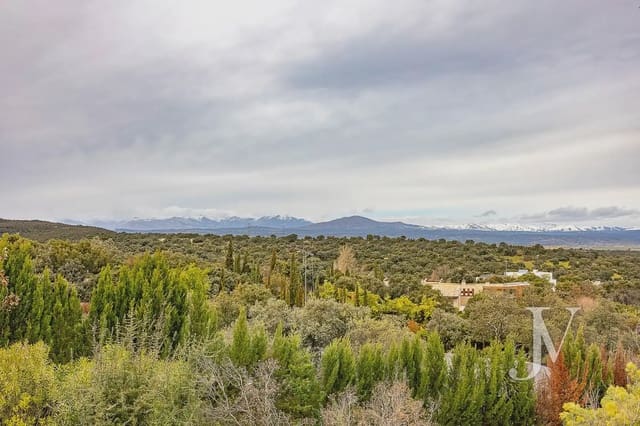
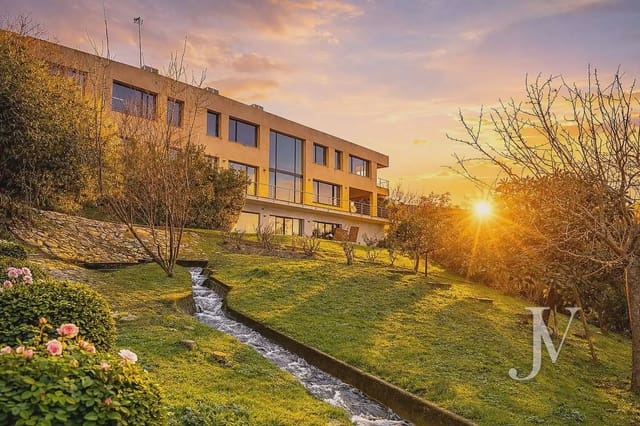
Ciudalcampo: 4,715 m2 plot with a modern home, with double-height ceilings and views of the Sierra de Madrid.
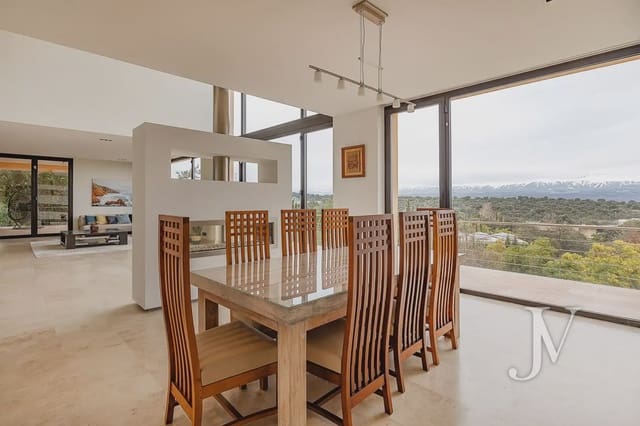
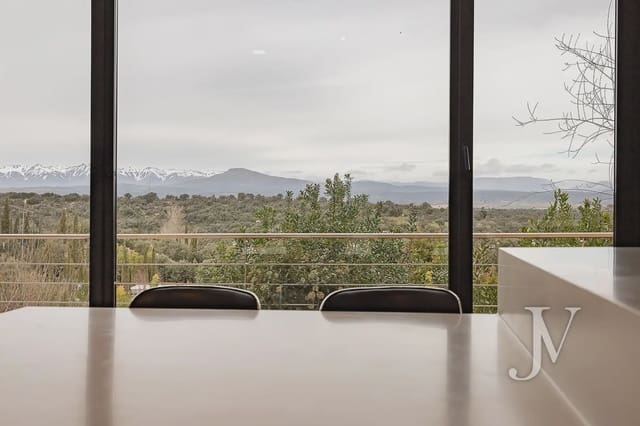
In winter you can see the snow-capped mountains; it’s a beautiful picture on the glass walls.
The property has top-tier construction standards. It is laid out as follows:
Ground floor (Floor 0):
Entrance hall with a large reception area, where we can already enjoy the impressive views of the mountains.
Living room in 2 areas with double-height ceiling, with a fireplace and views.
Dining room with views.
Guest powder room.
Large office with views.
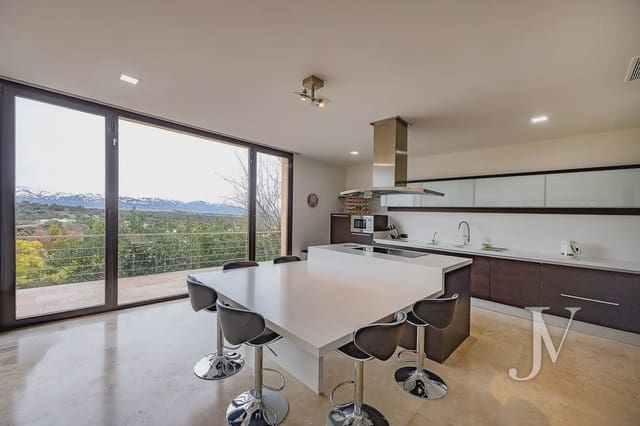
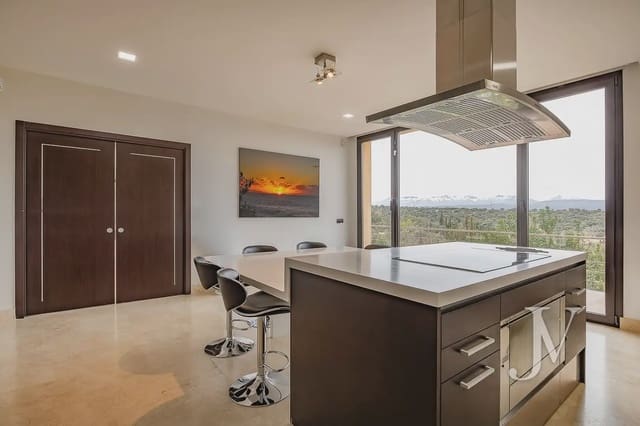
Kitchen with an island and daily dining area.
Pantry.
Service bedroom with a full bathroom.
Laundry room.
Garage.
First floor (Floor 1):
Distributor living room with views of the Sierra.
Master bedroom with a large dressing room, full bathroom, and views.
3 bedrooms, each with its own full bathroom. All with views and 3.65-metre ceilings.
TV lounge or playing room.
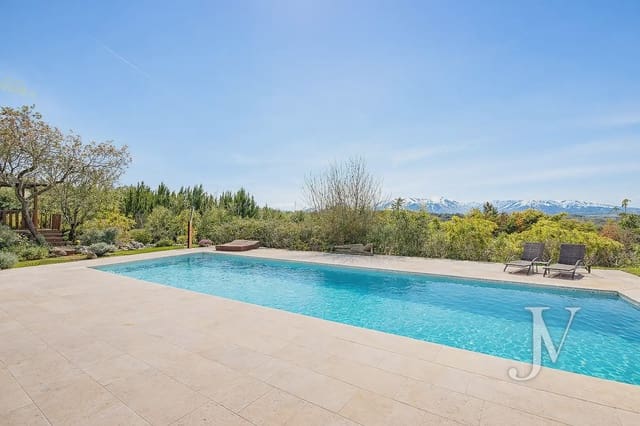
Lower ground floor (Floor -1): With convenient access to the garden and swimming pool, ideal for setting up a jacuzzi or a summer lounge. There is currently a large gym.
Room with sauna.
Massage room.
Storage rooms.
Machine room.
2 large unfinished areas, which make it possible to expand the home within the footprint of the house.
From this home we highlight its large size, its views, its high ceilings, and its excellent construction quality.
Features
- Villa
- Bedrooms: 5
- Bathrooms: 6
- Build Size: 975 m2
- Plot: 4715 m2
- Year Built: 2008
- Energy Certificate (Consumption): C
- Energy Certificate (Emissions): C