


€ 3,500,000
Villa for sale in Aravaca, Madrid city, Madrid
- 600 m2
- 5
- 8
- 1000 m2
Description
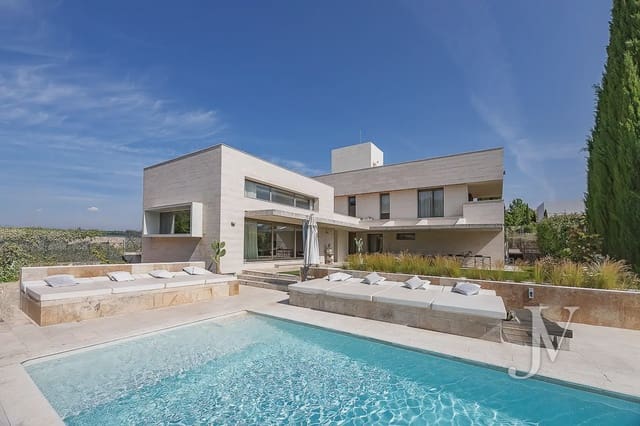
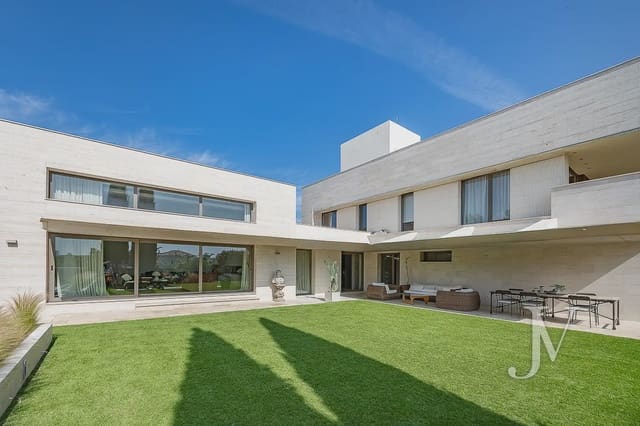
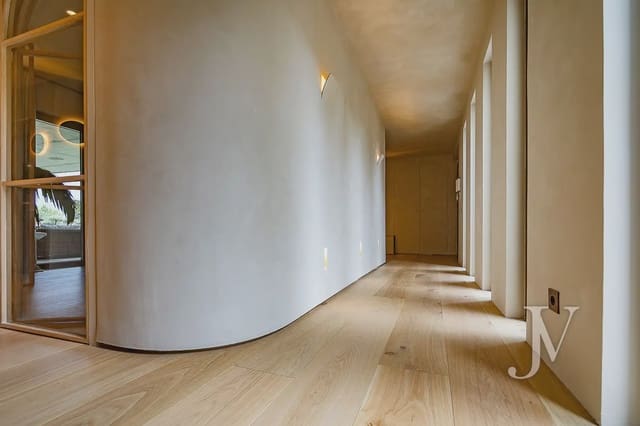
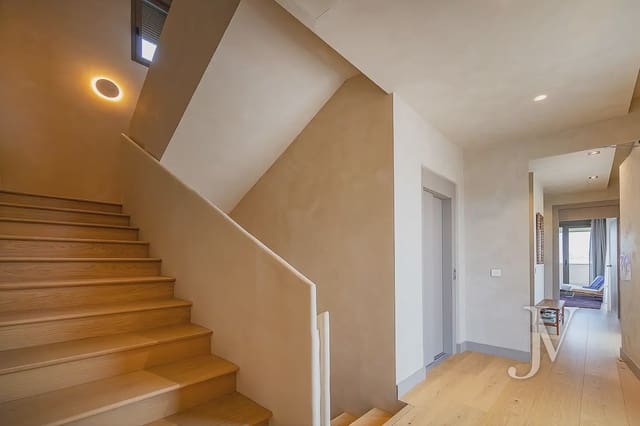
Colonia Camarines: Fully renovated detached chalet in 2025. Ceiling height in the living room of 3.5 meters. Views of the golf course at Club de Campo and the Madrid skyline. The property has an elevator and is laid out as follows:
Ground floor:
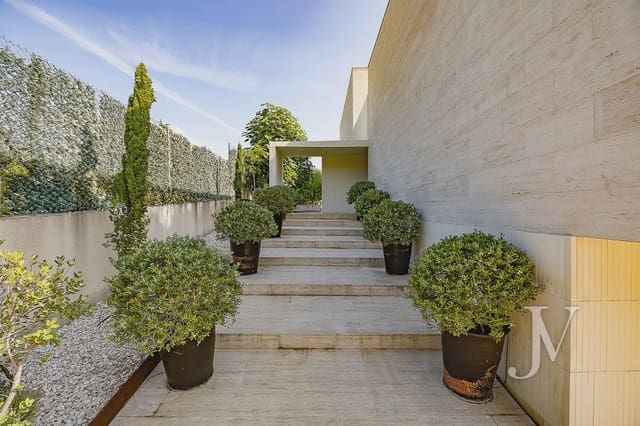
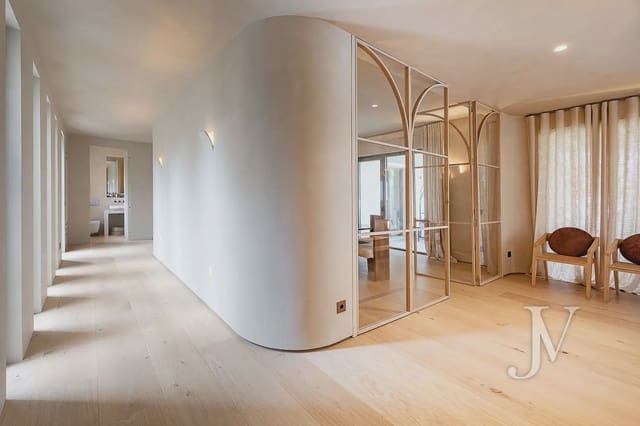
Entrance hall with a welcoming aesthetic and a very trendy interior design.
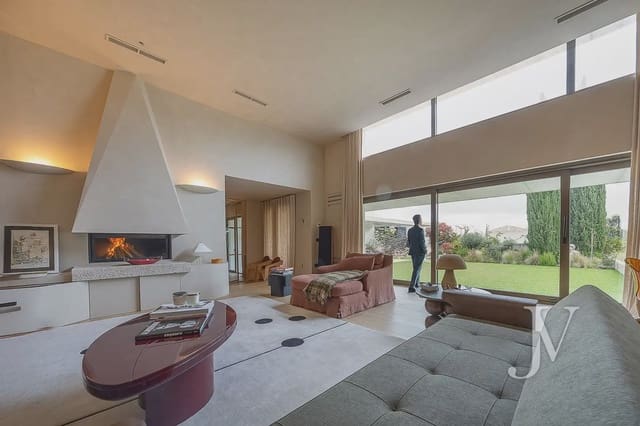
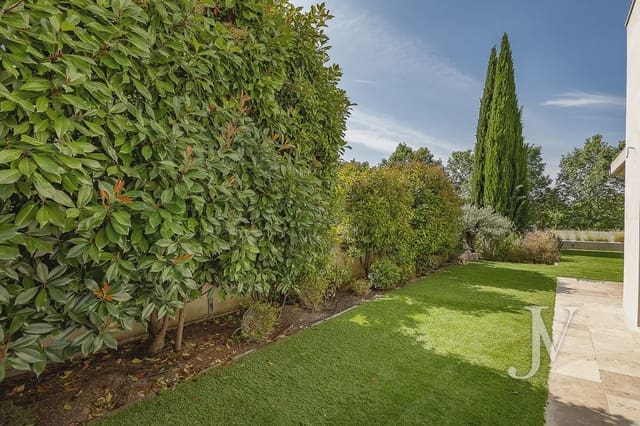
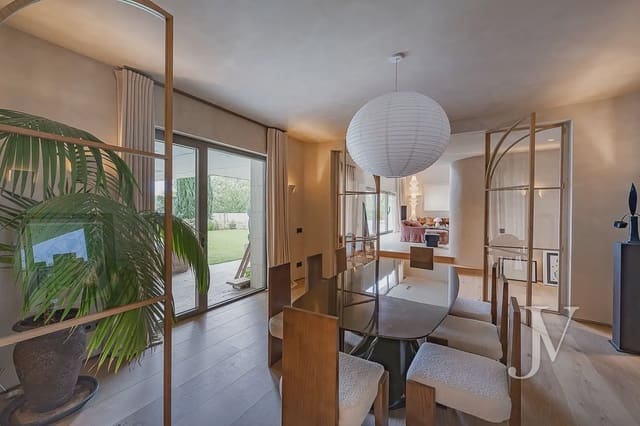
Living room with a ceiling height of 3.5 meters, with a 4-meter-long cinema screen, perfectly concealed in the ceiling just like the projector with an elevator. Convenient access to the garden.
Dining room.
Guest cloakroom.
Large kitchen with plenty of storage capacity, office area and daily dining area, a grilling/charcuterie room, and a service bathroom.
2 large bedrooms, each with its own full bathroom and access to the garden.
TV lounge.
First floor:
Master bedroom with 2 dressing rooms, 2 full bathrooms for each of the spouses, and a private terrace.
Games room.
Bedroom with a full bathroom.
Rooftop:
The elevator reaches this level, where we find a 360° terrace with stunning views and a large barbecue area to enjoy some of the best views over the golf course at Club de Campo and the Madrid skyline.
Lower ground floor:
Large room for a gym.
Full bathroom.
Sauna.
Storage rooms.
Service bedroom with a full bathroom.
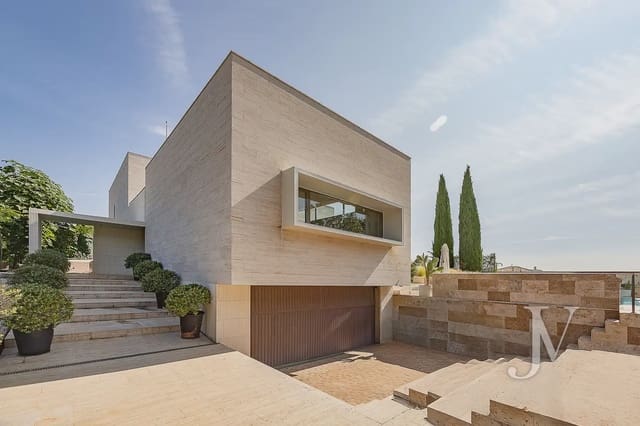
Garage for 4 cars.
The buildable floor area has not been used up.
Features
- Villa
- Bedrooms: 5
- Bathrooms: 8
- Build Size: 600 m2
- Plot: 1000 m2
- Year Built: 2012
- Energy Certificate (Consumption): B
- Energy Certificate (Emissions): B