


€ 3,600,000
Villa for sale in Benissa, Alicante
- 516 m2
- 5
- 6
- 1174 m2
Description
Villa for sale in Benissa (Cala Baladrar), Costa Blanca.
Wake up each morning to the endless blue of the Mediterranean Sea as your backdrop, enjoy long sunny days on the spacious terraces, and reach the beach within just a few minutes on foot. This exclusive designer villa combines breathtaking sea views, complete privacy, and a refined Mediterranean Ibizastyle atmosphere in an exceptional location.
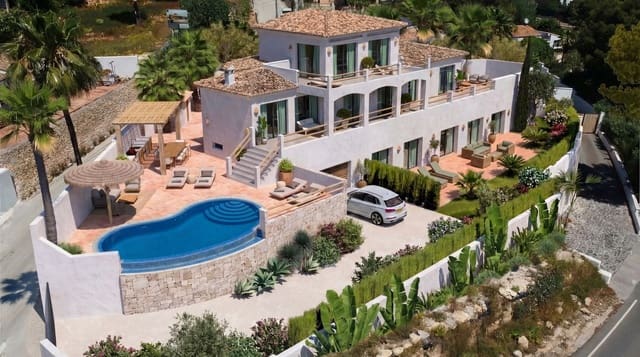
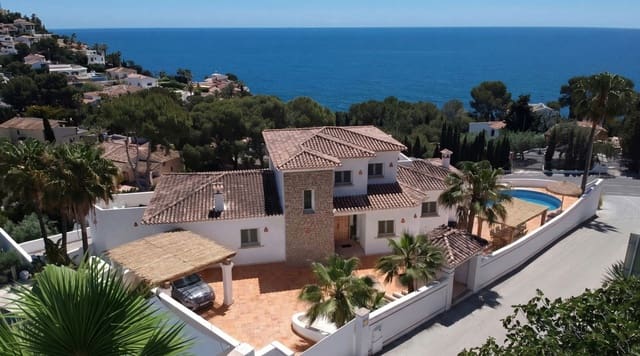
Situated on a generous corner plot of 1,174 m² with an excellent southfacing orientation for optimal sunshine throughout the year and just 100 metres from the coastline, this remarkable residence offers an impressive built area of no less than 516 m². Thanks to its privileged position, the villa enjoys spectacular panoramic views of the sea and the surrounding coastline from all three living levels – a rare feature that only a select number of properties on the Costa Blanca can offer.
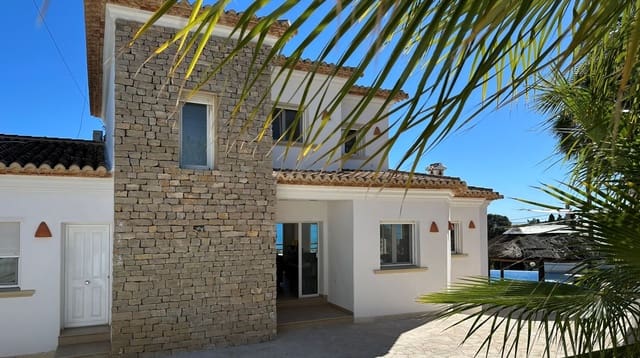
The villa has recently undergone a highquality renovation of its façades and will be further transformed into a contemporary luxury residence of exceptional standard. In addition, the property offers virtually unlimited possibilities to tailor the layout and finishes entirely to the wishes of the new owner. The proposed layout, designed to make optimal use of the available space, natural light and spectacular views, is illustrated in the floor plans at the end of the photo presentation and can still be fully customised at this stage.
Main Floor
The main floor comprises:
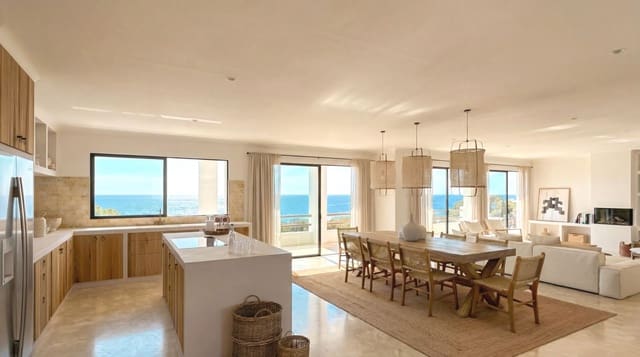
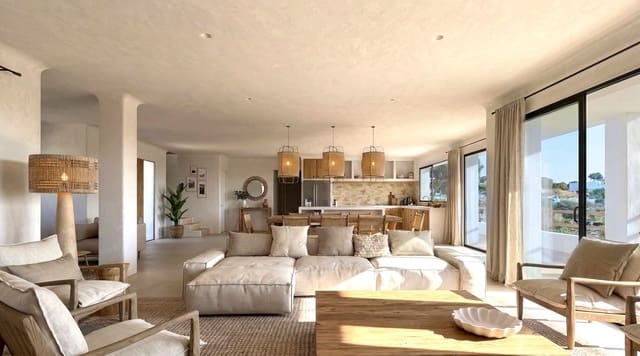
Spacious living and dining room with large windows and panoramic sea views
Openplan designer kitchen with cooking island
Two generous bedrooms, each with an ensuite bathroom
Guest toilet
Utility room
The living room, kitchen and one of the bedrooms all provide direct access to the spacious terrace, partly covered, which seamlessly connects to the pool terrace and outdoor kitchen. Here, the panoramic sea views and relaxed Ibizastyle atmosphere can be enjoyed to the fullest.
Upper Floor
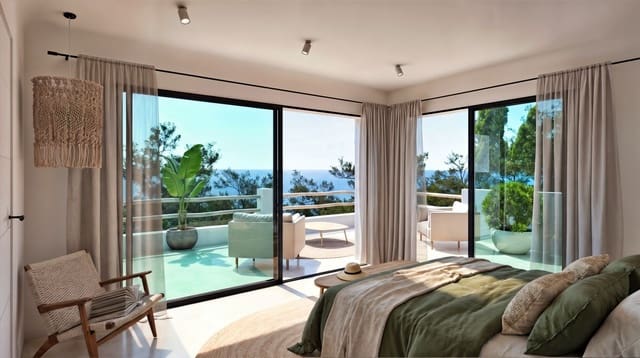
Via the internal staircase, you reach the entire upper floor, exclusively dedicated to an impressive master suite. This private level offers panoramic views of the Mediterranean Sea and features a spacious walkin wardrobe, a luxurious bathroom with a bathtub and walkin shower, and direct access to a private terrace.
This floor serves as an exclusive private retreat, offering maximum tranquillity, privacy and unrivalled sea views, where each day begins with one of the most beautiful panoramas the Mediterranean has to offer.
Lower Floor
The internally connected lower floor has been designed as an exclusive leisure and guest level. From this floor as well, you can enjoy impressive panoramic views of the Mediterranean Sea, a distinctive feature that further highlights the exceptional location of this villa.
This level includes:
Multifunctional room designed as a fitness area
Wellness area with sauna and adjoining bathroom
Private cinema with bar
Two bedrooms, each with an ensuite bathroom and direct access to the garden
Guest toilet
Spacious garage for two cars
Technical room and additional storage space
Outdoor Living at Its Finest
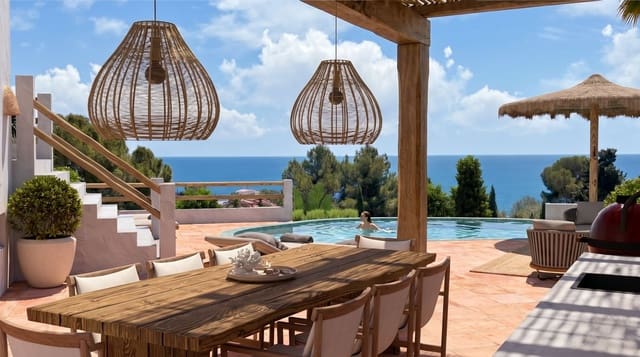
The outdoor areas form a natural extension of the living space and have been designed to make the most of the Mediterranean climate. The generous infinity pool is undoubtedly one of the villa’s most impressive features, offering spectacular views across the Mediterranean Sea.
Adjacent to the pool is a stylish covered outdoor living area with an outdoor kitchen, providing the perfect setting for long summer evenings and relaxed moments with family and friends. Thanks to its almost complete southfacing orientation, the villa enjoys optimal sunshine throughout the day, while the various terraces offer both sunny and shaded areas. The architecture and design are inspired by the highly soughtafter Ibiza style, creating a perfect balance between luxury, tranquillity and relaxed Mediterranean living.
A particular advantage of this property is the presence of two separate entrance gates, allowing vehicles to be parked both on the main level and on the lower floor. This not only offers maximum convenience but also makes fully singlelevel living possible. In addition, the layout is perfectly suited for the independent use of different living levels, making it ideal for guests or multigenerational family living.
Location and Surroundings
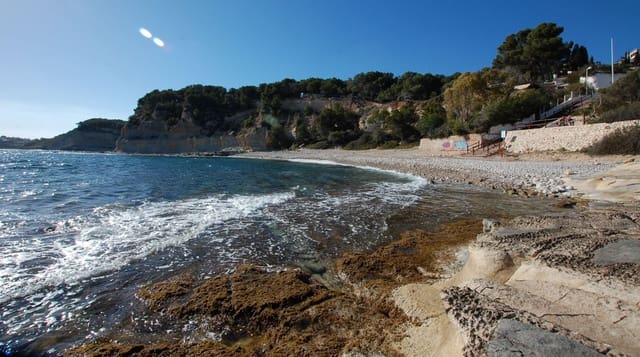
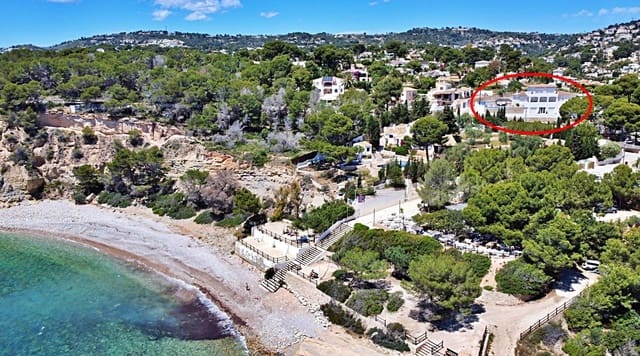
Just a twominute walk away lies Cala Baladrar, one of the most charming coves on the Costa Blanca. This idyllic bay with crystalclear waters provides the perfect setting for a refreshing morning swim, snorkelling adventures, or relaxing days by the sea.
Its exceptional location, only 100 metres from the coastline, allows you to experience the Mediterranean Sea as a natural extension of your daily lifestyle.
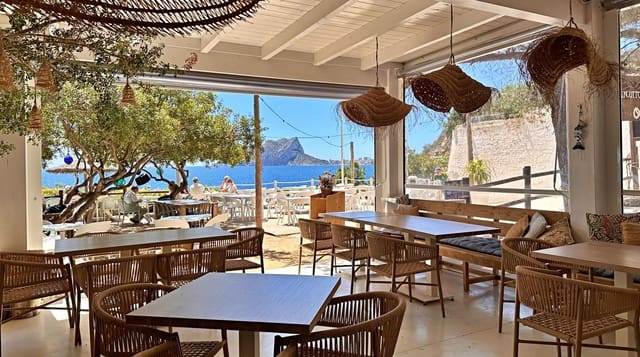
Directly by the waterfront, you will find a charming restaurant where you can enjoy refined Mediterranean cuisine, tapas and fresh fish specialities, all accompanied by stunning sea views.
The popular centre of Moraira is also just a short distance away. Along the picturesque coastal road, you will find an excellent selection of restaurants, boutiques, beach clubs and beautiful coves. An environment that perfectly combines the very best of Mediterranean living with tranquillity, exclusivity and comfort.
HighQuality Installations and Finishes
The villa will be completed using premium materials and modern technologies that guarantee maximum comfort, energy efficiency and ease of use, including:
Underfloor heating powered by an energyefficient aerothermal heat pump system
12 solar panels
Advanced home automation system
Air conditioning
Highquality aluminium window frames with double glazing
Fully equipped designer kitchen with Bosch and AEG appliances
Alarm system
An exceptional residence in one of the most soughtafter locations on the Costa Blanca, where panoramic sea views, privacy, premium finishes and the Mediterranean lifestyle come together in perfect harmony, enhanced by its excellent southfacing orientation, unique location just 100 metres from the sea, and the timeless elegance of Mediterranean Ibizastyle architecture.
Features
- Villa
- Bedrooms: 5
- Bathrooms: 6
- WC: 1
- Build Size: 516 m2
- Plot: 1174 m2
- Year Built: 2004
- Energy Certificate (Consumption): C
- Energy Certificate (Emissions): C