


€ 745,000
Townhouse for sale in Son Sardina, Palma de Mallorca, Mallorca
- 221 m2
- 4
- 3
- 194 m2
Description
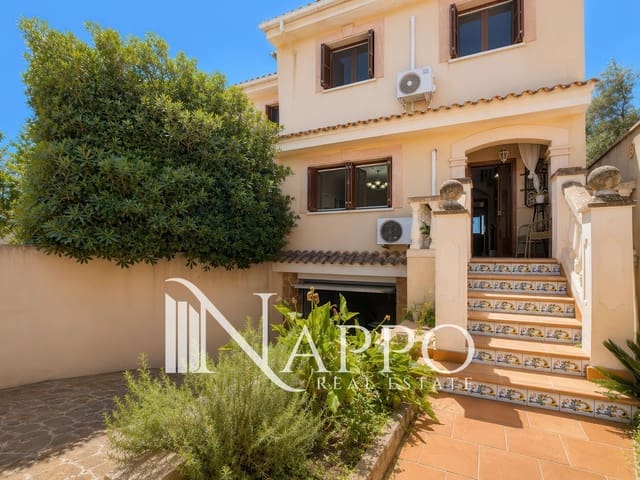
This elegant townhouse is located in Son Sardina, one of Palma's most peaceful and well-connected residential neighbourhoods. Built in 1996 and presented in excellent condition, the property offers 221 m² of built area on a 194 m² plot with a southeast orientation, ensuring abundant natural light throughout the day. Surrounded by a quiet residential setting with beautiful mountain views, it offers the perfect balance between tranquillity and easy access to Palma city centre, Son Espases University Hospital and all everyday amenities.
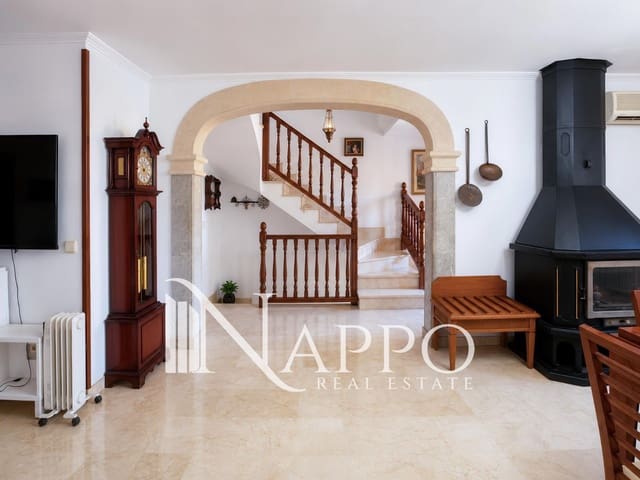
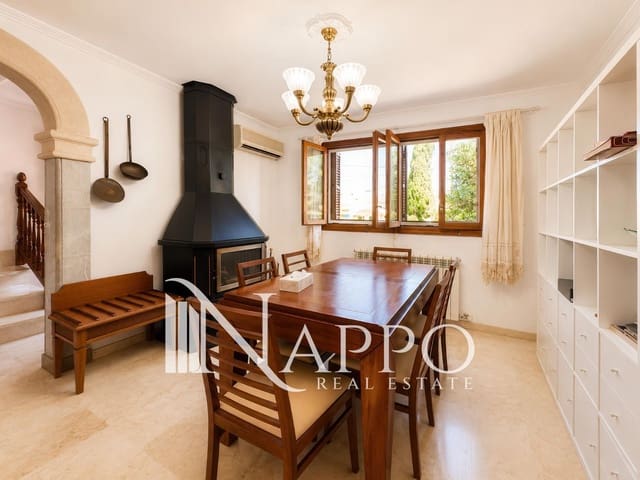
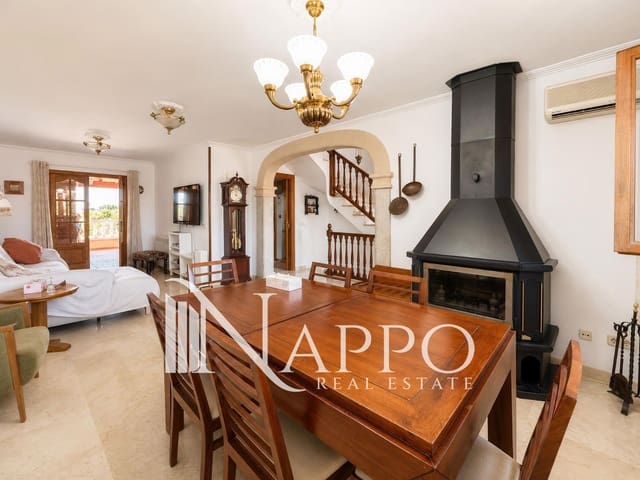
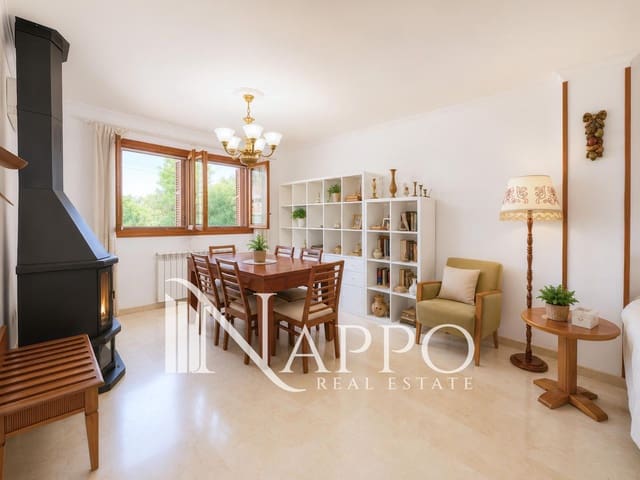
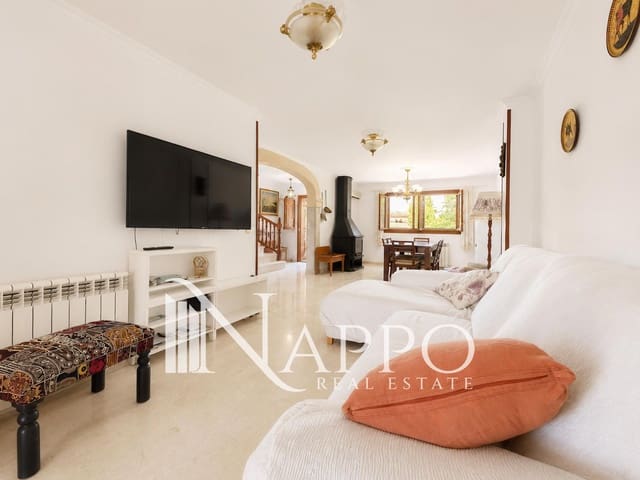
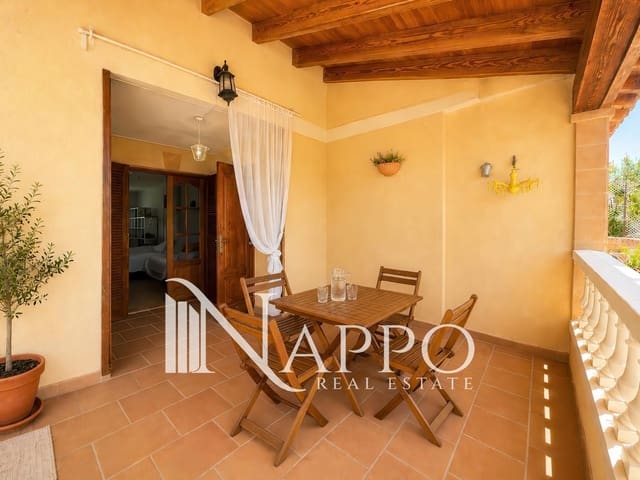
The property is distributed over several levels. The lower ground floor includes a spacious garage for three vehicles, a storage room and a laundry area. The main floor features a bright living and dining room with a cosy fireplace, a generous fully fitted independent kitchen, a bathroom and direct access to a 15 m² terrace leading to a private 25 m² garden, creating an ideal outdoor space for relaxing or entertaining. The upper floor comprises four bedrooms and three bathrooms, including a principal suite with its own private bathroom.
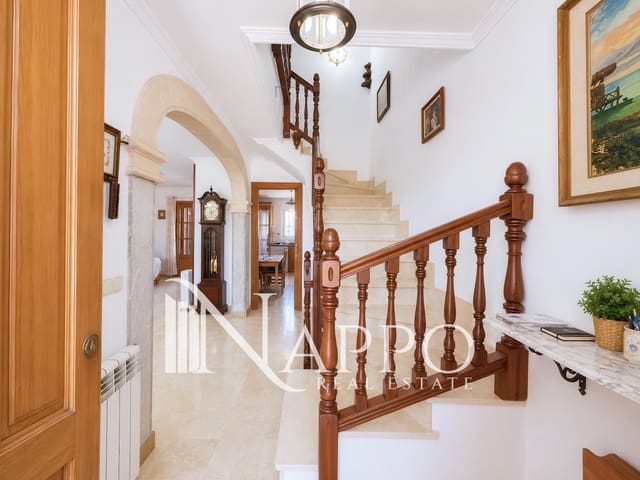
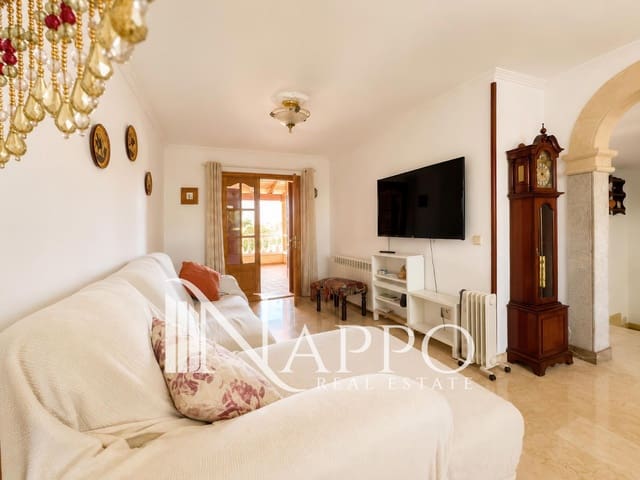
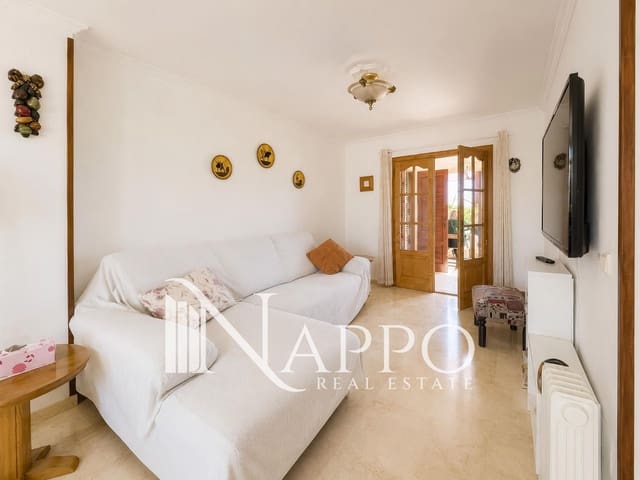
The property stands out for its quality finishes, including wooden interior and exterior carpentry, elegant marble flooring, fitted wardrobes, air conditioning, electric heating and a fireplace, providing year-round comfort. Its southeast orientation, peaceful surroundings and open mountain views create a bright and welcoming atmosphere throughout the home.
Additional features include a private garden, terrace, storage room and a large garage with space for three cars. Annual property tax (IBI) is €960, while the annual waste collection fee is €126.
If you are looking for a spacious family home with private outdoor areas, mountain views and an excellent residential location, a viewing can be arranged.
Features
- Townhouse
- Bedrooms: 4
- Bathrooms: 3
- Build Size: 221 m2
- Plot: 194 m2
- Year Built: 1996
- Energy Certificate (Consumption): D