
€ 229,000
Flat for sale in Torre-Pacheco, Murcia
- 102 m2
- 2
- 1
Description
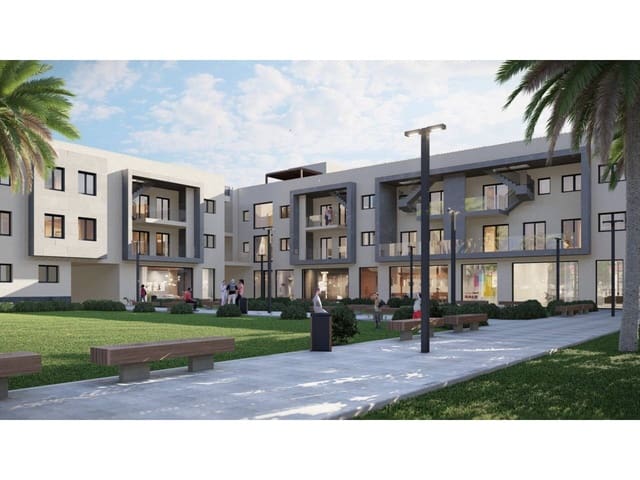
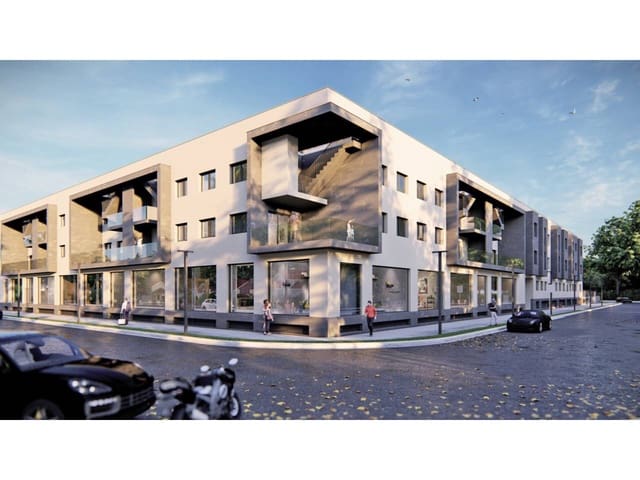
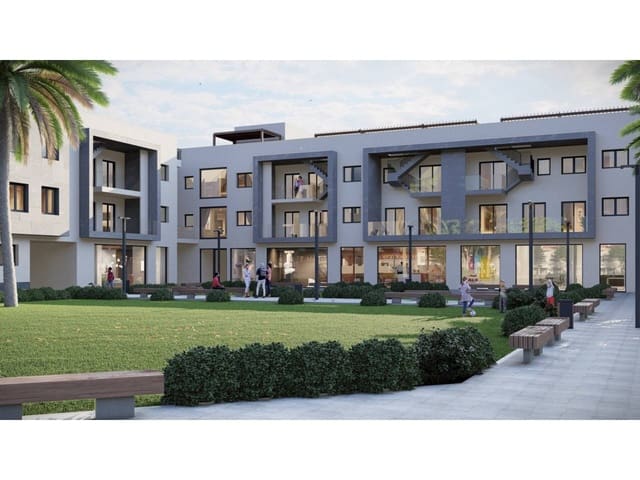
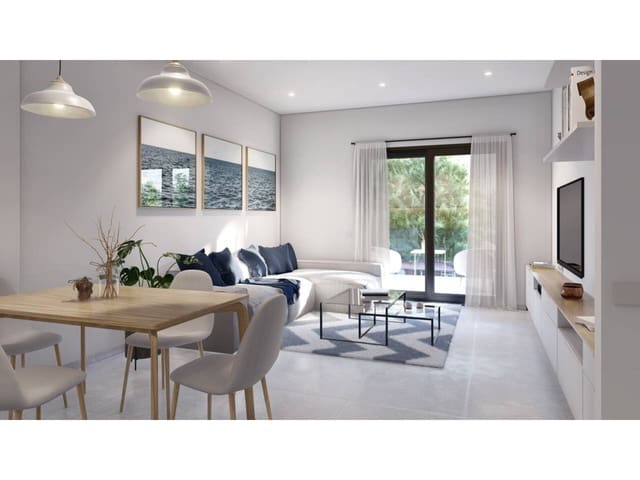
Brand new homes very close to the beach in Torre Pacheco, Murcia.
Foundation and structure
• Reinforced concrete foundation.
• Structure of pillars and beams made of reinforced concrete.
• Flat reticular slab of reinforced concrete.
• A geotechnical study of the ground will be carried out, according to NTE-CEG.
• Statistical quality control of the foundation and structure will be performed, according to NTE-EH98.
Roof
• Walkable inverted roof, with thermal and acoustic insulation.
Facade
• Enclosure made with 12 cm ceramic block walls on the exterior, 7 cm ceramic block walls on the interior, and thermal acoustic insulation.
• Exterior finish with stamped mortar on the facade.
• Exterior finish with ceramic cladding on the facade.
• Ceramic cladding baseboard on the facade.
Glazing
• Double glazing in windows, with 6 mm glass, 10 mm cavity, and 4 mm glass.
• Double glazing in doors, with 3+3 mm safety glass, 10 mm cavity, and 5 mm glass.
• Safety glazing in railings, with 4+4 mm glass.
Partitions and coatings
• Separation between homes with double 7 cm ceramic block partitions with thermal acoustic insulation.
• Separation of wet rooms (kitchens and bathrooms) with 9 cm ceramic block.
• Separation between rooms with 7 cm ceramic block.
• Plastered and skim-coated gypsum with sharp edges.
• False ceiling of Pladur in hallway, bathrooms, and kitchen.
Flooring and tiling
• Flooring in bathrooms and kitchen with first-quality gres tiles.
• Flooring in the rest of the home with first-quality gres tiles.
• Flooring of entrance halls in limestone.
• Flooring of stairs and common areas in porcelain gres.
• Flooring of terraces with stamped concrete pavement.
• Tiling with first-quality gres ceramic tiles in bathrooms and kitchen.
Carpentry and ironwork
• Security entrance door, wooden, lacquered in color, smooth model, stainless steel hardware and handle.
• Interior doors in wood, smooth model, stainless steel hardware and handle.
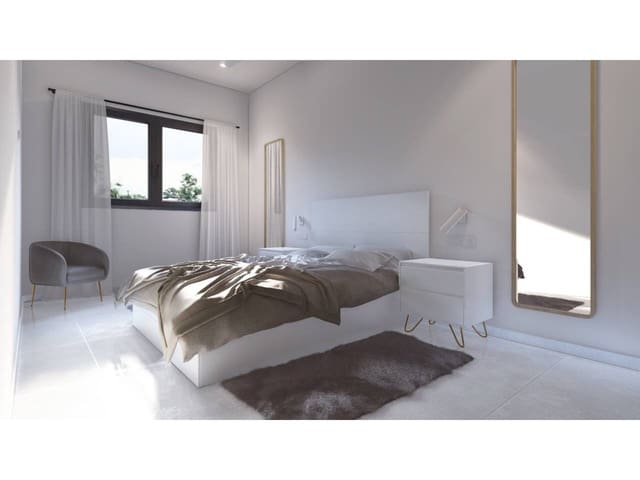
• Built-in wooden closets, smooth model, sliding doors, stainless steel handles and guides, hanging bar and luggage shelf.
• Aluminum windows, sliding and tilt system, lacquered in color.
• Aluminum doors, sliding and tilt system, lacquered in color.
• Aluminum slatted blinds, narrow slats, with sealed boxes, monobloc systems.
• Motorized sectional vehicle access door with remote control.
• Aluminum pedestrian access door, hinged.
Plumbing and sanitary installation
• Cold and hot water installation with polypropylene pipes.
• Shut-off valves in bathrooms, toilets, and kitchens.
• PVC drains with siphon trap (in sinks, showers) and individual drains in sinks.
• Toilet drains with magnet directly connected to downspouts.
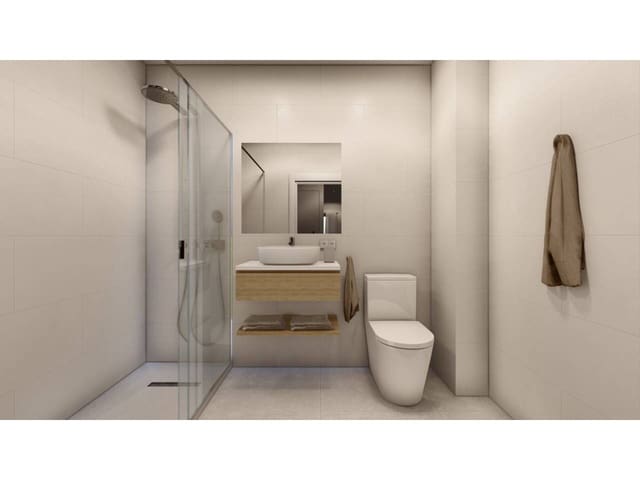
• Roca GAP toilet.
• Bathroom furniture.
• Bathroom accessories.
• Colored resin shower tray.
• Shower screens.
• Chrome single-lever mixer taps.
• Washing machine and dishwasher outlets.
• 100-liter aero heater.
Electrical installation
• Installation complies with Low Voltage Regulations.
• Lines under protective conduit.
• Common infrastructure for telecommunications access provided.
• Telephone socket in living room and main bedroom.
• Television socket in living room and bedrooms.
• Data socket in living room and bedrooms.
• NIESSEN brand switches.
• Video intercom system with automatic door opening capability.
• TV and FM antenna, grounded.
• Lighting fixtures in bathrooms, kitchen, and hallways.
• Exterior lighting on facade.
Paint
• Plastic paint for interiors, on vertical and horizontal surfaces, smooth finish, white color.
• Plastic paint for exteriors, smooth finish, gray color.
Miscellaneous
• Pre-installation of air conditioning with duct system, including provision for electric power and drainage, machine included.
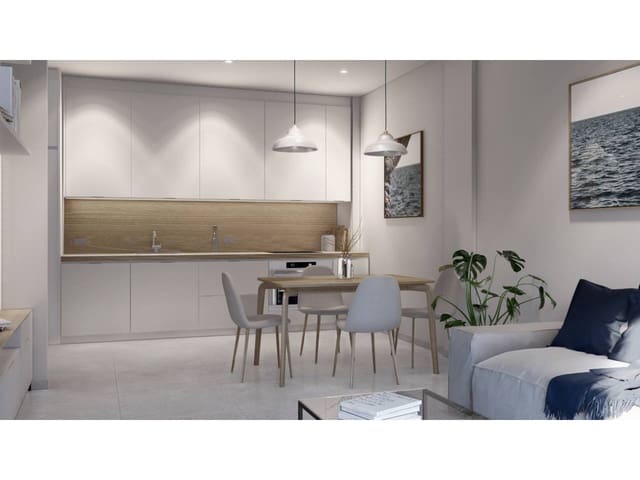
• Kitchen with appliances (refrigerator, dishwasher, oven, extractor, and stovetop).
• Mailboxes.
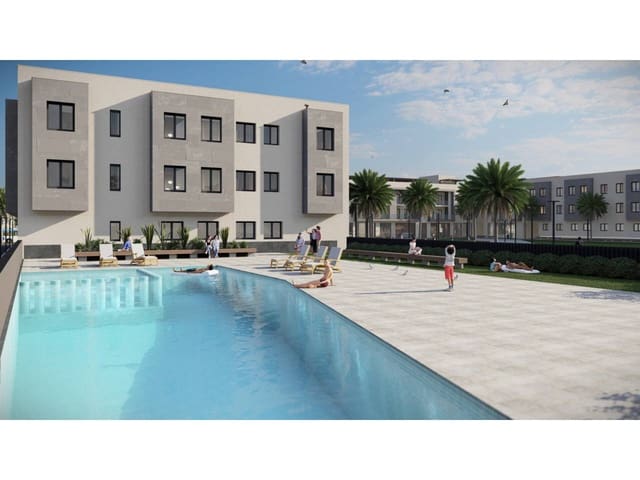
• Community pool for children.
• Community pool for adults.
• Basement parking space for vehicle.
• Basement storage room.
Features
- Flat
- Bedrooms: 2
- Bathrooms: 1
- WC: 1
- Build Size: 102 m2
- Storeys: 2
- Energy Efficiency Rating: In Progress