


€ 330,000
Semi-detached Villa for sale in Los Balcones - Los Altos, Torrevieja, Alicante
- 225 m2
- 2
- 2
- 206 m2
Description
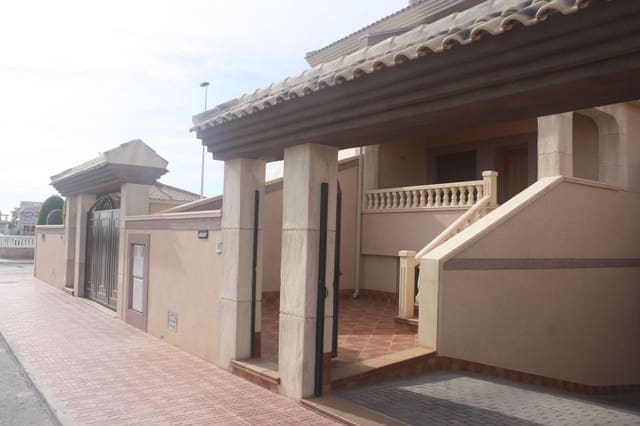
Priced at €330,000, this spacious semi-detached duplex offers an impressive total built area of 225 m² on a private plot of 206 m². The property combines approximately 101 m² of living accommodation with a substantial 124 m² semi-basement, providing considerably more usable space than is normally found in a two-bedroom home. Its flexible layout makes it suitable for permanent living, extended holidays or buyers who need generous storage, working or leisure areas.
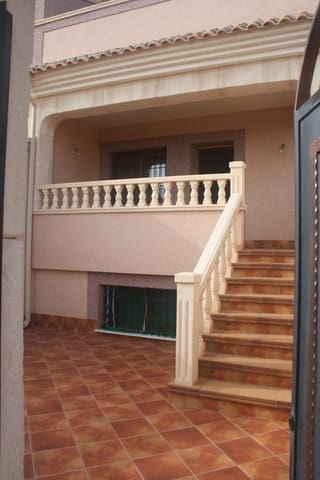
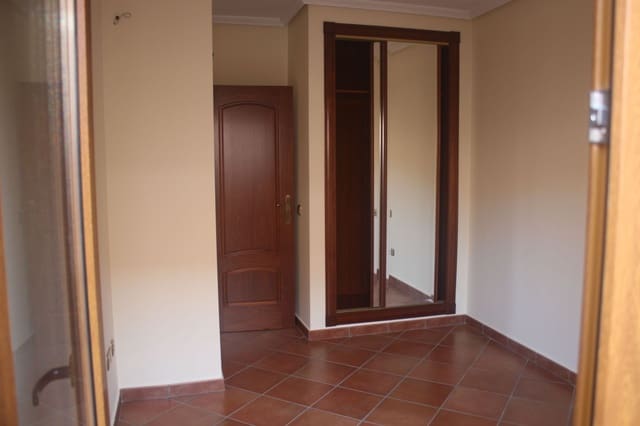
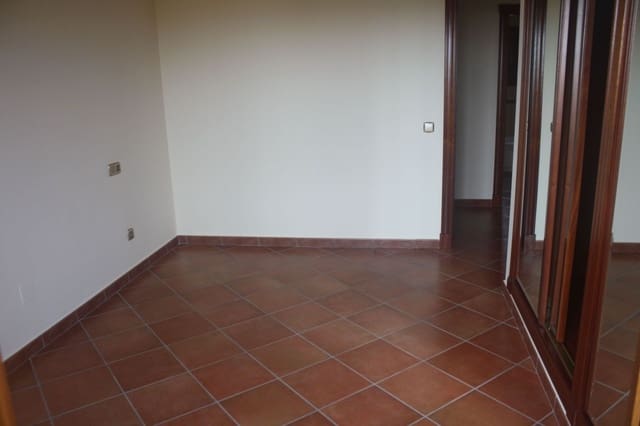
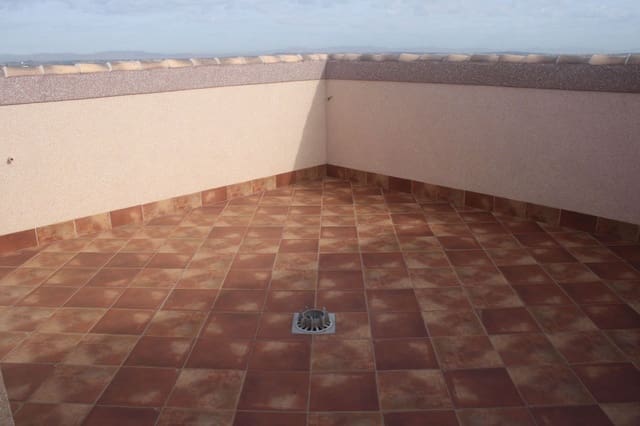
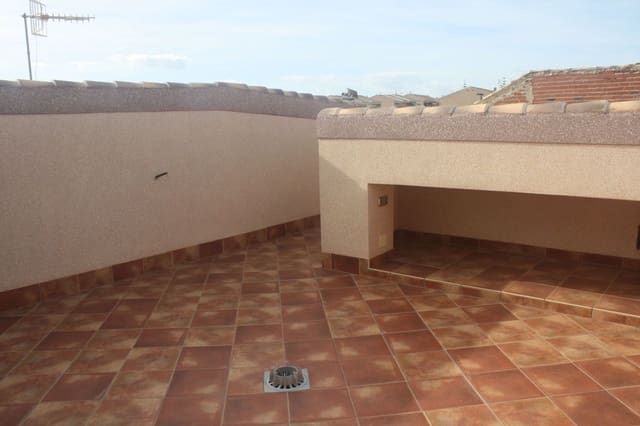
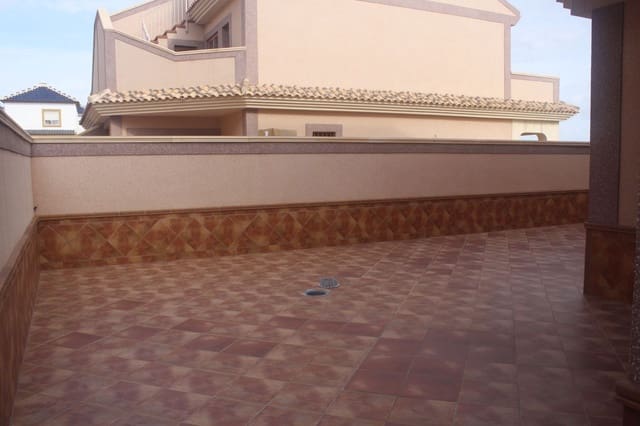
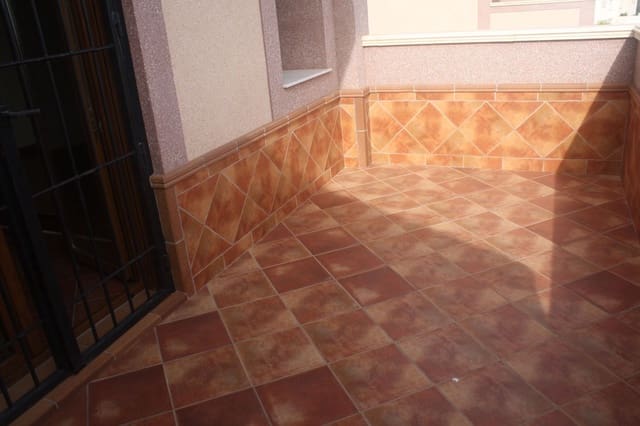
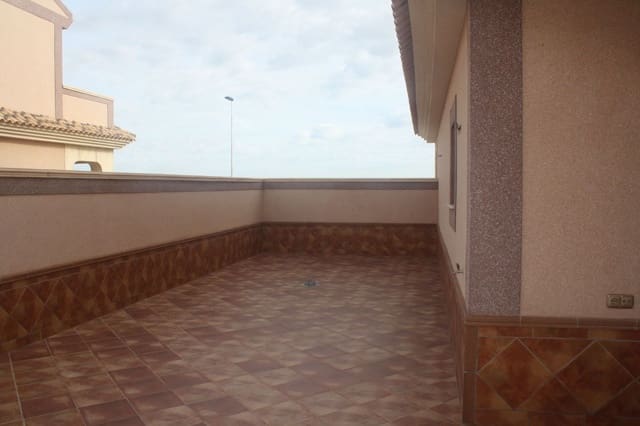
The main living levels include two bedrooms, bathrooms, a comfortable lounge and dining area, and a furnished kitchen with lacquered wooden cabinetry and a granite or Silestone worktop. Quality ceramic flooring is used throughout the interior, while the terraces feature a rustic non-slip finish. Solid oak interior carpentry, a reinforced entrance door and smooth painted walls contribute to a traditional yet well-finished appearance.
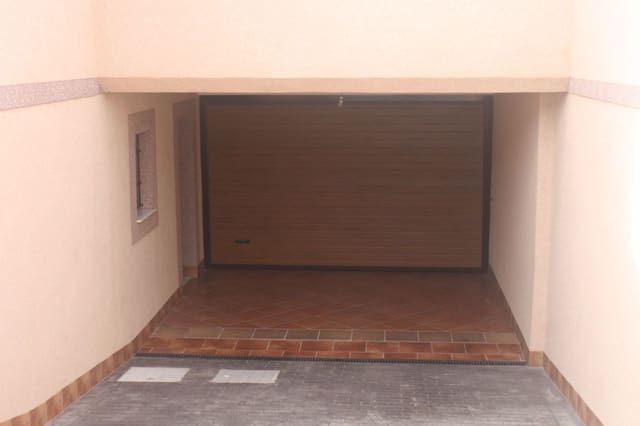
One of the property’s most valuable features is its large semi-basement. This level incorporates a private garage, storage room and wine cellar, while leaving scope for additional practical or recreational uses. Depending on the buyer’s needs, the space could potentially accommodate a workshop, gym, games room, office or extensive storage area without reducing the comfort of the main home.
PVC exterior frames, Climalit double glazing, aluminium shutters and thermal and acoustic insulation support everyday comfort. Air conditioning, television and telephone installations are prepared, while residents also have access to a communal swimming pool and solarium. The property is located in Torrevieja, within convenient reach of shops, restaurants, services and the beaches of the southern Costa Blanca.
Features
- Semi-detached Villa
- Bedrooms: 2
- Bathrooms: 2
- Build Size: 225 m2
- Plot: 206 m2
- Year Built: 2020
- Energy Efficiency Rating: In Progress