


€ 7,800,000
Villa for sale in Sierra Blanca, Marbella, Málaga
- 708 m2
- 6
- 7
- 1177 m2
Description
The Privilege of Living at Marbella’s Most Exclusive Address.
Where luxury, privacy and nature become a way of life.
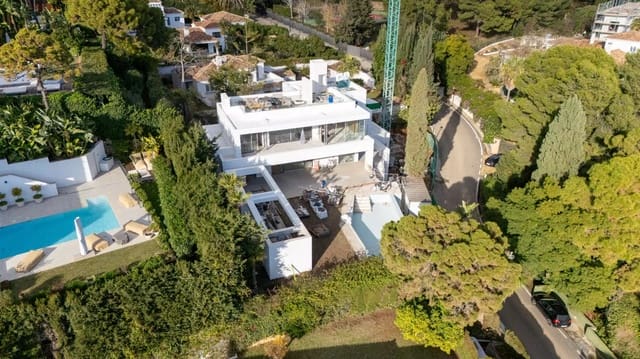
Located in the heart of Marbella’s prestigious Golden Mile, Cascada de Camoján represents the ultimate expression of residential luxury. Considered one of the most exclusive communities in Southern Europe, this private enclave offers an unmatched setting where privacy, security and natural beauty coexist in perfect harmony.
Surrounded by lush gardens, Mediterranean woodland and the impressive slopes of Sierra Blanca, Cascada de Camoján provides a sense of absolute peace, becoming the ideal retreat for those seeking a sophisticated lifestyle without giving up proximity to Marbella’s finest amenities.
Here, each sunrise offers spectacular views over the Mediterranean, and each sunset reveals a unique landscape between mountain and sea.
A privileged location
Living in Cascada de Camoján means enjoying one of Marbella’s most sought-after addresses.
Its excellent location allows access in just a few minutes to the most exclusive beaches on the Costa del Sol, Marbella town centre and Puerto Banús, while maintaining the peace and exclusivity of a private community with 24-hour security.
In the surrounding area you will find some of Europe’s finest golf courses, prestigious international schools, Michelin-starred restaurants, world-renowned beach clubs, marinas, luxury boutiques and a wide range of leisure and wellness options.
All of this is perfectly connected to Málaga International Airport and other top destinations.
A villa that redefines contemporary luxury
Exclusivity, architecture and wellbeing in perfect harmony.
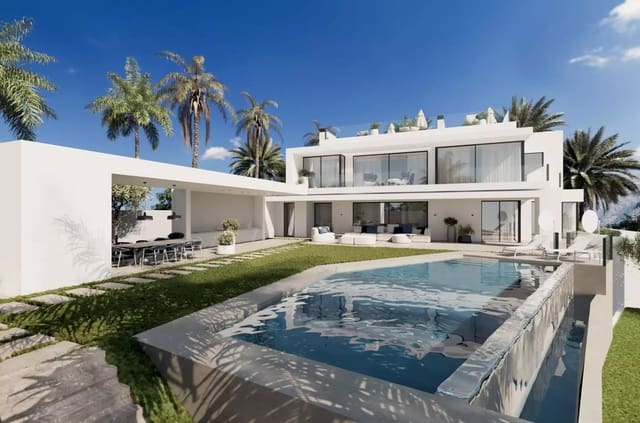
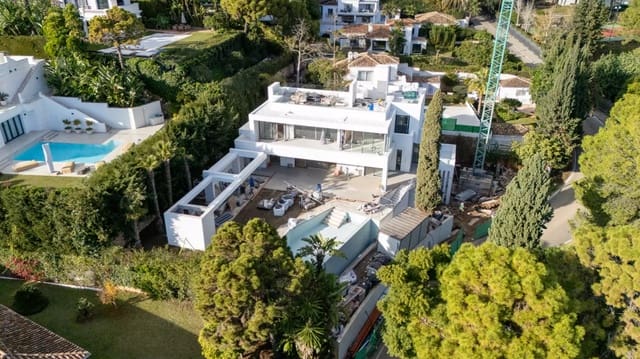
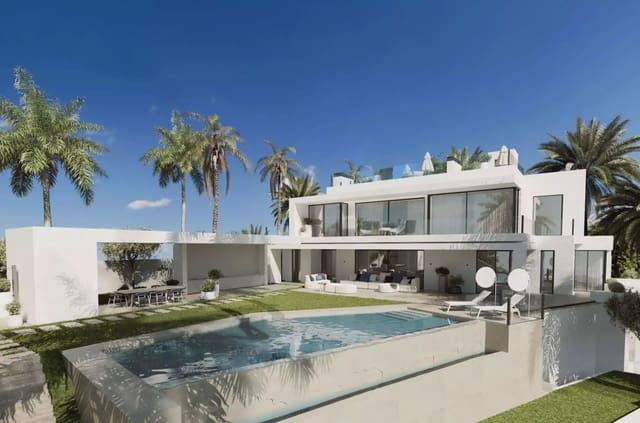
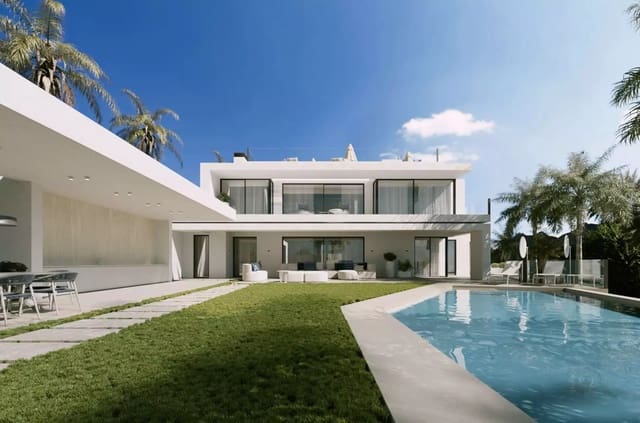
Designed to blend naturally into its privileged surroundings, Villa Ivory is a residence where contemporary architecture interacts with the landscape, creating spaces filled with light, elegance and sophistication.
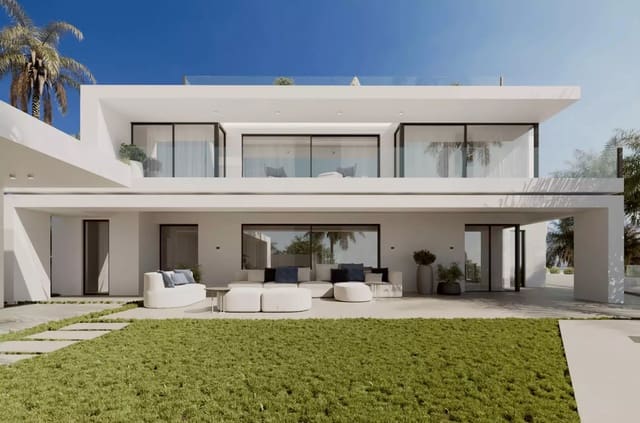
Every detail has been carefully conceived to deliver an exceptional living experience. The combination of noble materials, large glazed surfaces and an open-plan layout allows you to enjoy impressive panoramic views of the Mediterranean Sea and the mountains from virtually every room.
The property offers an extraordinary sense of spaciousness thanks to its generous indoor and outdoor areas, designed both for family living and for entertaining guests in maximum comfort.
Spaces designed to enjoy
The residence features:
6 elegant en-suite bedrooms.
7 exclusive bathrooms with high-end finishes.
Independent staff bedroom with private bathroom.
Fully equipped designer main kitchen.
Secondary kitchen for service and events.
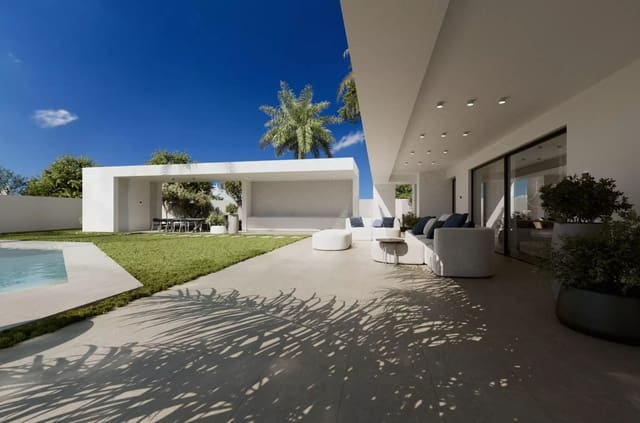
Large covered and open terraces.
Spectacular barbecue and outdoor dining area.
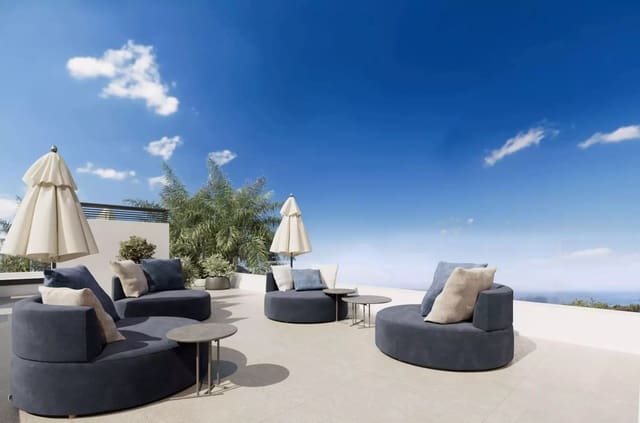
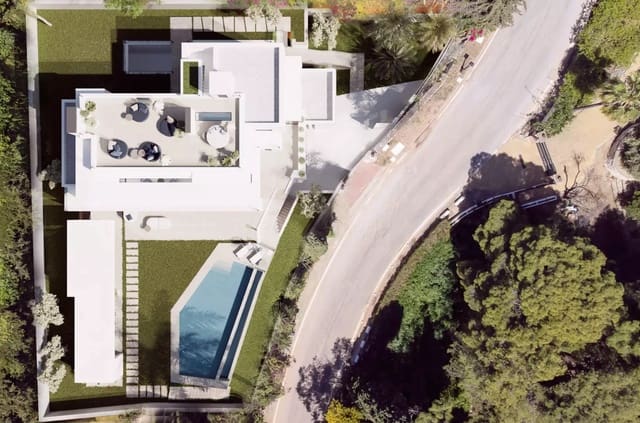
Large solarium with panoramic views.
Private swimming pool surrounded by relaxation areas.
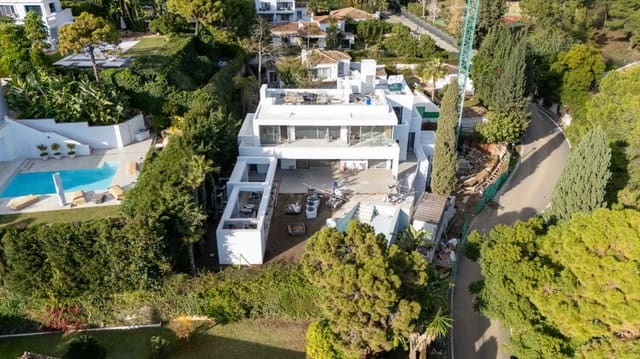
Carefully designed gardens to ensure privacy and beauty throughout the year.
Every space has been created to offer the highest level of comfort, combining functionality, design and exclusivity.
An exceptional lifestyle
The main terrace, beside the pool, invites you to enjoy Marbella’s privileged climate all year round. It is the perfect place to relax in the sun, share unforgettable moments with family and friends, or take in the serenity of the surroundings as the Mediterranean merges with the horizon.
The villa has been conceived for those who value privacy, comfort and excellence, offering a residential experience that is hard to match.
Privacy and security without compromise
Set within an exclusive gated community with 24-hour surveillance and security, Villa Ivory guarantees a completely private environment where peace of mind is part of everyday life.
The combination of security, discretion and exclusivity makes this property one of the best options for those seeking a unique residence in Marbella.
Where elegance becomes home
More than a home, Villa Ivory represents a lifestyle reserved for those seeking the extraordinary.
Timeless architecture, a truly unique location and unparalleled views make this property a rare opportunity within Marbella’s luxury real estate market.
Villa Ivory
Elegance. Exclusivity. Privacy.
A residence designed to enjoy luxury at its finest.
Built area: 708 m²
Condition: End of Construction
Features
- Villa
- Bedrooms: 6
- Bathrooms: 7
- Build Size: 708 m2
- Plot: 1177 m2
- Energy Certificate (Consumption): A
- Energy Certificate (Emissions): A