


€ 12,600,000
Villa for sale in Cala Vinyes / Cala Vinyas / Cala Viñas, Calvià, Mallorca
- 744 m2
- 5
- 6
- 1252 m2
Description
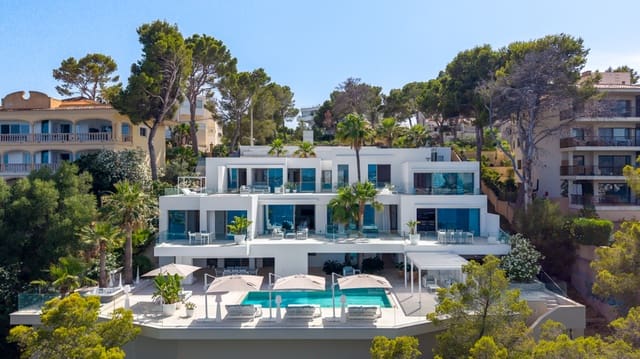
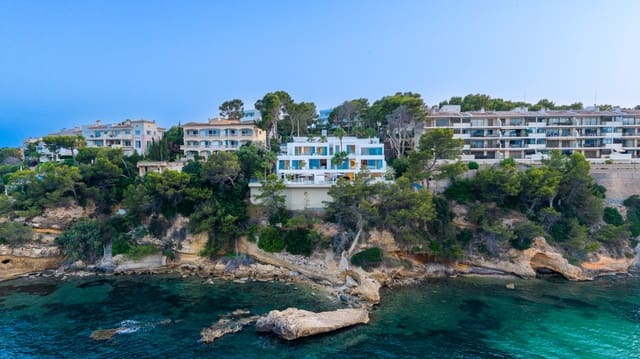
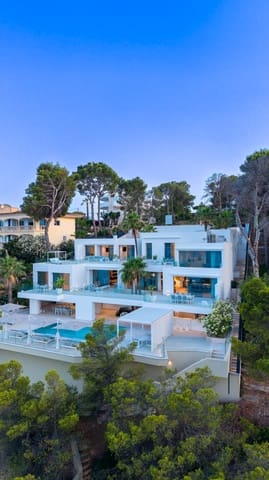
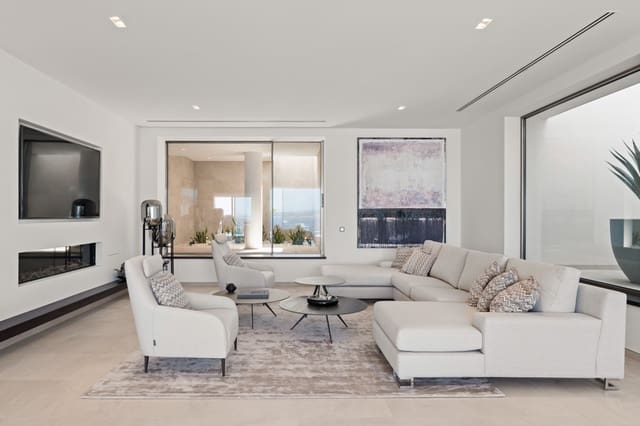
This exclusive frontline villa is located in a privileged seafront position between Cala Vinyes and Palmanova. Originally built in 1974, the property has undergone a comprehensive structural renovation and has been brought to new-build standard by 2025. It combines modern architecture, high-quality finishes and an exceptional location directly by the sea.
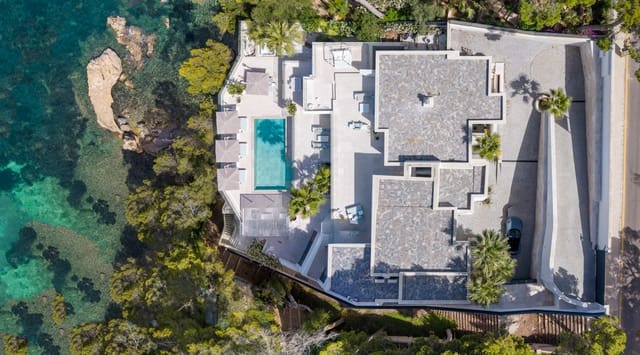
Set on a plot of approx. 1,252 m², the villa offers a constructed area of approx. 744.72 m² and a net living area of approx. 461.48 m². The property is distributed over three levels, all conveniently connected by an elevator.
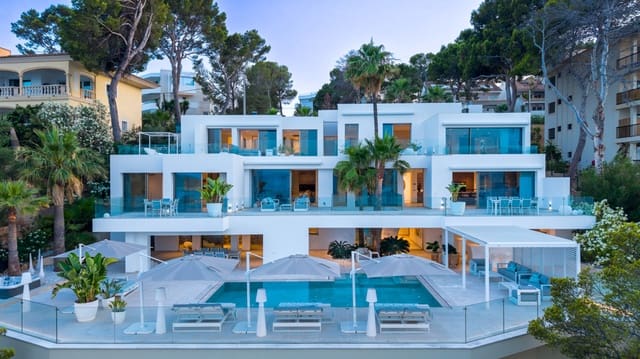
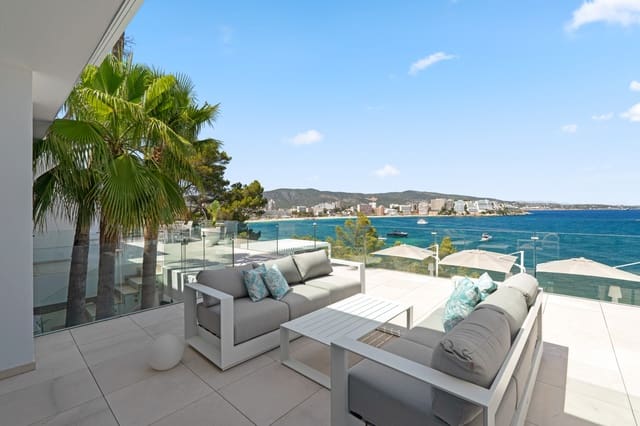
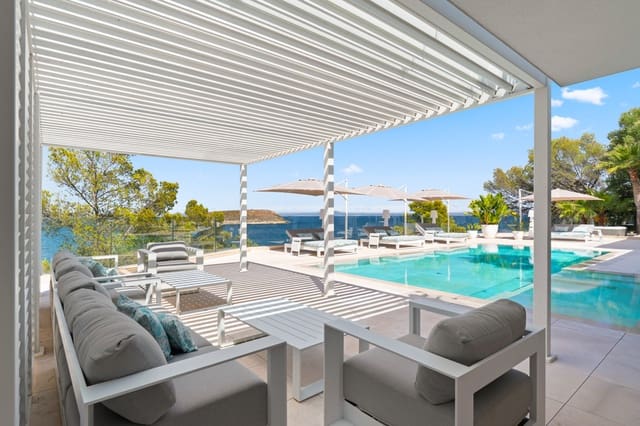
One of the main highlights is the extensive terrace area of approx. 527.85 m², spread across three levels. Various outdoor lounge areas, a solarium, a barbecue area and the large private pool of approx. 68 m² create an exceptional outdoor living experience in a direct seafront setting.
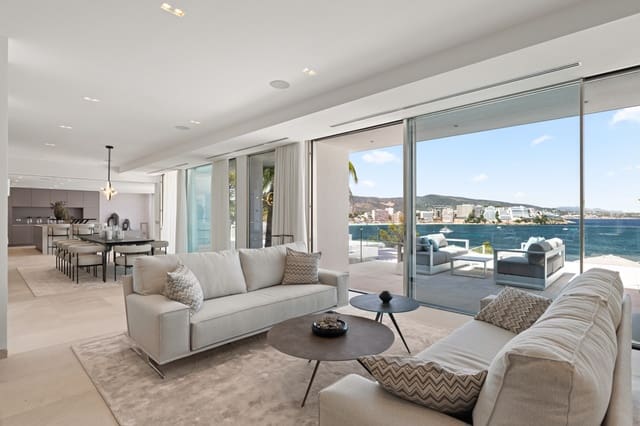
The villa offers a total of 7 rooms, including 5 double bedrooms, 6 bathrooms, of which 4 are en suite, as well as a separate guest WC. The layout is complemented by several living areas, a kitchen, laundry room, storage areas, a fitness area, a sauna and two outdoor parking spaces.
State-of-the-art technical installations, including an air-source heat pump, underfloor heating, air conditioning and a home automation system, ensure maximum living comfort. Natural stone flooring, double glazing, built-in wardrobes and a fireplace underline the high-quality character of this property.
Layout
Basement level
The basement comprises a spacious living area, one bedroom with en-suite bathroom and dressing area, an additional bathroom, hallway areas, a fitness area and a veranda. From here, there is access to the approx. 254 m² terrace and the private pool area.
Ground floor
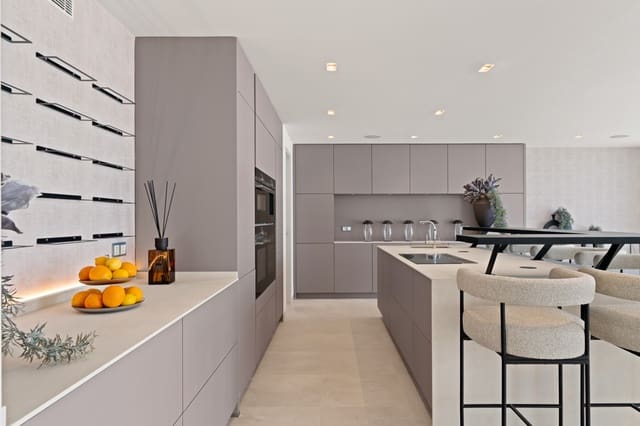
This level includes another living area, the kitchen, one bathroom, a guest WC, a laundry room and two patios. The approx. 114 m² terrace offers additional outdoor space for dining, lounging and relaxation.
Upper floor
The upper floor features a reception area, four bedrooms with en-suite bathrooms, a storage room and another terrace of approx. 148 m².
Features
First sea line
Structural renovation completed by 2025
New-build condition
Approx. 744.72 m² constructed area
Approx. 461.48 m² net living area
Approx. 1,252 m² plot
Private pool of approx. 68 m²
Terrace areas of approx. 527.85 m²
elevator connecting all three levels
Underfloor heating
Air conditioning
Air-source heat pump
Home automation system
Natural stone flooring
Double glazing
Built-in wardrobes
Fireplace
Solarium
Barbecue area
Fitness area
Sauna
Laundry room
Guest WC
Two outdoor parking spaces
East orientation
Location
The villa is situated in one of the most attractive coastal locations in the southwest of Mallorca, between Cala Vinyes and Palmanova. Its direct seafront position, proximity to beautiful beaches and excellent infrastructure make this location particularly desirable.
Cala Vinyes is known for its quiet residential atmosphere, sheltered bay and crystal-clear waters. Palmanova offers a wide range of restaurants, cafés, shopping facilities, beach promenades and leisure options.
Puerto Portals, Santa Ponsa and Palma are also reachable within a short drive. This location therefore combines Mediterranean exclusivity, a high recreational value and excellent accessibility.
Features
- Villa
- Bedrooms: 5
- Bathrooms: 6
- WC: 1
- Build Size: 744 m2
- Plot: 1252 m2
- Year Built: 1974
- Energy Efficiency Rating: In Progress