


€ 320,000
Villa for sale in Mairena del Alcor, Seville
- 568 m2
- 4
- 2
- 2913 m2
Description
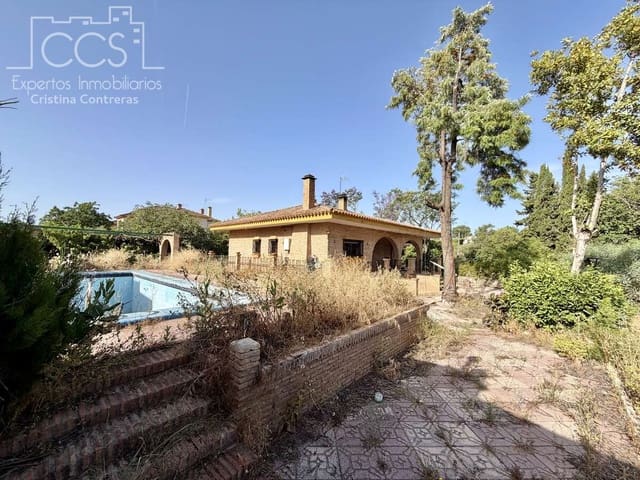
Magnificent detached villa of 174 m² built, located on a large plot of 2,913.97 m², located in one of the most exclusive and quiet urbanizations of Mairena del Alcor.
The finca offers privacy, large outdoor spaces and numerous ancillary buildings, making it an ideal property both for living all year round and for enjoying free time with family and friends.
Very important to note, the numerology of the plot is 2 numbers, so you can easily build another residential construction, ideal for friends or family, in an enclave of common areas but in separate houses.
Outdoor area
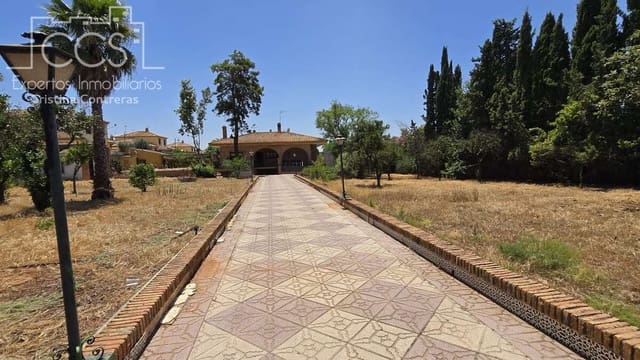
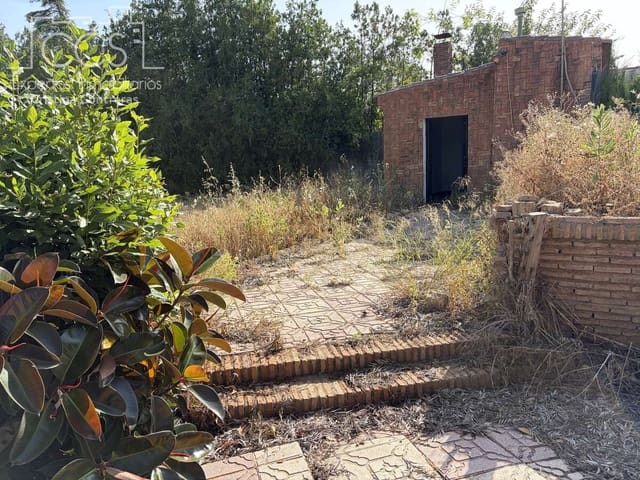
Access to the plot is via an elegant illuminated driveway, surrounded by consolidated gardens.
Outside we find:
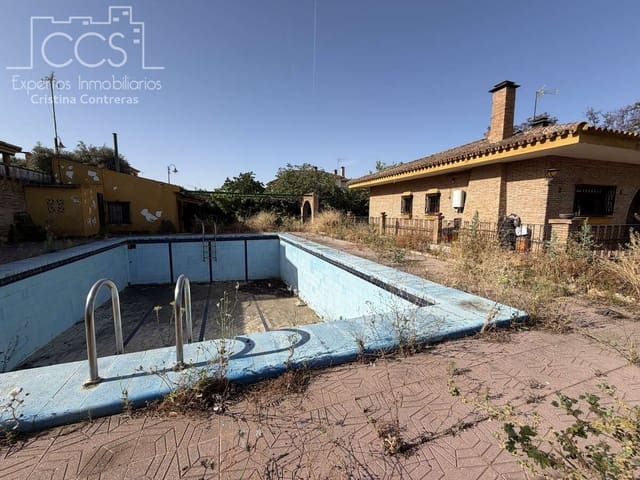
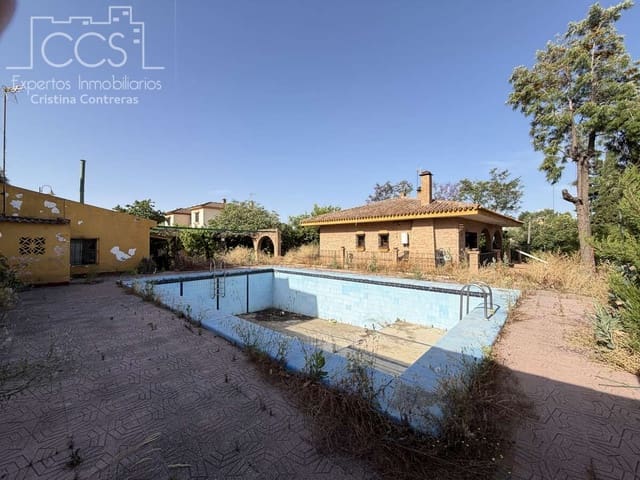
- Swimming pool of 10.5 x 6 meters, completely covered with light blue tile.
- Poolside auxiliary building with dressing room, shower and toilet.
- Independent summer living room of 30.40 m², equipped with kitchen, perfect for celebrations without the need to use the main house.
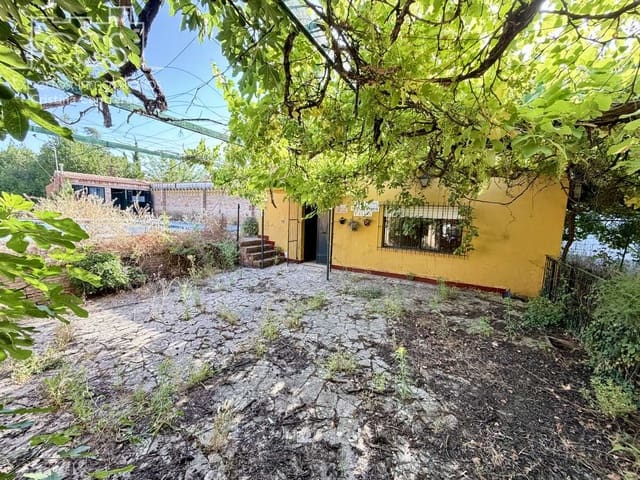
- Pergola covered by a natural vine that provides pleasant shade during the hottest months.
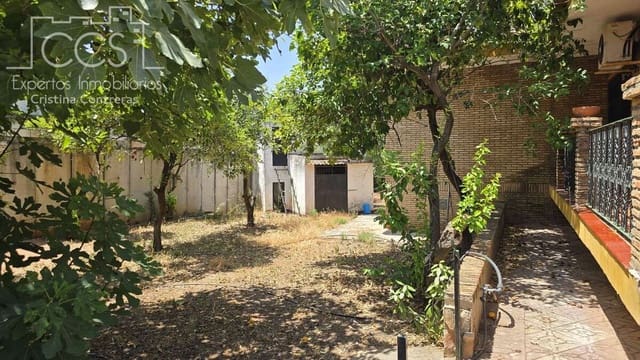
- Lovely back garden with orange and lemon trees.
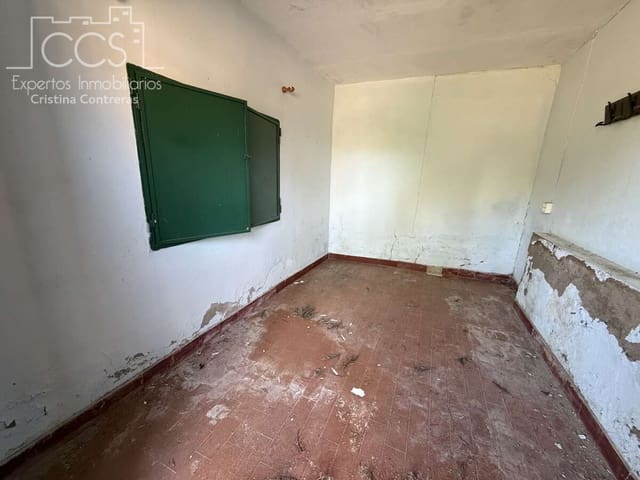
- Independent construction currently used as a storage room or warehouse.
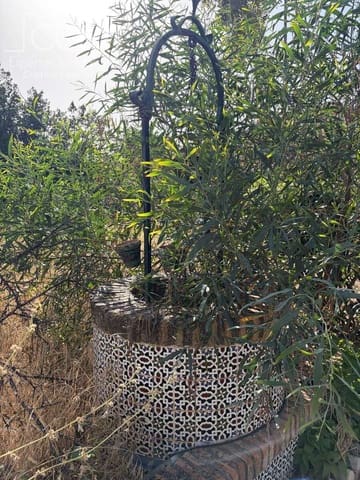
- Decorative well.
- Private well that supplies water for the pool and garden, and optionally to the interior of the house, since the water from the decorative well can also be used in the community.
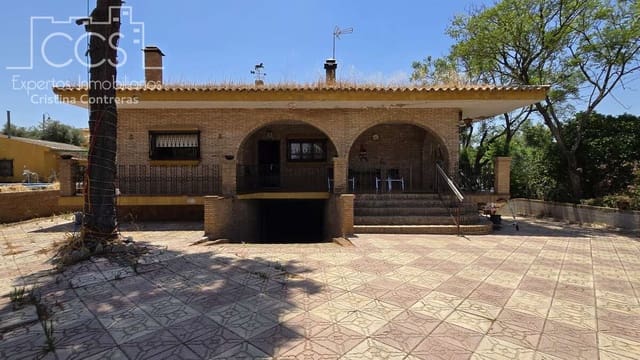
In addition, the house has a large semi-basement of approximately 150 m² and another front basement of about 50 m², ideal as a warehouse, gym, wine cellar, leisure room or garage.
Main house
Access is via a staircase that leads to a spectacular 36 m² front porch, presided over by three large semicircular arches and an elegant handmade grille that give a stately character to the façade.
Inside we find:
- Spacious living-dining room of 31.5 m², very bright, with open fireplace and split hot/cold air conditioning.
- Fully fitted and equipped kitchen with oven, ceramic hob, extractor fan, dishwasher and microwave.
- Separate laundry room with space for washing machine, fridge and chest freezer.
- Four bedrooms.
- Master bedroom with built-in wardrobe and en-suite bathroom with non-slip shower.
- Second full bathroom with bathtub.
All bedrooms have split air conditioning.
Urbanization
The property is located in a private urbanization that offers an excellent level of security and numerous services:
- Access control by remote control or mobile phone.
- Video surveillance.
- Private security during weekends.
- Emasesa mains water.
- Community well with individual meter.
Residents also enjoy a magnificent social club with:
- Large swimming pool.
- Bar-restaurant.
- Futsal court.
- Children's and family activities.
- Theme parties.
- Musical events.
- Magic, humor and shows.
- Sports competitions and water activities throughout the summer.
A unique property for those looking for spaciousness, privacy, security and an excellent quality of life just a few minutes from Seville.
Features
- Villa
- Bedrooms: 4
- Bathrooms: 2
- WC: 1
- Build Size: 568 m2
- Plot: 2913 m2
- Energy Efficiency Rating: In Progress