


€ 2,250,000
Villa for sale in Mahón / Maó, Menorca
- 615 m2
- 6
- 4
- 740 m2
Description
Stunning Marina View Villa – Maó-Mahón, Menorca
An incredible opportunity to acquire a truly impressive, turnkey residence in one of Mahón’s most sought-after addresses, offering expansive views over the iconic marina and beyond to the sea.
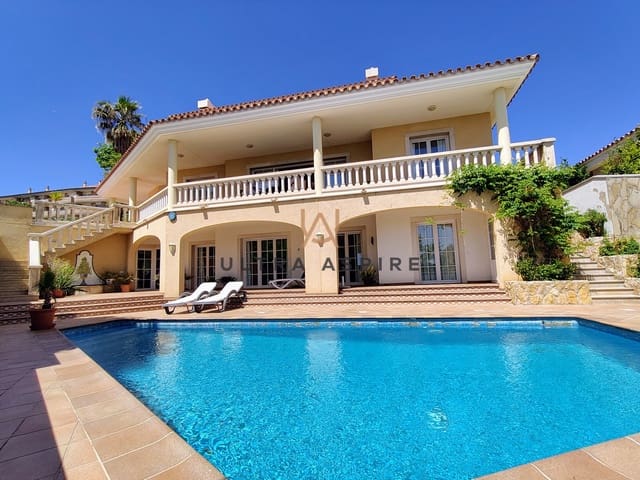
This expansive and well-maintained villa is located in Maó-Mahón, Menorca, arranged across three levels—ground floor, first floor (suite level), and lower ground/basement—with a total built area of 535.46 m² plus 77.83 m² of terraces (calculated at 50%), giving a total of 615.73 m², on a generous 740 m² plot. Originally built in 2000/2001 and registered by deed in 2005, the property presents in impeccable condition and is ready for immediate occupancy.
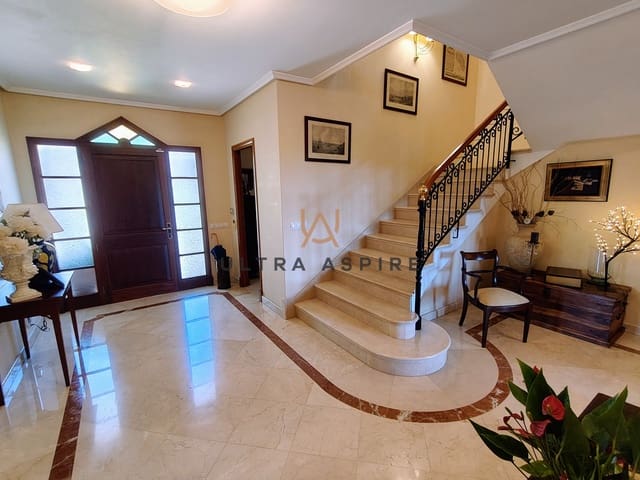
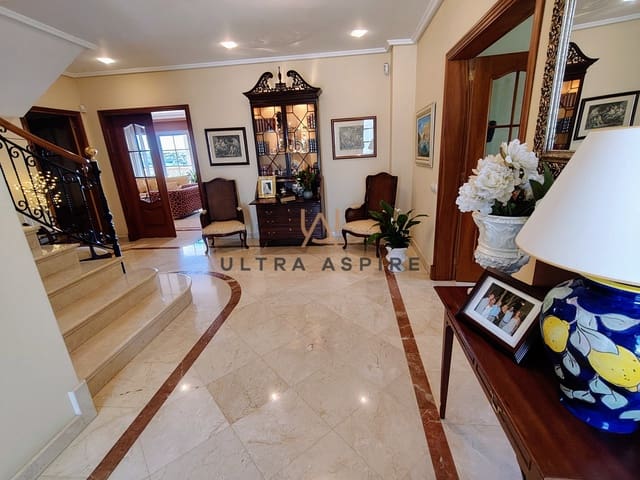
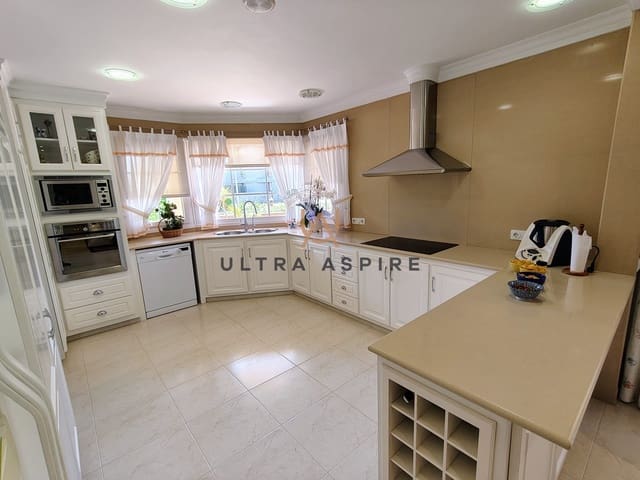
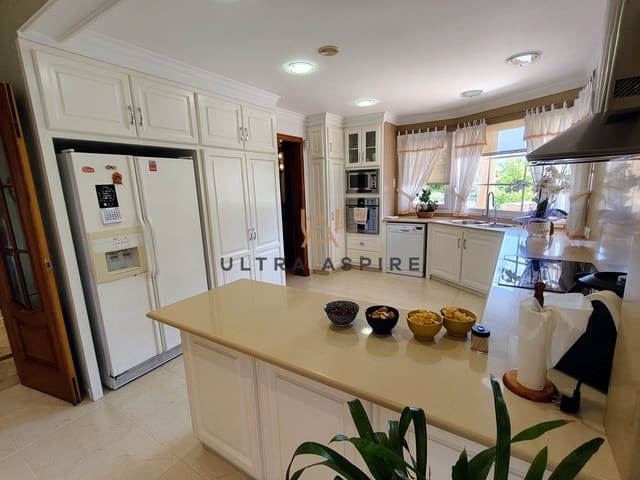
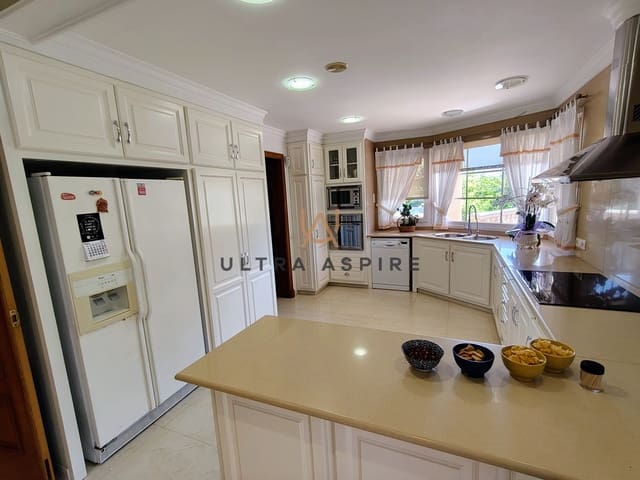
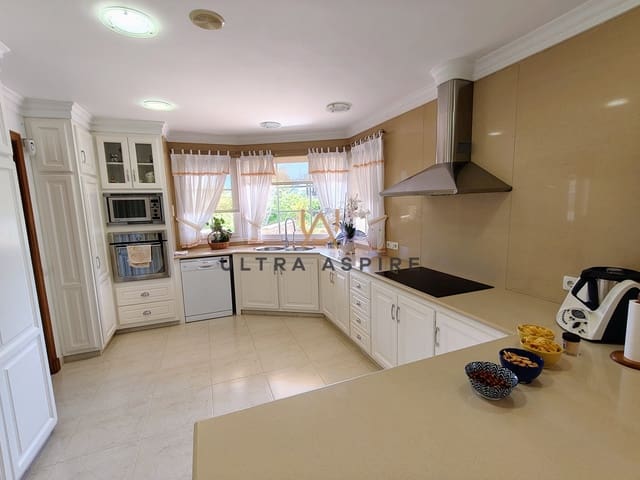
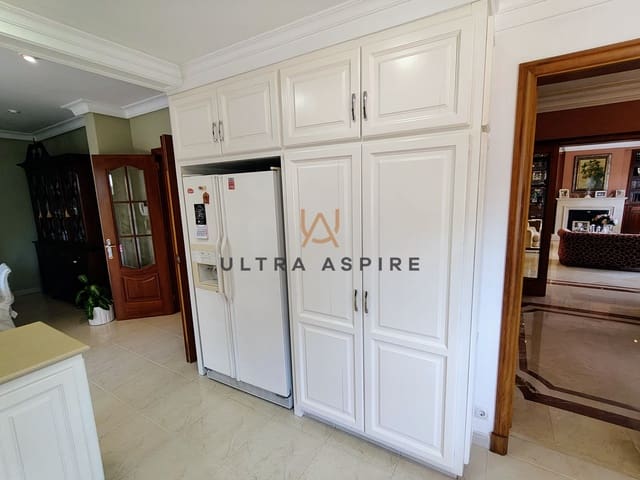
Ground Floor – 200.52 m² + 43.40 m² terraces: The main level of the home is spacious and beautifully appointed. A welcoming entrance hall leads to a private office/study (formerly a bedroom), a fully equipped kitchen, a formal dining room, and a bright open-plan living area. Three bedrooms and two bathrooms complete this floor, which also benefits from underfloor heating throughout, reflecting the quality and comfort evident throughout the home. Generous terraces wrap around this level, offering ample outdoor space to enjoy the extraordinary views.
First Floor – 74.16 m² + 16.65 m² terrace: The entire first floor is dedicated to an exceptional master suite. This private retreat enjoys commanding panoramic views over the marina and sea, and includes a very large bedroom, a luxurious en-suite bathroom, and a stylish dressing room. A private terrace completes this magnificent suite, providing the perfect place to take in the views in total privacy. This floor has central heating and air conditioning.
Lower Ground/Basement – 260.78 m² + 17.70 m² terraces: The lower level is an extraordinarily versatile and expansive space that truly sets this property apart. It includes a four-car garage, extensive storage and utility rooms, a laundry area, a separate WC, and a charming rustic kitchen/diner ideal for informal gatherings. An additional bedroom and bathroom on this level allow it to function as a fully independent living space, making it perfect for guests, extended family, or staff accommodation. Central heating is installed throughout this floor.
Specification & Finish
The property has been maintained to an exceptionally high standard and is presented in pristine condition. Interiors feature a sophisticated blend of marble, porcelain, and wood flooring throughout. Both kitchens are fully equipped including integrated barbecues, and high-end specifications and finishes can be found in every detail.
Swimming Pool & Outdoor Space
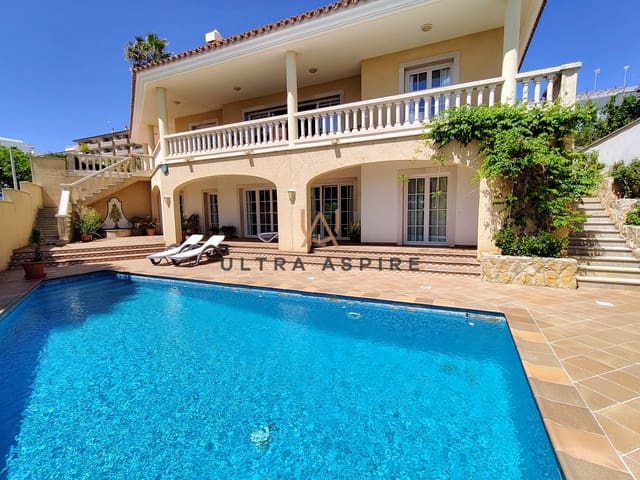
The swimming pool has a water surface area of 31.70 m² and forms the centrepiece of the well-kept outdoor areas. Terraces on all levels provide exceptional outdoor living space, all making the most of the property’s stunning elevated position above the marina.
Key Features
• Location: Maó-Mahón, Menorca
• Year Built: 2000/2001 (deed 2005)
• Total Built Area: 535.46 m² + 77.83 m² terraces = 615.73 m²
• Plot: 740 m²
• Ground Floor: 200.52 m² + 43.40 m² terraces
• First Floor (Suite): 74.16 m² + 16.65 m² terrace
• Basement: 260.78 m² + 17.70 m² terraces
• Bedrooms: 6 (1 master suite)
• Bathrooms: 4 bathrooms + 1 WC
• Kitchens: 2 (main + rustic)
• Garage: 4 cars
• Swimming Pool: 31.70 m²
• Heating: underfloor (ground floor) + central heating (all floors)
• Cooling: air conditioning (master suite)
• Condition: immaculate, ready to move in
This is a rare opportunity to acquire a large, versatile, and beautifully finished home in one of Mahón’s finest locations, combining spectacular marina and sea views, generous and flexible living spaces, and outstanding quality throughout. Early viewing is highly recommended.
Features
- Villa
- Bedrooms: 6
- Bathrooms: 4
- WC: 1
- Build Size: 615 m2
- Plot: 740 m2
- Storeys: 3
- Year Built: 2001
- Energy Efficiency Rating: In Progress