


€ 2,950,000
Villa for sale in Santa Ponsa, Calvià, Mallorca
- 587 m2
- 4
- 3
- 1330 m2
Description
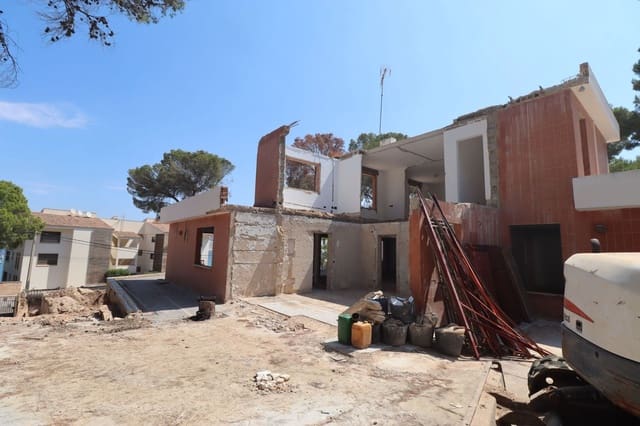
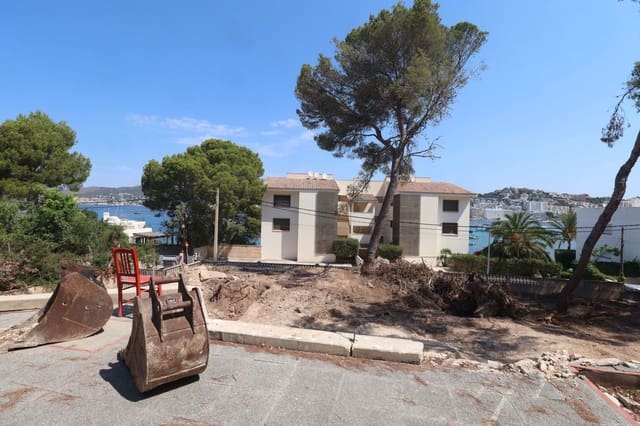
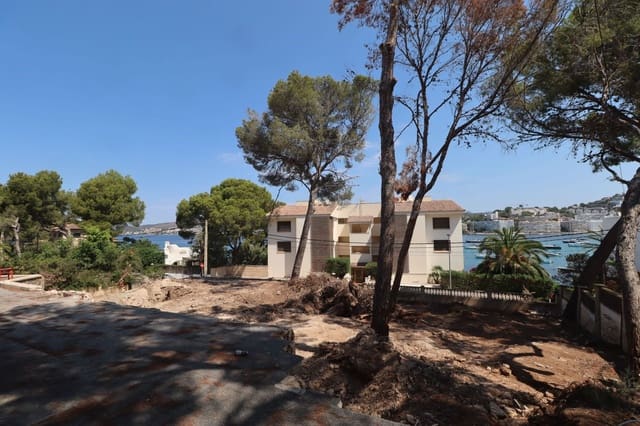
Refurbishment project in Santa Ponsa (the price includes the house in its current state, without finishing).
Excellent location - 2nd line from the sea, just next to the sea access. Partial sea views. Tranquil one-way street close to the center. Near the marina.
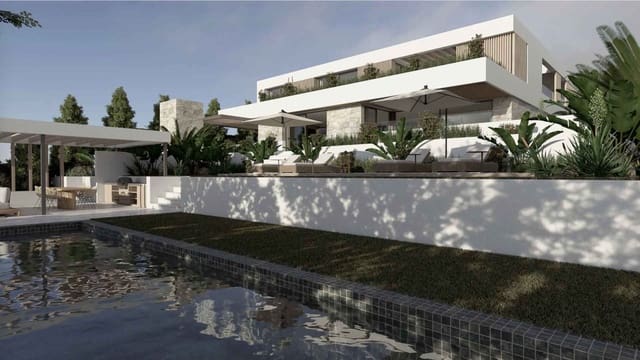
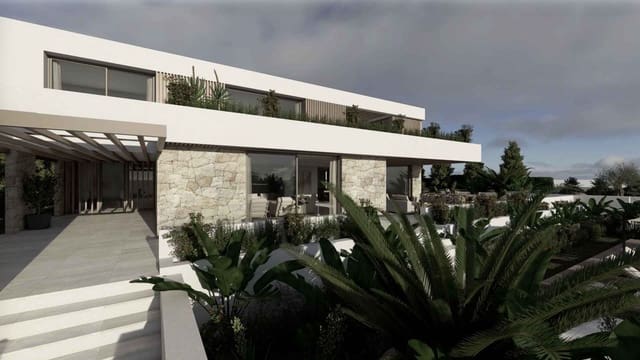
Project Overview: This project comprises the reform and extension of a detached single-family house with a swimming pool, designed by mp6 arquitectura.
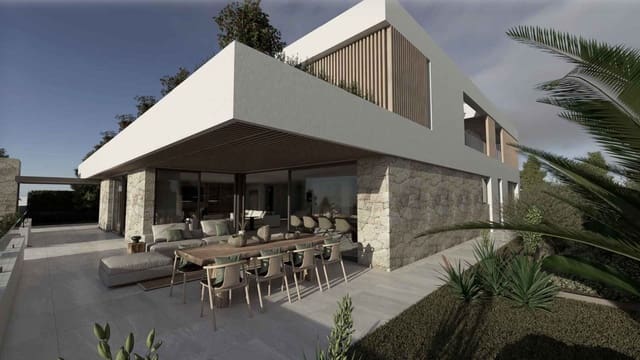
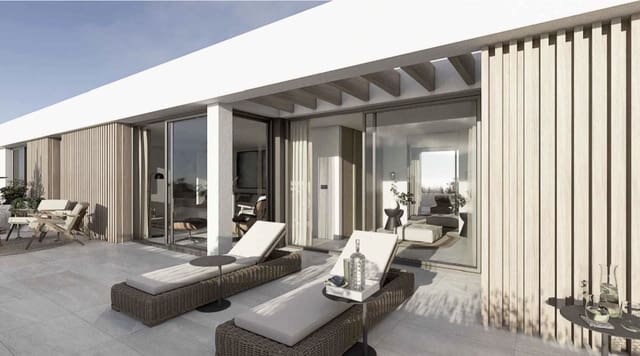
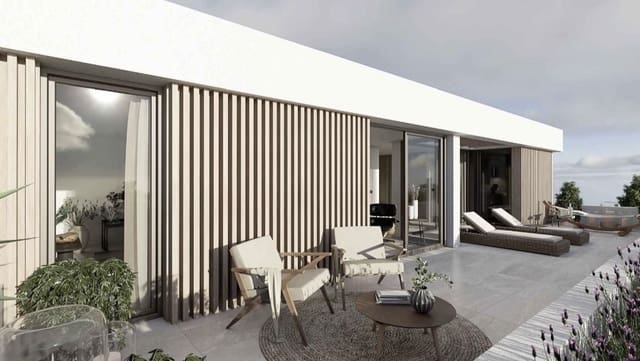
The design combines crisp modern geometry with natural stone accents, featuring expansive floor-to-ceiling glass doors, wooden pergolas, and seamlessly integrated outdoor terraces.
Key Property Details:
Plot Surface Area: 1,431.72 m²
Total Final Built Area: 587.15 m² (comprising 80.10 m² basement, 291.45 m² ground floor closed area, 20.30 m² porch area, and upper level)
Initial Built Area: 371.50 m²
House Occupancy: 428.81 m²
Terraces, Pool & Access: 2,112.87 m²
Garden / Landscaped Area: 799.94 m²
Architectural Layout & Distribution:
Exterior & Pool Area:
Swimming Pool: Features a dedicated filtration/pump room (Caseta Depuradora / Basement) and skimmer/impulsion systems.
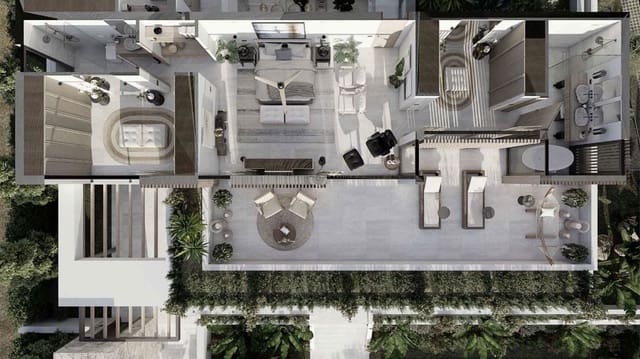
Outdoor Living: Broad sunbathing decks, dining pergolas, landscaped gardens with tropical palms and local vegetation, and an outdoor shower/chill-out area.
Access & Parking: Driveway access leading to a subterranean garage/basement garage space and upper paved driveway.
Ground Floor (Planta Baja):
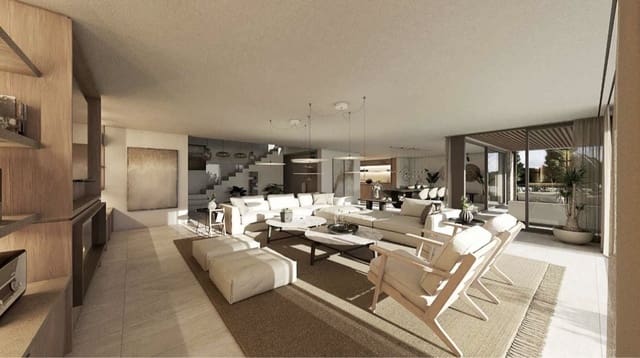
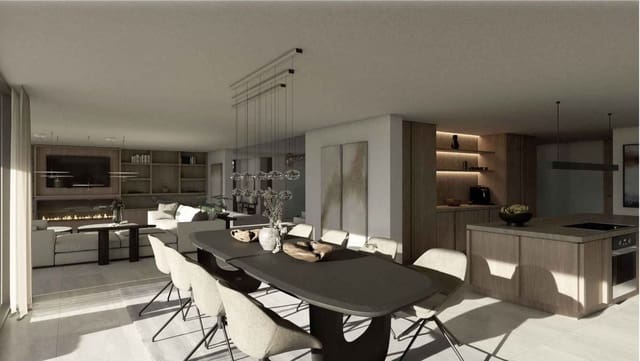
Living & Dining: Open-plan, double-height main living area connected directly to outdoor terraces via sliding glass panels.
Kitchen: Integrated modern kitchen with island and breakfast bar, plus a dedicated pantry (Despensa) and laundry area (Coladuría).
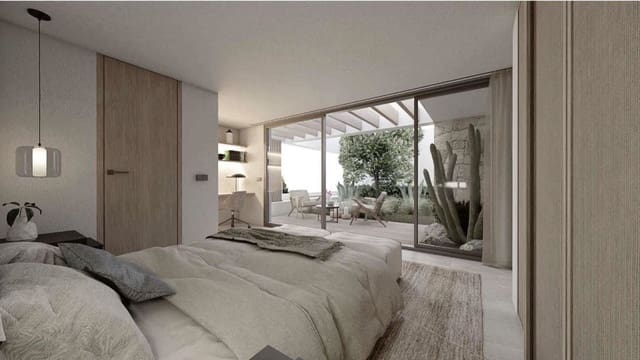
Bedrooms/Office: Main suite / guest bedroom with en-suite bathroom and direct garden view, plus an office/study space (Despacho).
Foyer: Grand entrance foyer with double-height ceiling, floating staircase, and glass balustrades.
First Floor (Planta Piso):
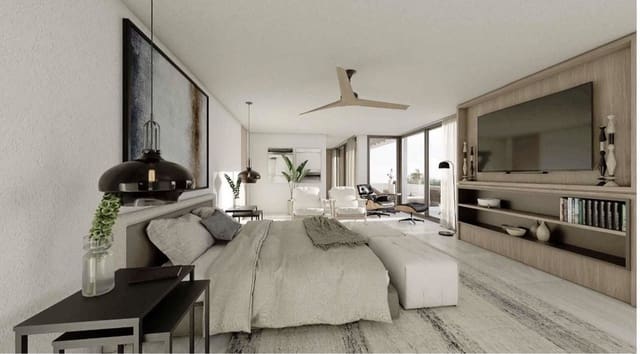
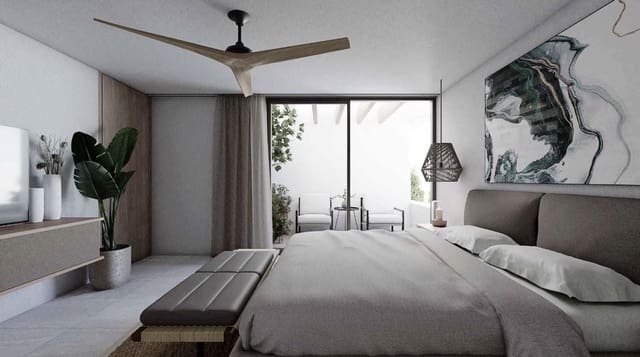
Bedrooms: Multiple en-suite bedrooms equipped with built-in wardrobes, private balcony access, and automated ceiling fans.
Master Suite: Expansive master bedroom featuring a private dressing room, large bathroom with double vanity and freestanding tub, and direct access to a spacious private sun terrace with sun loungers.
Technical & Building Installations:
Structure: Reinforced concrete slabs (h=12 cm sub-base) and structural steel columns (HEB profiles).
HVAC / Climate Control: Ducted air conditioning system with linear supply and return grilles (Madel LMT-MINI) and room thermostats; underfloor heating system (Suelo Radiante) distributed across ground and first floors.
Electrical & Energy: Complete integrated low-voltage system with provisions for rooftop solar panels (Placas Solares) and alternative energy sources.
Plumbing & Sanitation: Dual gray-water recycling and rainwater collection system, alongside standard potable water networks.
Features
- Villa
- Bedrooms: 4
- Bathrooms: 3
- Build Size: 587 m2
- Plot: 1330 m2
- Energy Efficiency Rating: In Progress