


€ 145,000
Apartment for sale in La Alfoquia, Zurgena, Almería
- 100 m2
- 3
- 2
- 121 m2
Description
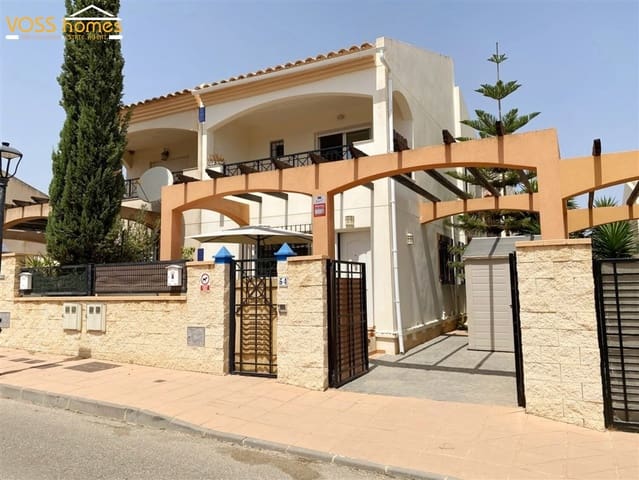
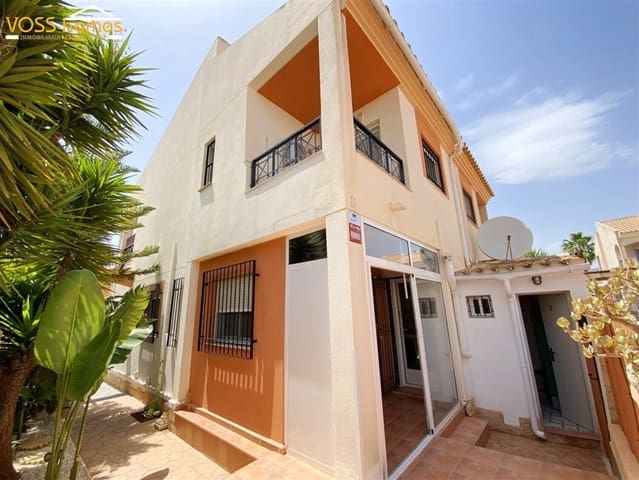
Duplex Cielo - VH2785 is a 2/3 bed, 2 bath semi-detached, lovingly maintained, 2 storey house with central heating throughout, hot & cold air con, a private low maintenance garden / driveway (full plot size 121m2) and use of two large communal swimming pools & gardens. Walking distance into the village of La Alfoquia with shops, restaurants, cafe / bars, bank, doctors, vets, bowling green and more.
This property was originally built as a 3 bedroomed house. The sellers decided to remove the top part of the wall between the kitchen and the downstairs bedroom (without affecting any electrics or plumbing). A breakfast bar was put in between the two rooms and the downstairs bedroom became a dining room. The wall could be easily reinstated if a 3rd bedroom was required again.
The towns of Zurgena and Arboleas are less than 5 minutes drive away. The A7 motorway is less than 10 minutes drive away and the major market town of Huercal-Overa is less than 15 minutes away. The coast at Vera, Garrucha and Mojacar is approx 25 to 30 minutes drive away.
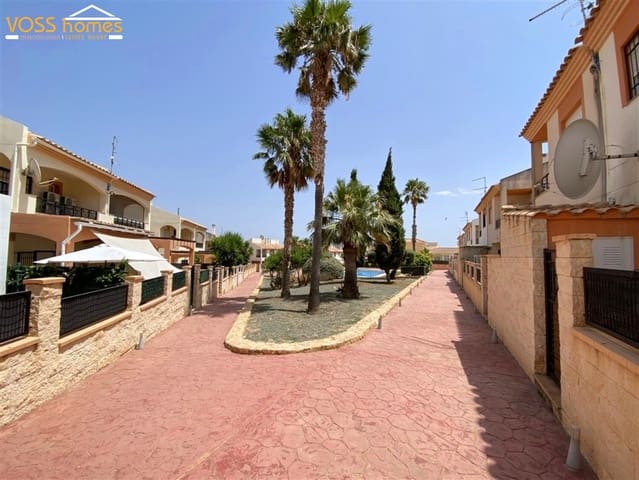
Duplex Cielo is part of an established, well maintained development, suitable as a main residence or a “lock up and leave” holiday home. The house has been decorated recently. Community fees are just under €500 per year.
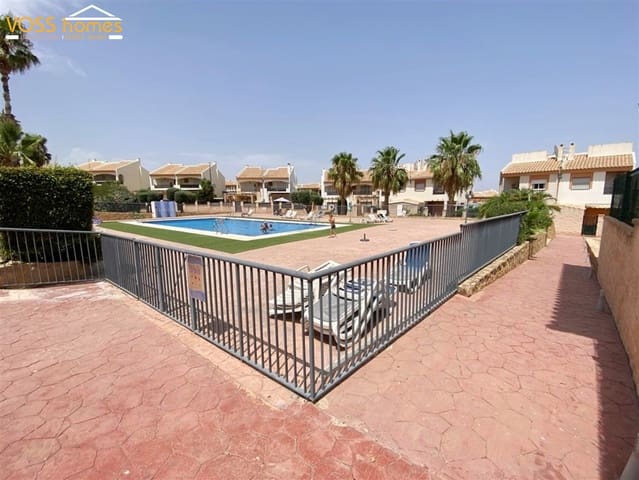
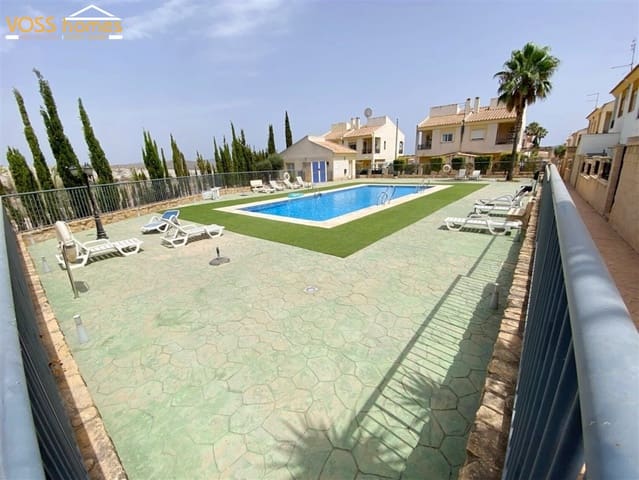
The property has access to two large swimming pools which are approx 17m x 7m and 13m x 6m in a fenced & gated communal garden with a variety of citrus trees & palm trees. Each property has a rear wall and lockable gate so it is safer for children. The other pool is approx 60m away in the second part of the development. Both are fenced with lockable gates for safety and are very well maintained and are only for the use of the owners of the properties in the development. The pools are open usually from Easter to the end of October.
These properties are popular with people who originally thought of buying a detached holiday villa with their own garden and pool but then realised they do not want to be pulling weeds or cleaning the pool every time they come on holiday. The furniture is also for sale.
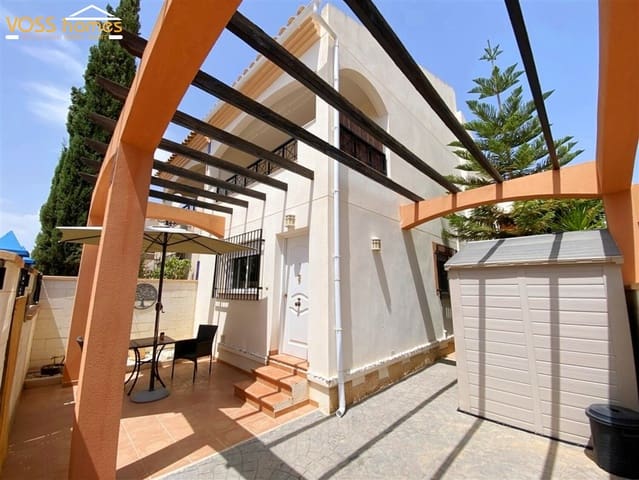
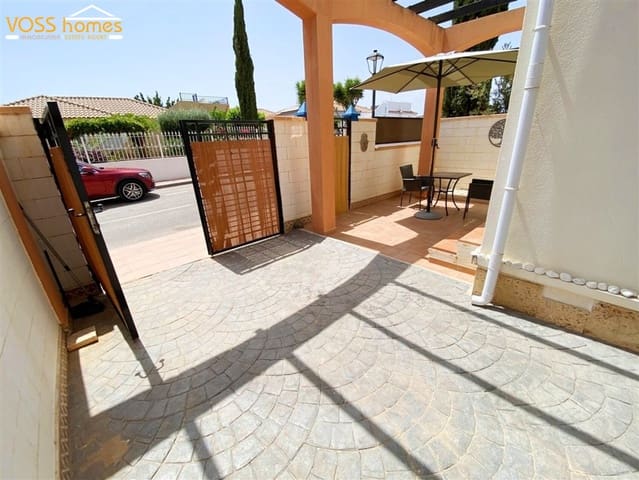
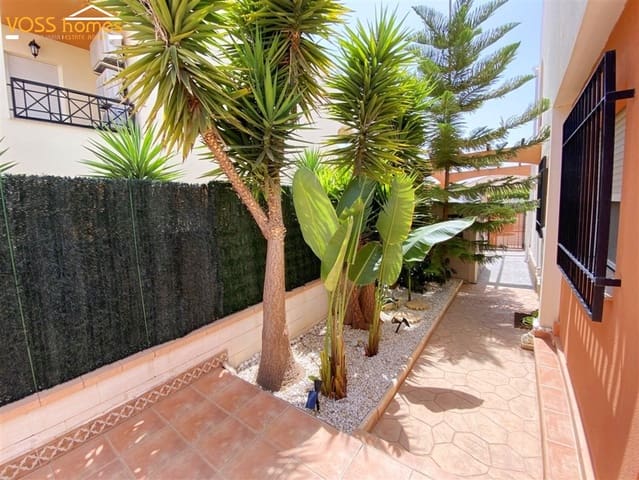
The garden of all the properties is private, walled and gated. Access into the property at the front is via either a single pedestrian gate or double gates on to the imprinted tarmac way which is large enough for 1 large car. There is plenty of safe on road parking. There is a garden shed and, to the rear of the house, a lockable storage room for the central heating boiler, washing machine, tools etc.
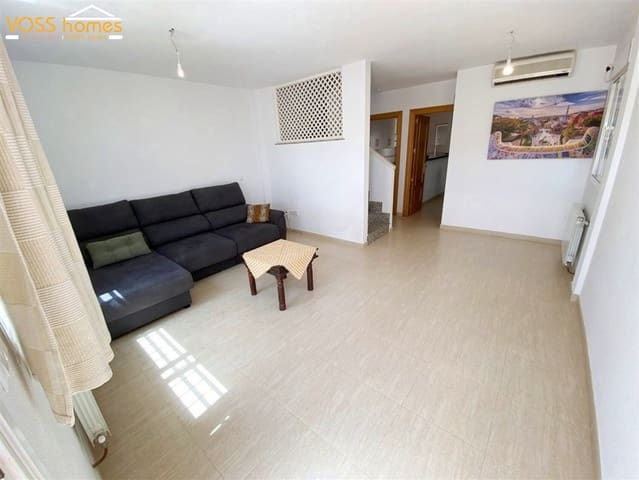
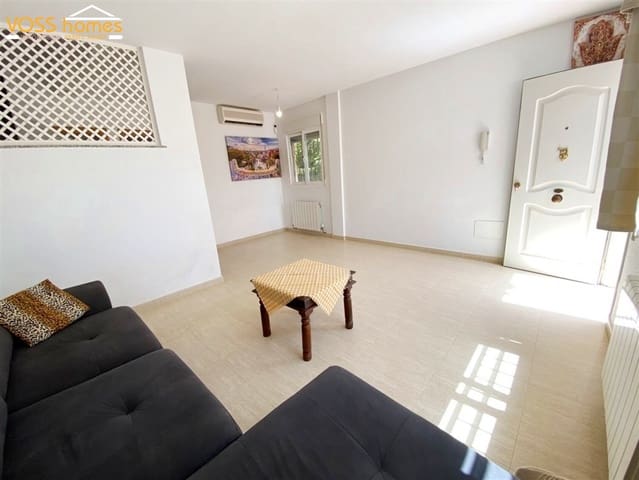
At the front of the house is a seating area and the front door leads into the spacious open plan living / dining room with hot & cold air con and ceiling fans. A doorway leads into the recently fitted, modern white kitchen with plenty of storage & worktop space and looks through to the dining room, which also makes a great study, or can be made back into a bedroom.
Next to this is a recently fitted shower room. From the kitchen the rear door leads out to the rear of the house with a seating area and a lockable gate out to the communal pool and gardens.
Marble stairs take you up to the landing and two large double bedrooms and a recently modernised family shower room between them. Both bedrooms have hot & cold aircon & ceiling fans. The main bedroom has a walk in wardrobe and a lovely terrace looking out to the front over the village and distant hillside views. The 2nd bedroom has a smaller terrace.
Mains electricity, water & internet are connected. The property also has double glazing with pull down blinds and security grills downstairs.
Features
- Apartment
- Bedrooms: 3
- Bathrooms: 2
- Build Size: 100 m2
- Plot: 121 m2
- Energy Certificate (Consumption): E
- Energy Certificate (Emissions): E