


€ 695,000
Villa for sale in Hondón de las Nieves, Alicante
- 304 m2
- 6
- 6
- 16384 m2
Description
This fantastic property is situated just 5 minutes from the village of Hondón de las Nieves and only 35 minutes from the airport and beaches.
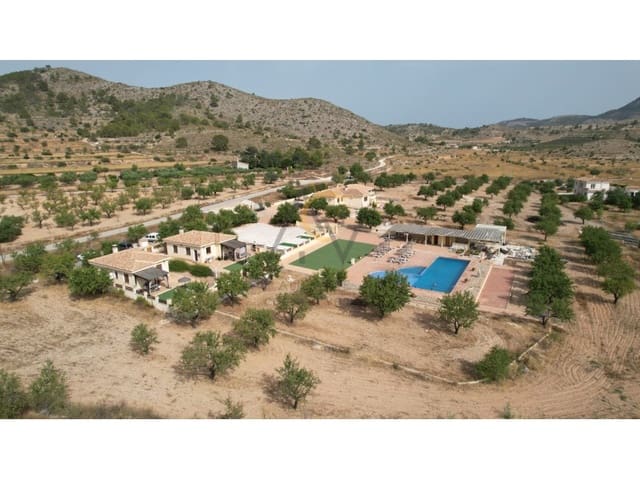
The property is set on a fully fenced plot of 16,384 m². Access to the grounds is via an automatic gate and a separate pedestrian gate.
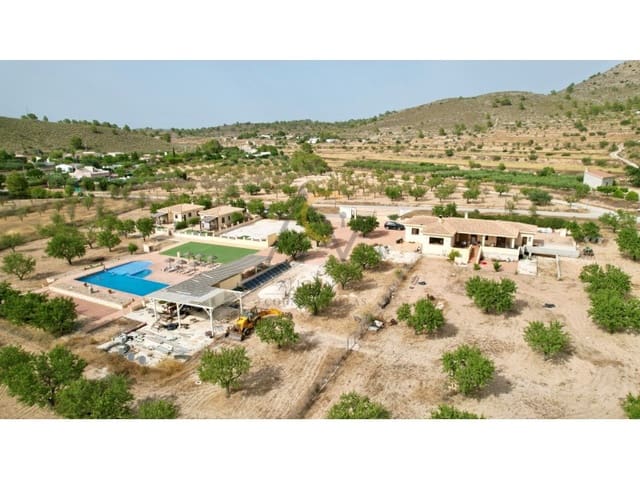
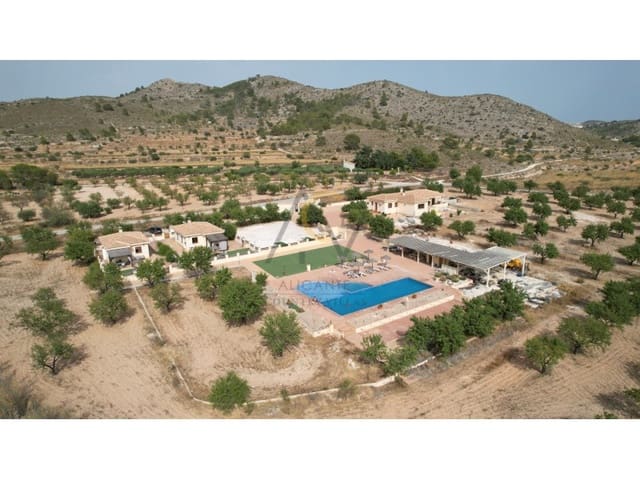
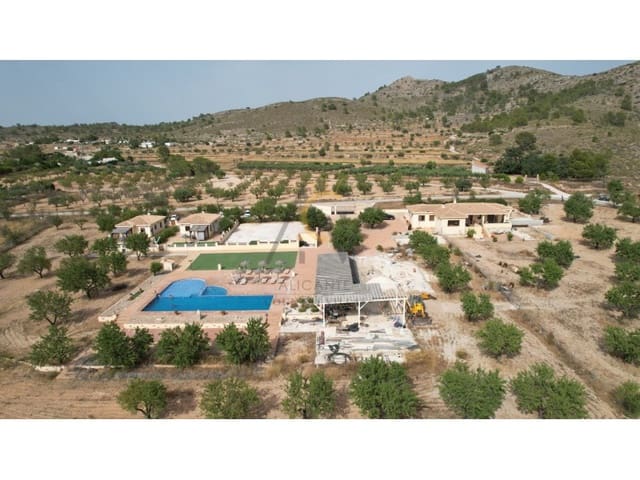
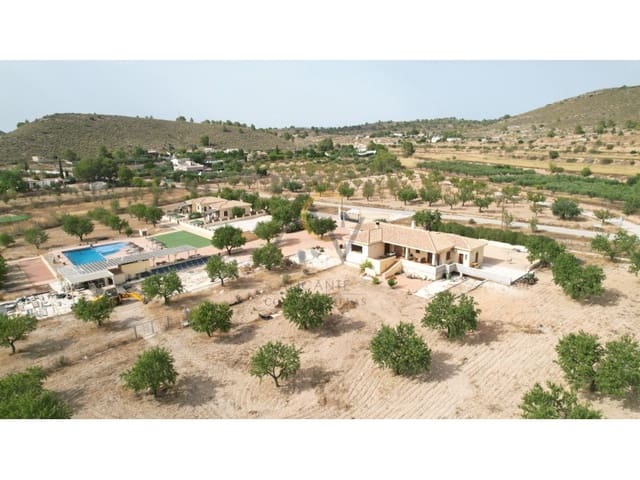
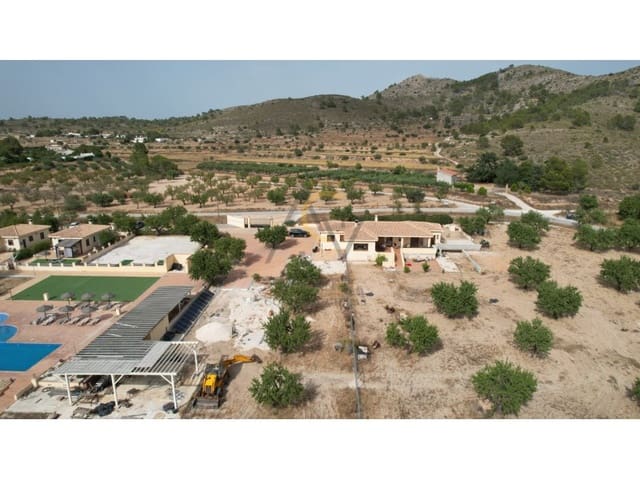
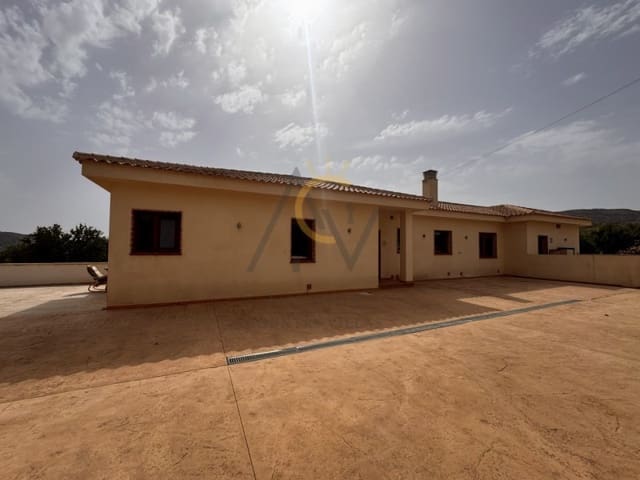
Once inside, you'll find a spacious cobblestone-paved area offering a view of all the buildings on the property: to the left is the main house, with a floor area of 184 m², and to the right are two guest cottages, each measuring 60 m², a gravel area for caravans, and a spacious pool area.
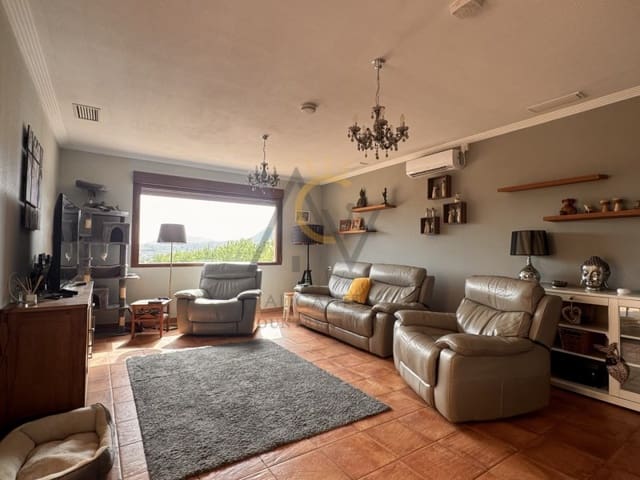
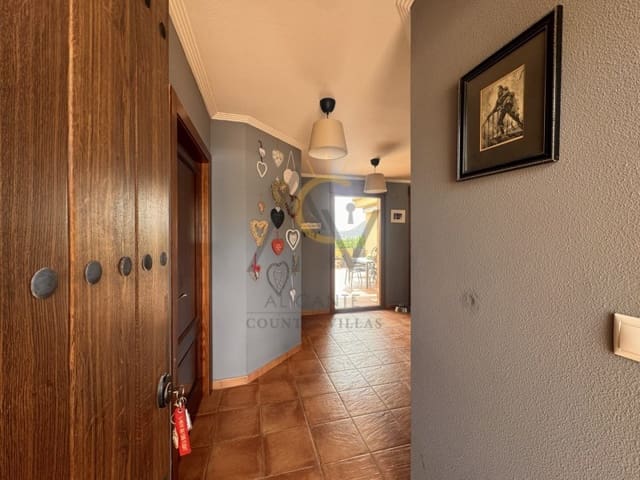
We enter the main house via a small, fenced-in outdoor courtyard, proceeding through a hallway to a spacious kitchen/dining area with a fireplace and access to the rear veranda; a living room connected to the same fireplace, featuring a split-system air-conditioning unit with a heat pump and access to the veranda, as well as a large window offering fantastic views. The two bedrooms are situated off the kitchen area, each in a separate wing of the property, providing plenty of privacy. The master bedroom opens onto the veranda and features a walk-in wardrobe and a spacious en-suite bathroom with a bath and shower, along with a shared toilet and a pantry/utility area. In the other wing, there is a study, a dressing area and a double bedroom with an en-suite bathroom featuring a shower.
The entire property benefits from pre-installation for underfloor heating, ducted air conditioning, high-quality heat-reflective windows, an aerothermal domestic hot water tank, and insulation in the floors, walls and ceilings, with polyurethane used for the latter two.
Returning to the main entrance to the plot, on the left-hand side we can see the entire rental and leisure area.
First, we see a gravel area for parking, followed by two small brick-built cottages, each with its own plot enclosed by a low wall and with separate entrances. On each small plot there is a sun terrace, a barbecue and a porch; inside the cottage, there is an open-plan kitchen/living/dining area, two bedrooms and a bathroom with a shower. These cottages are equipped with split-system air conditioning as well as ceiling fans.
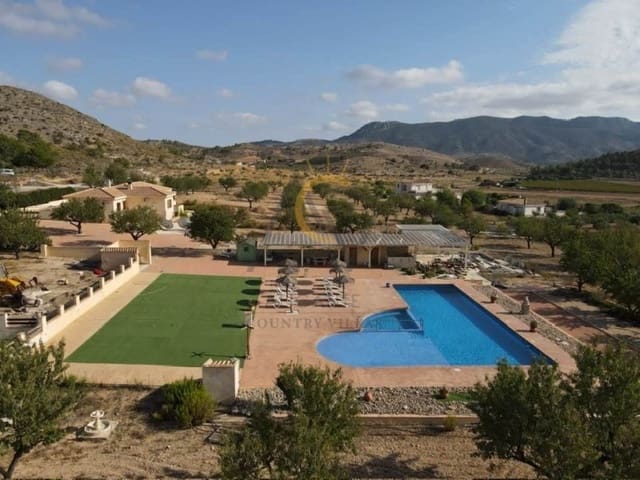
Furthermore, within this area there is a huge swimming pool measuring 18 × 6 metres, plus a jacuzzi area and a children's play area, all surrounded by stamped concrete paving and areas with parasols and a sunbathing area featuring artificial grass.
In this same area, there is a gazebo, a toilet, a storage room and the entire swimming pool filtration system.
We also have two pétanque courts for all guests to use.
The property has electricity, as well as 40 solar panels with inverters, and a water supply.
Features
- Villa
- Bedrooms: 6
- Bathrooms: 6
- Build Size: 304 m2
- Plot: 16384 m2
- Energy Efficiency Rating: In Progress