


€ 630,000
Undeveloped Land for sale in Polop, Alicante
- 4840 m2
Description
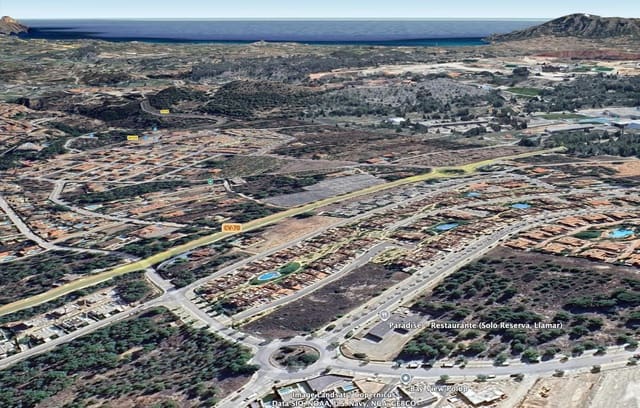
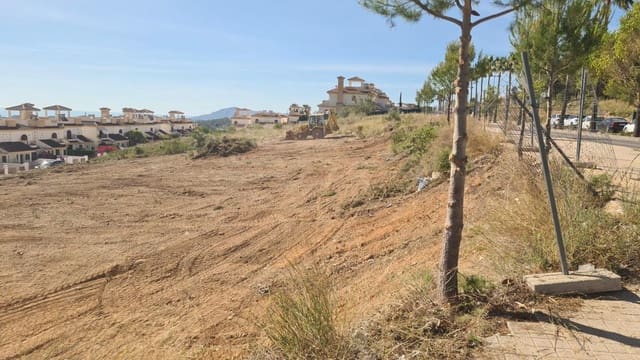
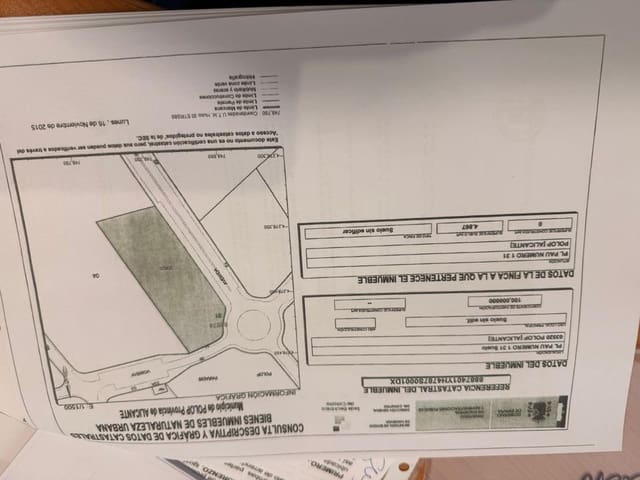
For sale is an exceptional plot of consolidated urban land, polygonal in shape, with an area of 4,867 m², located within the scope of the Single Partial Plan of PAU 1 of the P.G.M.O.U. of Polop de la Marina (Alicante). The resulting plot number 31 from the replotting project, currently classified as Private Commercial Equipment (CC).
Building rights and distribution
The plot has a commercial buildable area of 3,923 m²t, distributed over three floors according to the existing project:
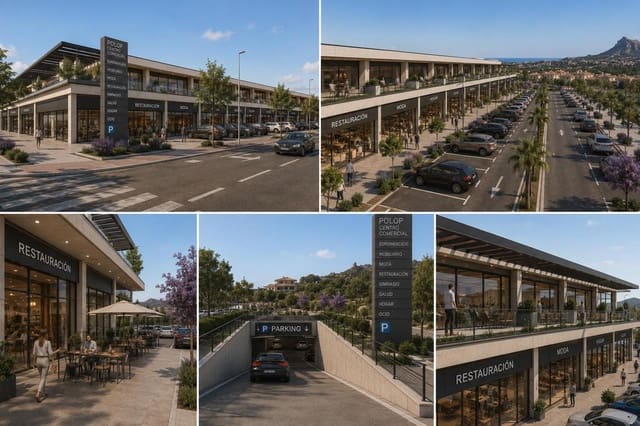
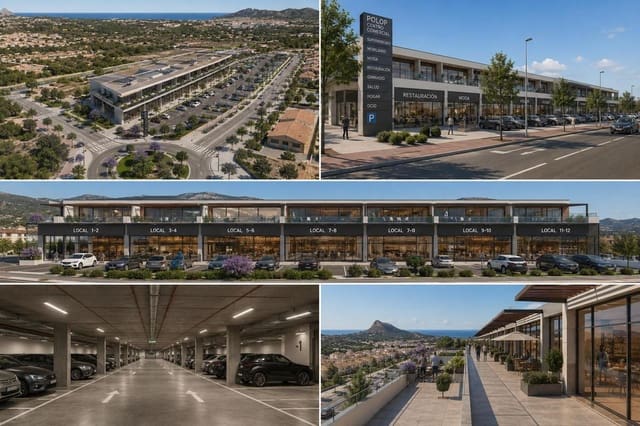
Basement floor (3,245 m²): Private parking with independent vehicle access, capable of servicing the entire commercial complex.
Ground floor (2,602 m²): Composed of 12 commercial units of spacious size (from 160 m² to 245 m²), ideal for retail, restaurant, service, or leisure activities. The layout of the units (1-2, 3-4, 5-6… up to 11-12) allows for individual operation or merging of units for large operators.
Upper floor (1,319 m²): Twelve additional modules of approximately 110 m² each, perfect for offices, clinics, workspaces, or complementary uses to ground-floor commerce.
Privileged location
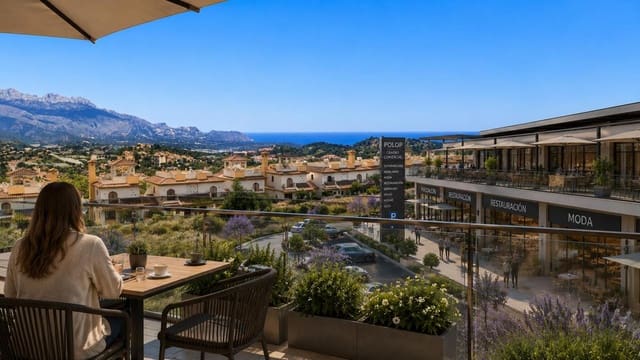
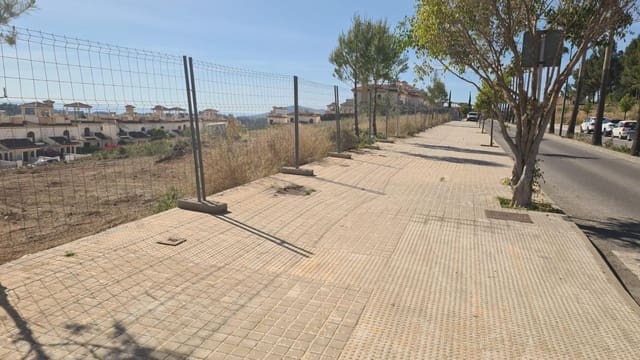
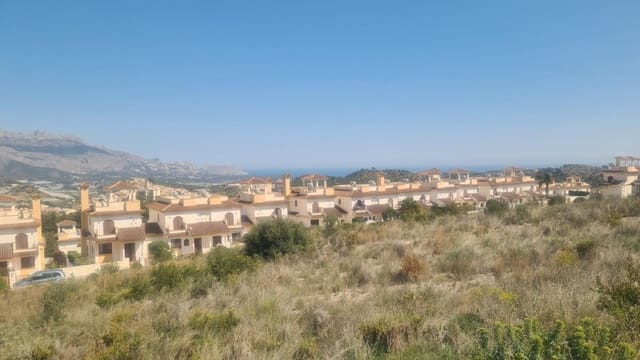
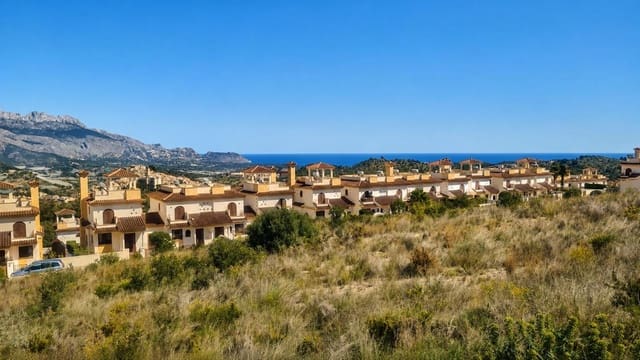
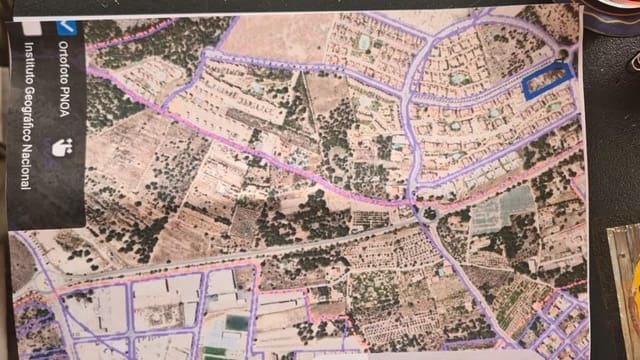
Located in the heart of the residential area inland of Marina Baixa, the plot is surrounded by established urbanizations of Polop and La Nucía, ensuring constant local and tourist demand. The site features a façade facing paved public road with sidewalk and urban trees, and has all available urban services.
One of its distinguishing assets is the orientation with views of the Mediterranean Sea.
Change of use to VPO — extraordinary potential
The Polop City Council is studying the modification of the land use of the plot to Official Protected Housing (VPO). If this reclassification materializes, the land would become one of the most relevant residential assets in the municipality, given the housing deficit in the region and the strong demographic growth of the area.
Technical data
Plot area: 4,867 m²
Total buildable area: 3,923 m²t
Ground floor: 2,602 m² / 12 units
Upper floor: 1,319 m² / 12 modules
Basement: 3,245 m² (parking)
Current classification: Commercial Equipment (CC)
Potential use: VPO (under municipal study)
Features
- Undeveloped Land
- Plot: 4840 m2
- Energy Efficiency Rating: In Progress