


€ 489,250
Villa for sale in La Redondela, Isla Cristina, Huelva
- 9
- 4
- 162 m2
Description
There is no other like it, literally.
On a quiet street in La Redondela, just a few minutes from the beaches of Isla Cristina and an hour from the Portuguese Algarve, stands a house unlike any other on the Huelva coast. It is not a mass-produced home to which details have been added: it is a project conceived, designed, and built by hand over the course of years by its owner, who sought to bring together under one roof the layers of history that have shaped this land—Phoenician, Tartessian, Roman, and Al-Andalus—and use them to build a home to live in.
The Caliphate Courtyard
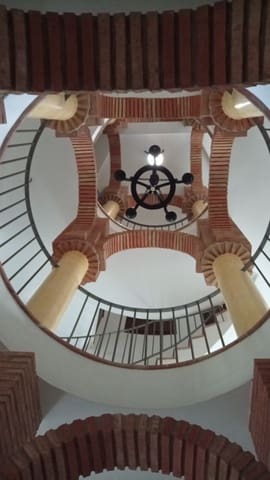
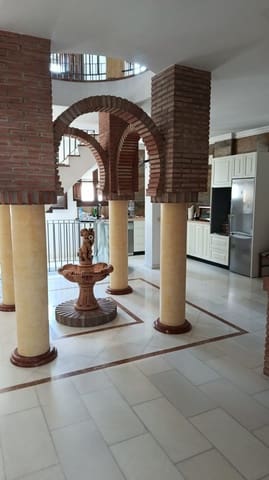
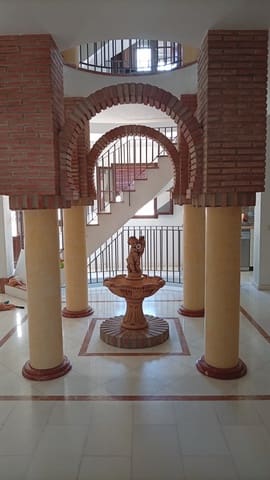
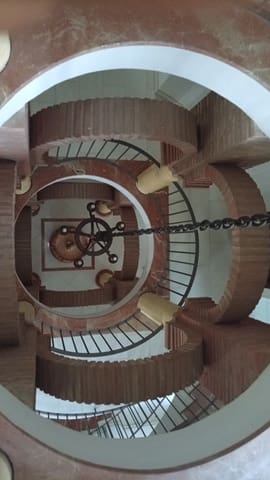
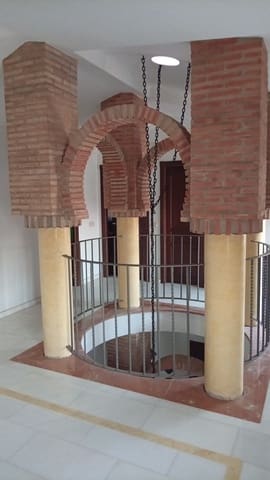
The heart of the house is a double-height courtyard supported by twelve columns hand-plastered in yellow and crowned by twelve horseshoe arches of exposed brick, alternating white and red, in the style of the Mosque of Córdoba. In the center stands a fountain. Above it, a circular opening in the ceiling allows natural light to flood the entire home, even with all doors and windows closed. Hanging from the ceiling, suspended by a chain, is a wrought-iron lamp that the owner conceived as a symbol of the bonds between cultures. And carved into the patio’s ceiling is a scallop shell: the Camino de Santiago.
The arches weren’t bought. The molds were made here: the budget for iron came to a thousand euros, so they bought 120% of the required amount of plywood and flexible plastic, tied a string to a pencil, and traced the curves by hand. Four molds in total. The owner cut the bricks himself, one by one. The sanding and cleaning of the twelve arches and pillars were done by hand, using pieces of foam from a mattress.
The Marble
About 260 m² of white Greek marble covers the floors of the three stories. It arrived on eighteen pallets that a truck unloaded on the sidewalk across the street. During the months of July and August, slab by slab, using a brush and water, the dark veining of each piece was revealed to determine which ones would be used whole and which would be cut lengthwise or crosswise depending on the direction of the grain. They were then carried up three at a time to the ground floor, first floor, and attic. The owner personally made the cuts using a waterjet machine.
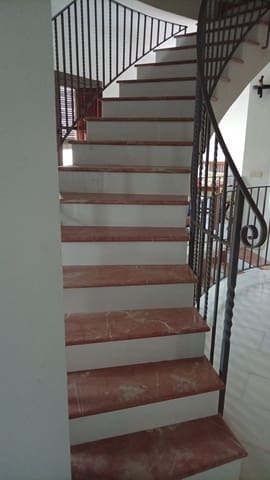
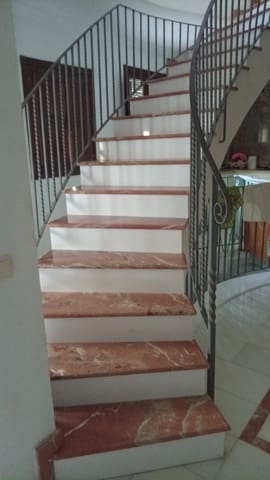
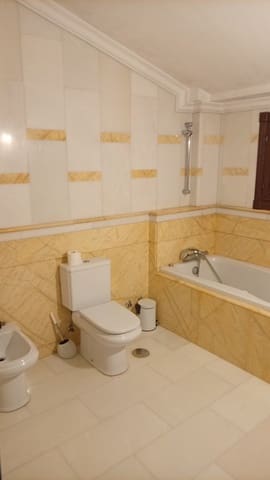
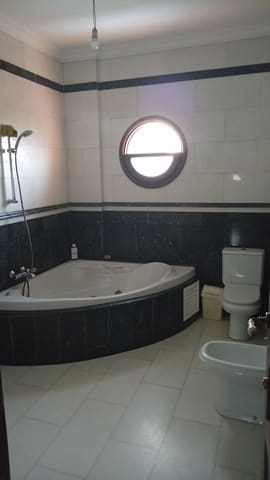
The staircases combine red marble treads and white risers, crafted on-site by a master marble craftsman, just like the curved recesses in the floor, which were also handmade. The facade’s baseboard is Portuguese escarcilado marble, chosen as a tribute to the maternal grandparents. The bathrooms feature green, red, and yellow marble, combined with white in the upper sections.
The Wrought Ironwork
The railings for the staircase and the atrium were hand-forged alongside master craftsman Luís: a circle was traced on cardboard, and, hammer against anvil, each piece was gradually shaped until the curve was achieved. They were then welded to the structural framework, pillar by pillar.
Who is this house for
For those who understand that there are things that are no longer built this way. The cost of reproducing this home today—that amount of marble, chestnut wood, hand-crafted brick, and artisanal wrought iron—would be far higher than that of any conventional construction project, simply because there are very few artisans left capable of carrying it out. Every arch, every vein of marble, and every railing embodies hours of work, perseverance, and care from those who built it. There is no other like it, and it cannot be replicated.
Features
- Villa
- Bedrooms: 9
- Bathrooms: 4
- Plot: 162 m2
- Energy Efficiency Rating: In Progress