


€ 700,000
Townhouse for sale in Bollullos Par del Condado, Huelva
- 823 m2
- 6
- 4
- 703 m2
Description
Magnificent property for sale built on a plot of 703 m², consisting of ground floor and first floor, integrating residential, professional and leisure spaces in the same property.
An exceptional opportunity for those looking for a large home, for professionals who want to combine residence and business activity, or even for investors interested in a property with multiple possibilities of use.
Ground floor – 384.50 m² built
The ground floor offers a versatile layout.
Professional area
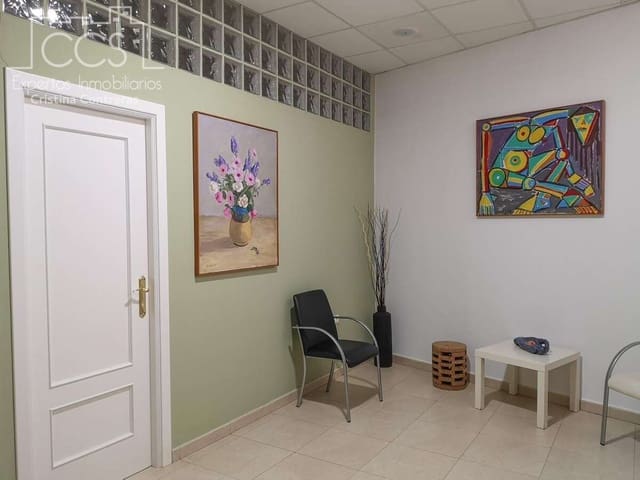
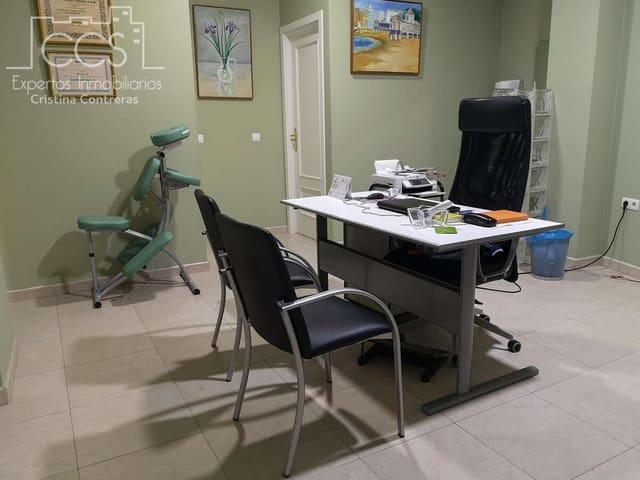
To the right of the main entrance there is a space perfectly equipped for consultation, professional office or any business activity, consisting of:
- Reception hall and waiting room.
- Independent office.
- Two cabinets.
- Toilet.
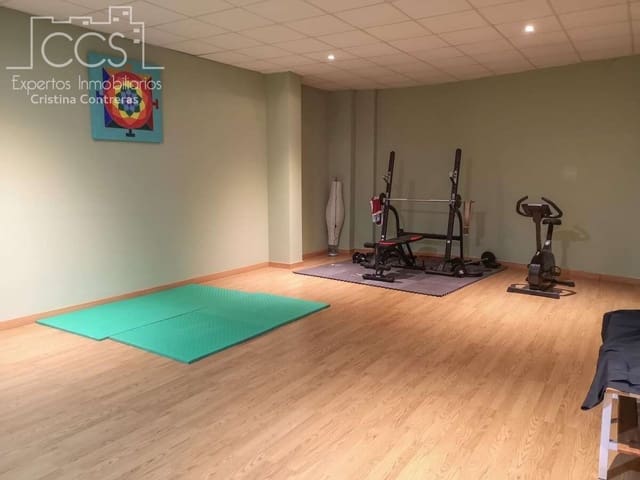
- Gym room or multipurpose space.
Garage
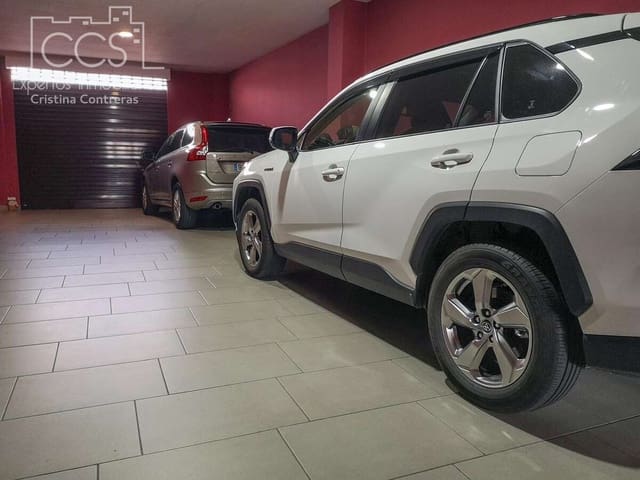
To the left of the entrance is a large garage with capacity for:
- Four vehicles.
- Four motorcycles.
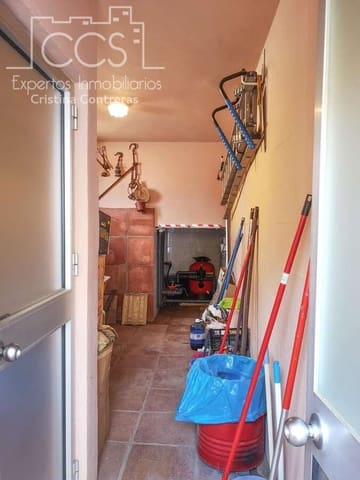
- Bicycles and storage area.
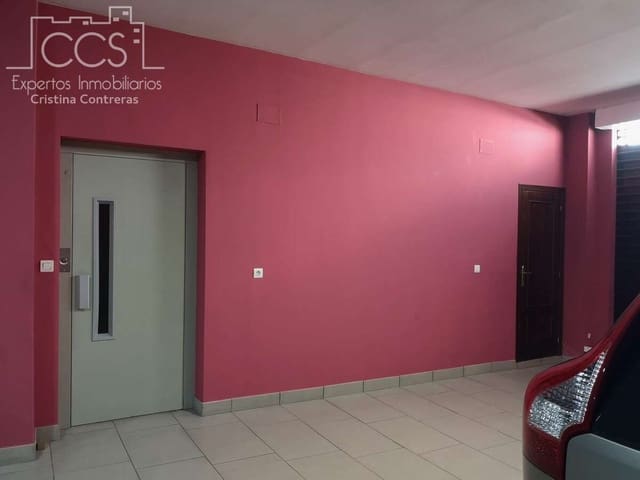
From this space you can access the elevator, which communicates comfortably with the upper floor.
Celebration room
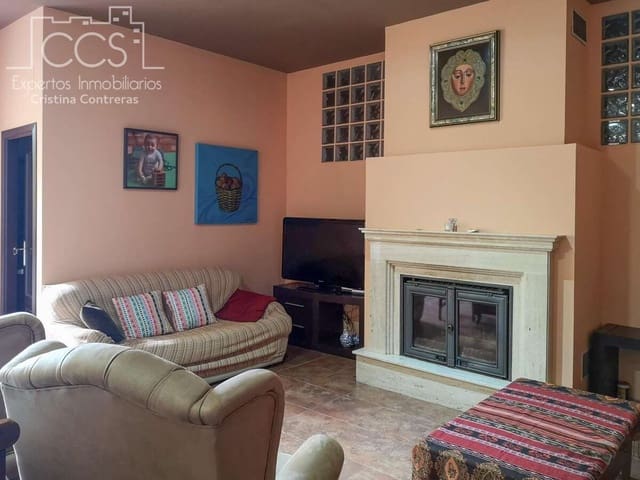
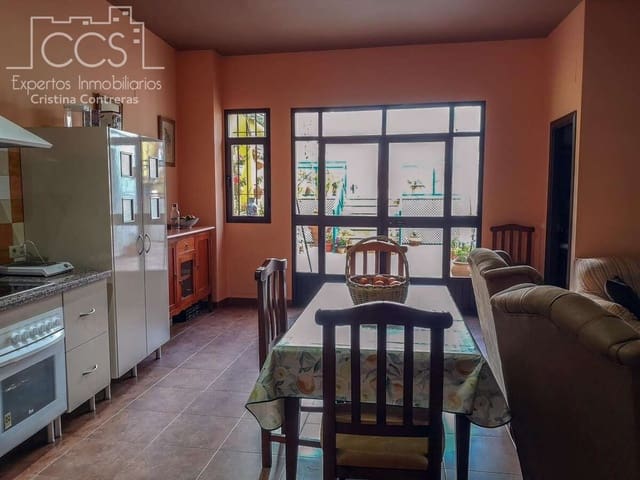
Attached to the garage we find a living room designed for family and social enjoyment, equipped with:
- Fully installed kitchen.
- Full bathroom with shower.
- Lacunza fireplace, ready to operate both open and closed thanks to its folding doors.
A perfect space for family gatherings and celebrations throughout the year, especially due to its direct connection to the garden and pool.
Warehouse
The property also has a warehouse of approximately 120 m², built with water-repellent blocks.
It stands out for:
- High clearance.
- Completely open space.
- Excellent lighting.
It is currently intended for a painting studio, although it offers multiple possibilities such as a workshop, warehouse, gym, exhibition or professional space.
Garden and pool
The outdoor area is one of the great attractions of the property.
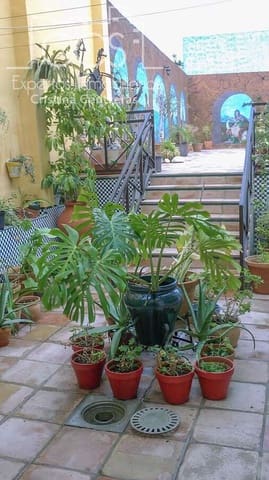
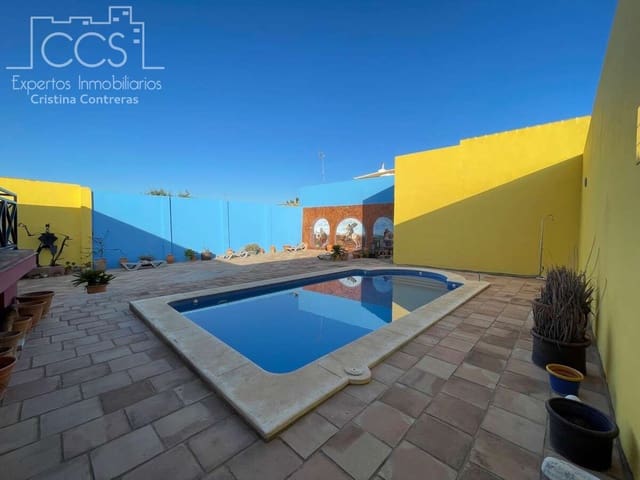
It has a well-kept garden area of approximately 300 m², presided over by a magnificent 8 x 4 metre swimming pool, perfect for enjoying during the summer months.
Next to it there is an auxiliary construction of about 25 m², intended for the storage of firewood, hammocks and outdoor furniture, as well as a separate toilet, very practical to service the pool without having to access the homes.
First floor
On the upper floor there are two completely independent homes, located opposite each other, making this property an excellent option for large families, two family units or even to obtain profitability through renting.
Dwelling 1 – 137.95 m² built
It is distributed in:
- Three bedrooms, one double and two singles.
- Two full bathrooms.
- Master bedroom with en-suite bathroom and hot tub.
- Second full bathroom with bathtub.
- Spacious living room.
- Kitchen.
- Private patio of 12.55 m².
It has split air conditioning in the living room and in the master bedroom, as well as pre-installation in the rest of the rooms.
Dwelling 2 – 128.90 m² built
Placed opposite the previous one, it offers a practically identical distribution:
- Three bedrooms.
- Two full bathrooms.
- Living room.
- Kitchen.
- Private patio of 13.85 m².
A comfortable, bright and perfectly prepared home to move into.
Equipment and efficiency
The property has:
- Elevator between floors.
- Installation of solar panels for domestic hot water.
- 250-litre accumulator tank.
- LED lighting throughout the building, favoring significant energy savings.
A property with endless possibilities
Due to its size, distribution and equipment, this property offers a huge range of possibilities: family residence, business with housing, clinic, professional center, academy, artistic studio, tourist accommodation or investment for rental of the homes.
Its combination of large spaces, two independent homes, elevator, warehouse, swimming pool, garden and recreational areas make it a truly unique property that is difficult to find.
Features
- Townhouse
- Bedrooms: 6
- Bathrooms: 4
- WC: 3
- Build Size: 823 m2
- Plot: 703 m2
- Energy Efficiency Rating: In Progress