


€ 135,000
Villa for sale in Crespià, Girona
- 246 m2
- 4
- 2
Description
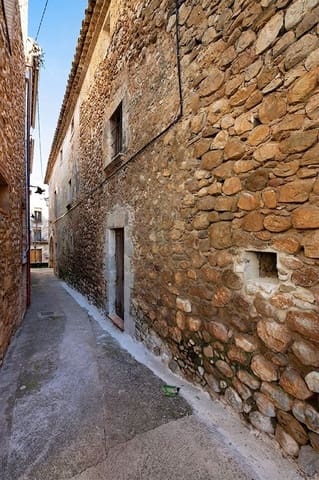
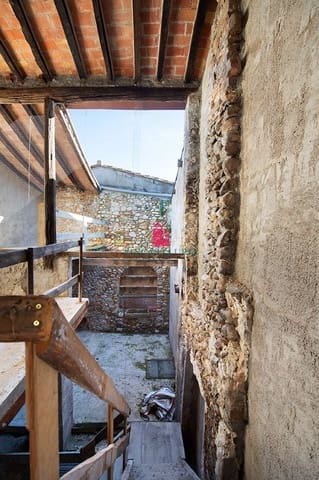
We present this impressive traditional stone townhouse of 246 m² built area, located right in the center of Crespià (Pla de l'Estany). A stately property currently pending completion of its renovation, perfect for those looking for a home with authentic rustic character and large volumes to adapt to their needs.
Main features:
• Total built area: 246 m².
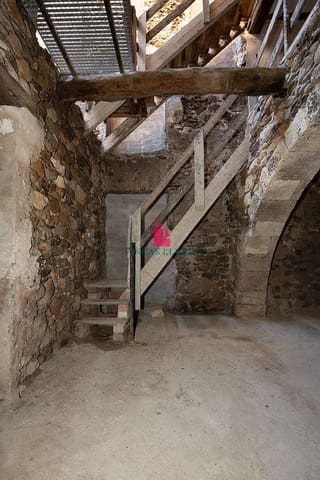
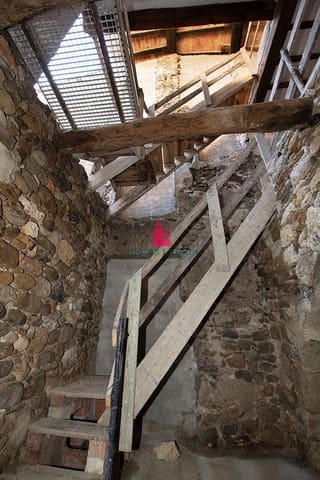
• Type: Traditional stone house (3 floors + parking).
• Planned bedrooms: 4 spacious rooms.
• Planned bathrooms: 2 full bathrooms.
• Parking: Covered garage/parking with 16 m² built area.
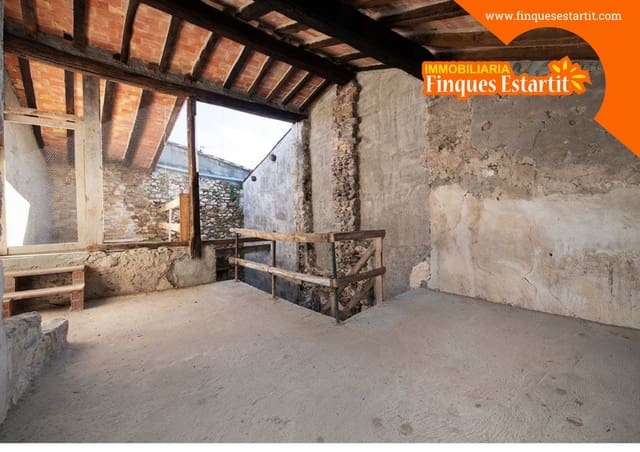
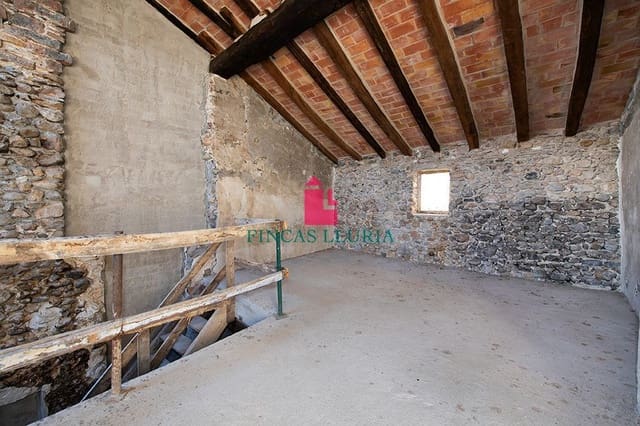
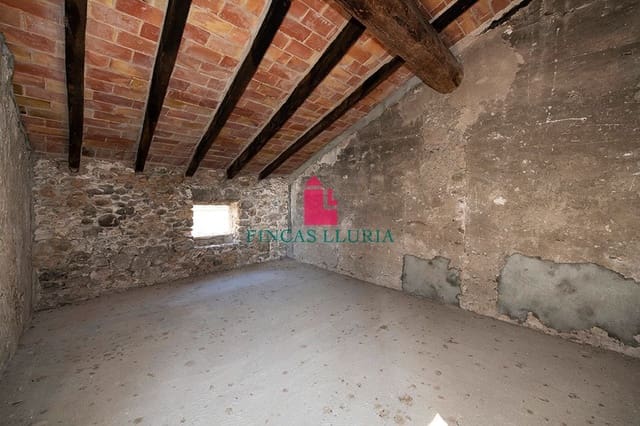
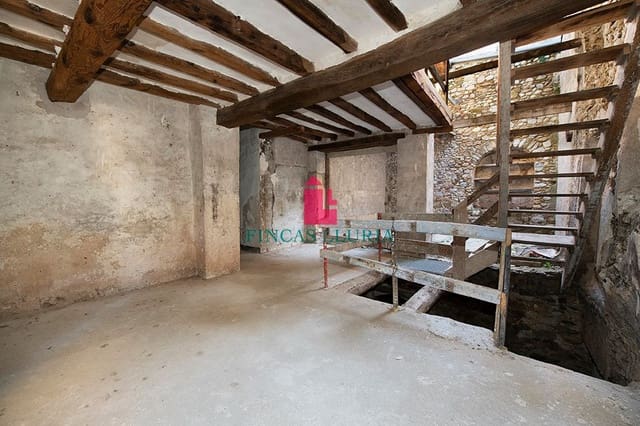
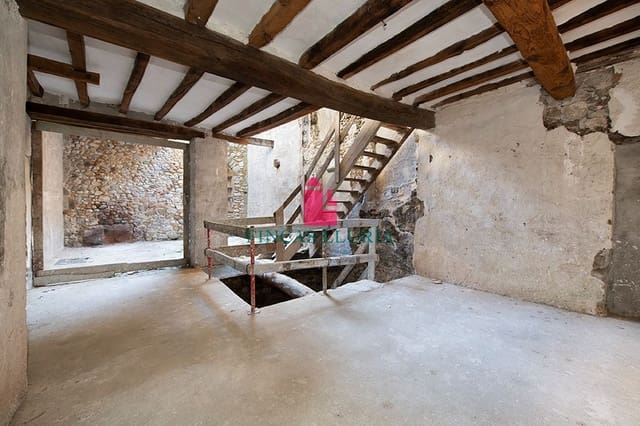
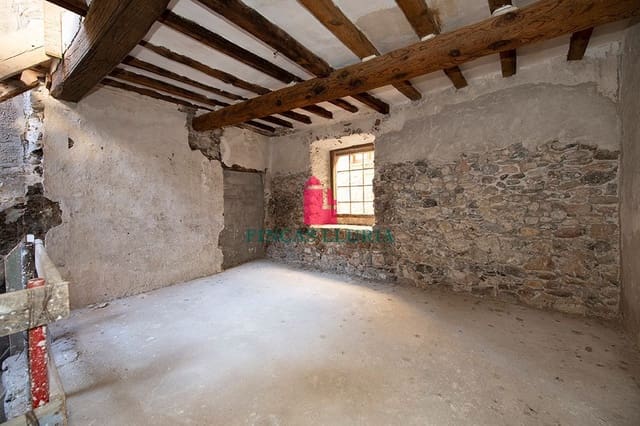
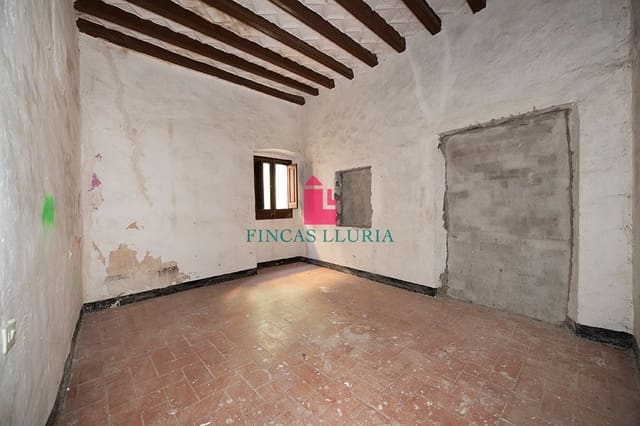
• Condition: Work pending completion (structure and divided floors).
Floor-by-floor layout:
The home offers a symmetrical and very spacious layout, ideal for creating large rooms:
• Ground floor (76 m²): Split into several multipurpose rooms, ideal for an entrance hall, wine cellar, living area, or technical area.
• First floor (76 m²): An intermediate floor divided into large rooms, perfect for the day area (living room, dining room, and kitchen).
• Second floor (76 m²): The upper floor divided into open, flexible spaces, planned for the night area with suites and bathrooms.
• Covered parking (16 m²): Covered parking space for a vehicle and storage.
Location and surroundings:
Located at Carrer de l'Esglèsia, 2, in Crespià’s main square, a municipality with great heritage beauty and absolute tranquility.
• Surrounded by nature between the Pla de l'Estany and l'Alt Empordà.
• Just 10–15 minutes from Banyoles, with easy access to the AP-7 / A-2 toward Girona and the Costa Brava.
Rustic project opportunity:
A home with the unmistakable charm of Catalan stone and master walls of great thickness. Ideal for lovers of traditional architecture who want to finish the details to their own taste, or for investors seeking to develop a charming tourist rental property in the area.
Features
- Villa
- Bedrooms: 4
- Bathrooms: 2
- Build Size: 246 m2
- Energy Efficiency Rating: In Progress