


€ 1,750,000
Villa for sale in Pinar del Advocat - Cometa, Teulada-Moraira, Alicante
- 376 m2
- 3
- 5
- 925 m2
Description
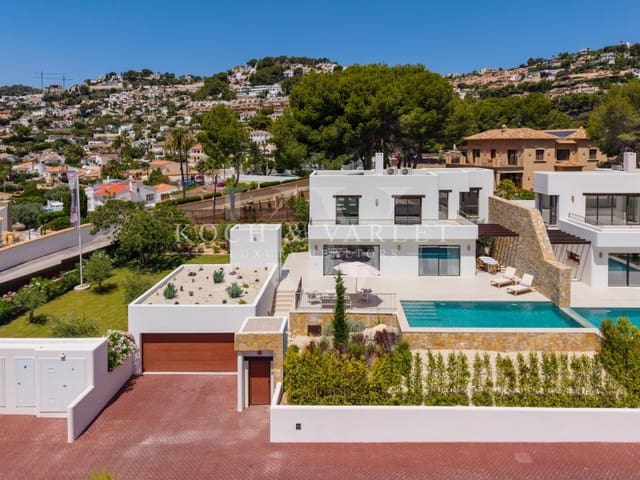
Located in one of the most privileged residential areas of Moraira, this exclusive private complex consists of just six villas of contemporary Mediterranean architecture, designed to blend in perfect harmony with the surrounding landscape. Surrounded by a lush pine forest and located just minutes from the beaches, coves and amenities of the town, this gated community offers tranquillity, security and exclusivity, with spacious plots carefully designed to ensure the independence of each residence.
This residential complex represents a unique opportunity to acquire a new build property finished and ready to enjoy. Of the six villas that make up the complex, five are currently available, distributed in three different typologies that share the same standards of quality, design and comfort.
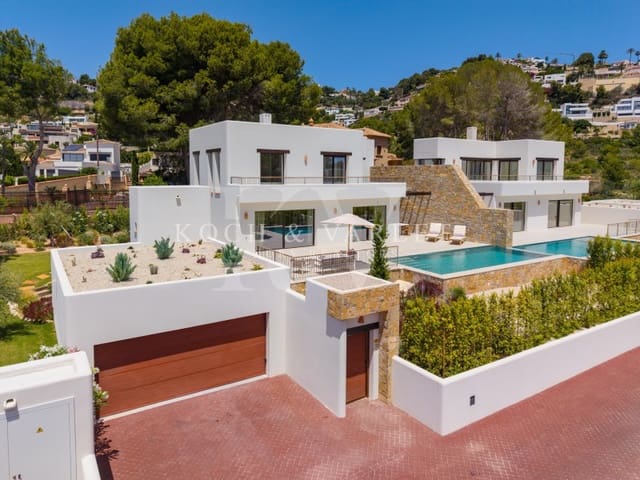
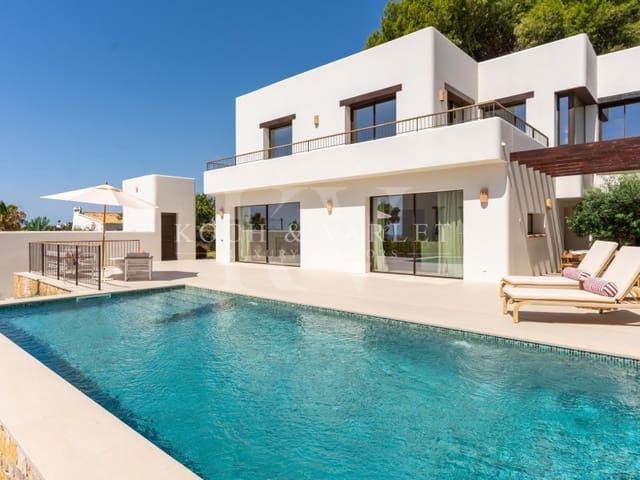
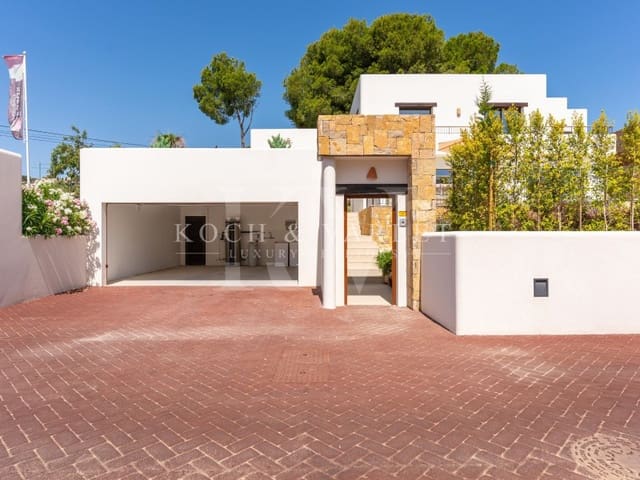
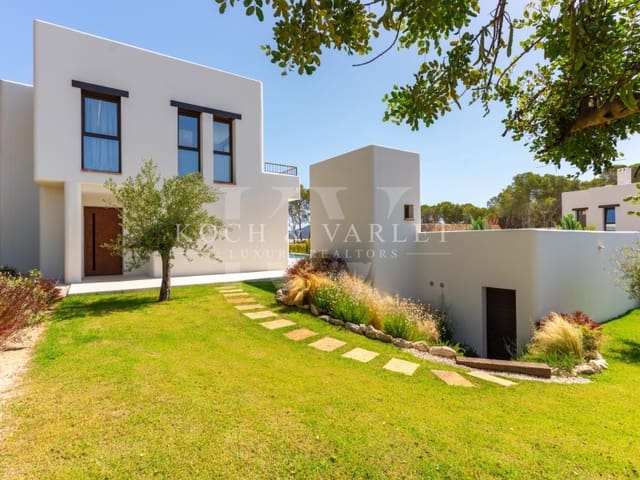
Villa Petunia sits on a plot of 925 m² and offers 265 m² of living space distributed over two floors. Its architecture, inspired by the traditional essence of the Costa Blanca, combines pure volumes, noble materials and large glazed surfaces that maximise the entry of natural light and frame pleasant open views of the landscape and the sea.
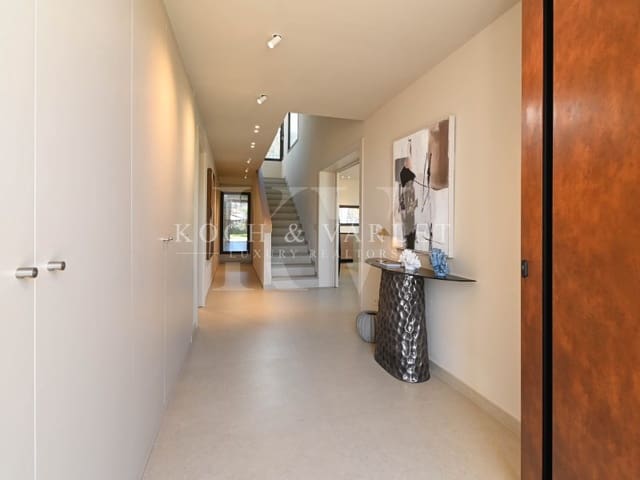
The interior stands out for the spaciousness of its spaces and the elegance of its finishes. The main floor houses a bright open-concept living-dining room connected to a modern equipped kitchen with a central island, creating a sophisticated and functional social atmosphere that extends naturally towards the terraces and pool area. On this level there is also a guest suite with a private bathroom and a guest toilet.
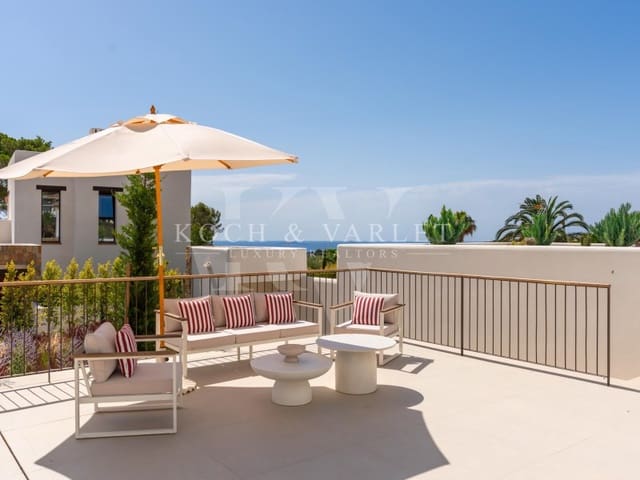
The upper floor is intended for rest and houses a magnificent master suite with a large dressing room, an elegant bathroom with a freestanding bathtub and access to a private terrace with sea views. A second suite with a private bathroom completes this floor, providing maximum comfort for both residents and guests.
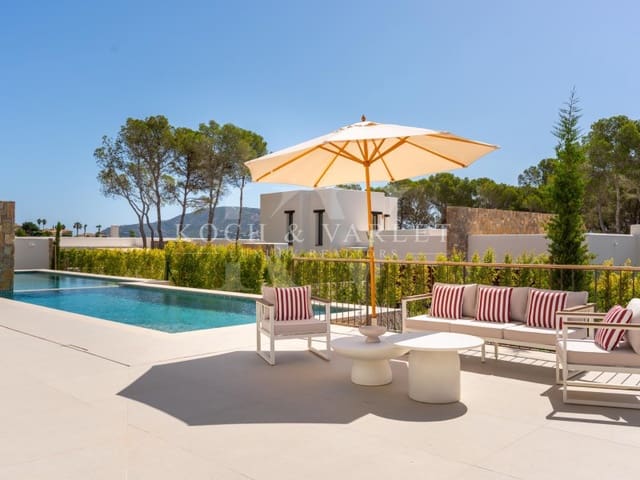
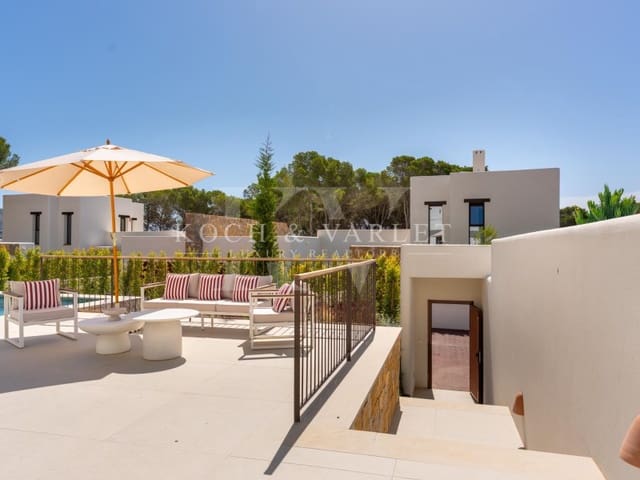
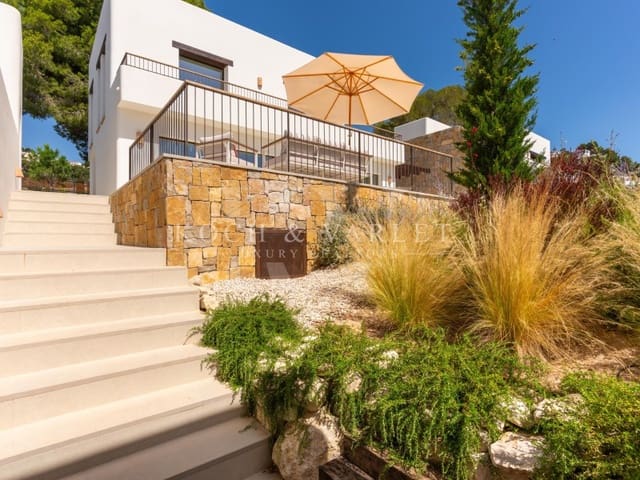
The outdoor spaces have been designed to fully enjoy the outdoor lifestyle. The 36 m² private pool is integrated into a large terrace that offers different areas to relax, sunbathe or share leisure moments. A pleasant covered dining area under a pergola allows you to enjoy the outdoors all year round, while the landscaped garden, perfectly integrated into the surroundings, provides an atmosphere of serenity and exclusivity. The property also has a practical outdoor bathroom next to the pool for greater comfort.
In terms of equipment, Villa Petunia incorporates hot-cold air conditioning through ducts, hot water production by high-efficiency aerothermal energy and a photovoltaic installation consisting of four solar panels. It also has pre-installation for an electric vehicle charging point, a home automation system for lighting control, a video intercom on all floors and an alarm system with security cameras. The exterior aluminium carpentry with thermal break and high-performance glazing guarantees excellent thermal and acoustic insulation, while the motorised blinds and LED lighting integrated into the large window of the master suite provide extra comfort and sophistication.
The property is completed with a closed garage for two vehicles, an automatic irrigation system, a tank for rainwater use and a pool illuminated with LED technology. Each element has been carefully selected to offer a first-class residential experience, where efficiency, design and well-being coexist in perfect balance.
Villa Petunia represents an exceptional opportunity to acquire an exclusive residence in one of the most desirable locations on the Costa Blanca, where architecture, nature and quality of life come together to create a truly unique home.
Features
- Villa
- Bedrooms: 3
- Bathrooms: 5
- Build Size: 376 m2
- Plot: 925 m2
- Year Built: 2026
- Energy Efficiency Rating: In Progress