


€ 780,000
Flat for sale in Parque Central, Estepona, Málaga
- 120 m2
- 3
- 2
Description
This elegant two-storey home combines the charm of traditional Andalusian architecture with contemporary design, abundant natural light, and a layout carefully conceived for everyday comfort.
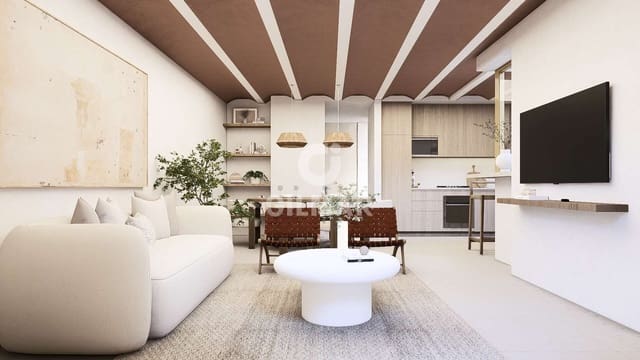
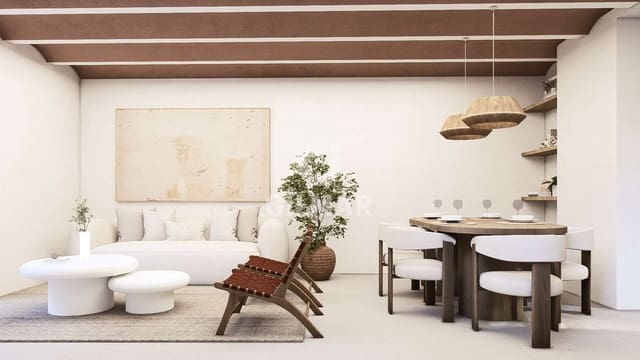
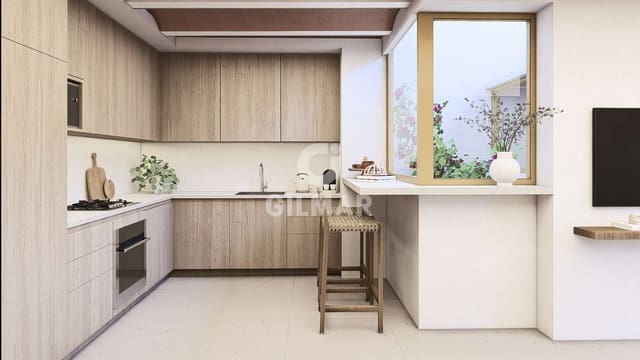
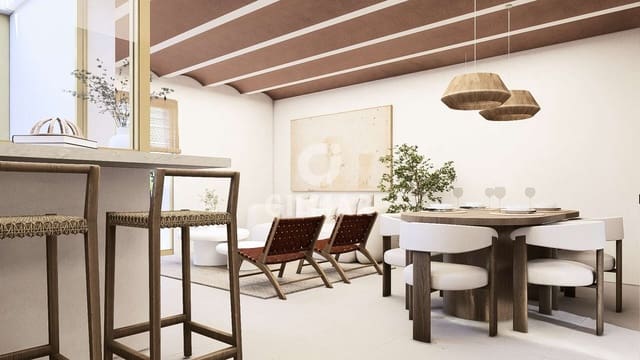
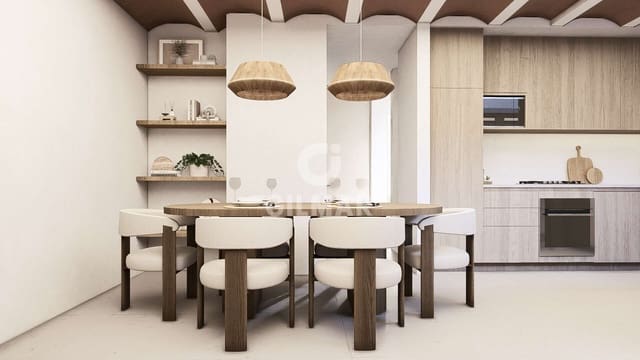
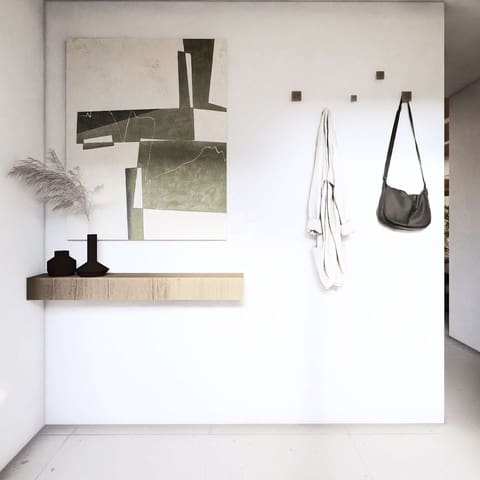
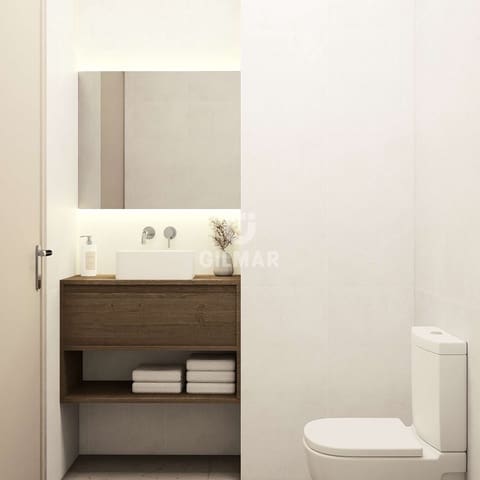
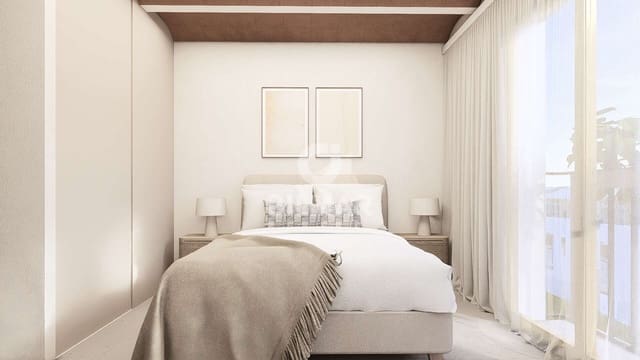
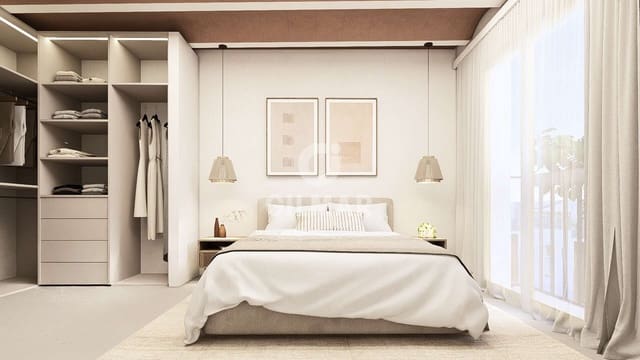
The property is accessed through a private 8.10 m² patio, creating a bright and private entrance. The main floor, approximately 52.5 m², features a spacious open-plan living area with a bright lounge, a generous kitchen-dining area and library space, together with a guest cloakroom and a principal bedroom with en-suite bathroom.
The attic level, approximately 55 m², offers two additional bedrooms, a full bathroom and three private terraces, providing the perfect setting to enjoy Estepona’s exceptional climate throughout the year. The property has also been designed with the possibility of installing a private lift from the ground floor.
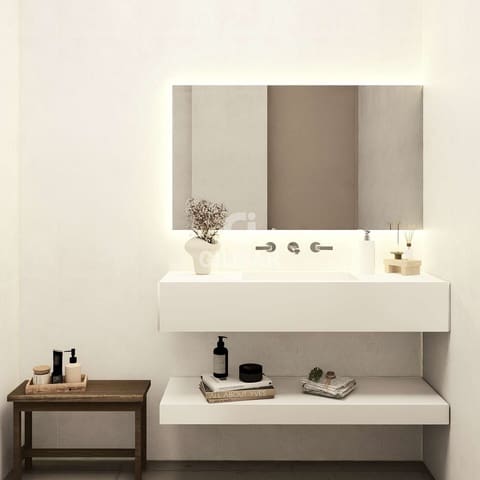
The home will be delivered fully equipped, including a designer kitchen with Bosch or similar appliances, air conditioning, bathrooms with underfloor heating, double-glazed exterior windows and furnishings in accordance with the project.
Located in the heart of Estepona’s historic centre, the property is surrounded by charming pedestrian streets, flower-filled squares, restaurants and local shops, and is just minutes from the beach.
A unique home combining the authentic character of Estepona with the comfort and style of contemporary living.
Features
- Flat
- Bedrooms: 3
- Bathrooms: 2
- WC: 1
- Build Size: 120 m2
- Year Built: 2026
- Energy Efficiency Rating: In Progress