


€ 490,000
Finca/Country House for sale in Chiclana de la Frontera, Cádiz
- 693 m2
- 3
- 2
- 8561 m2
Description
Extensive property comprising of 3 bed villa, private pool, large out-buildings, gardens and land with fabulous countryside views.
Finca Soleada is a fabulous property set in beautiful countryside in an elevated position on the outskirts of Chiclana, just 10 minutes drive from the town centre and beach.
The property has many special features which lend themselves to buyers looking for a family home and potential business opportunity. In addition to the main villa, there are large buildings, parking facilities, gardens and play areas which were used historically for large gatherings such as communions, weddings and birthday celebrations. The additional buildings and natural pastureland also offer great potential to anyone looking for equestrian facilities or associated businesses such as livery or schooling.
All of the buildings are fully registered in the land registry and the land is a fully segregated plot. This is a rare find. The current owners take great care to maintain the property to a high standard which is reflected in its presentation throughout. The property should be viewed in person to be fully appreciated. However, a brief walk-through description is as follows:
The entrance is from a tarmac road via the sliding gate into the main driveway. Passing a pretty garden with feature pond and fruit trees on the left, and a childrens play area on the right, this leads down to the extensive parking area for several vehicles next to the villa and large out-buildings.
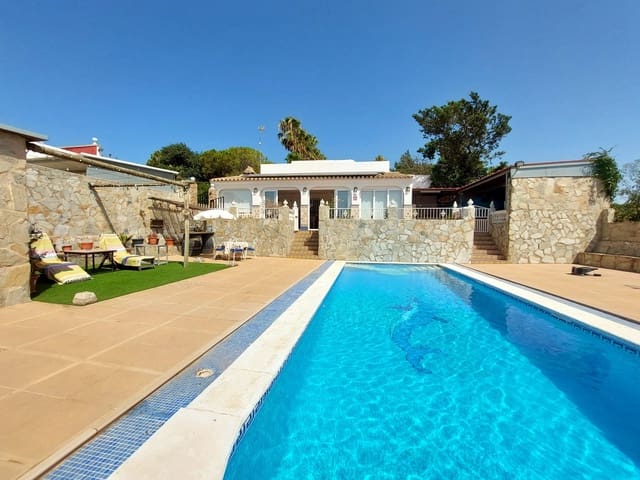
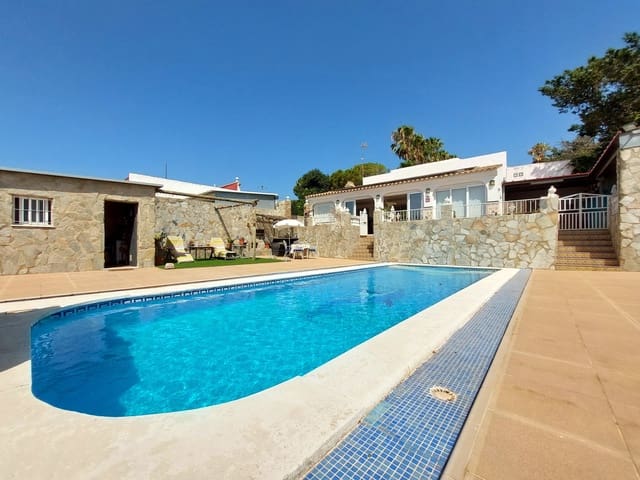
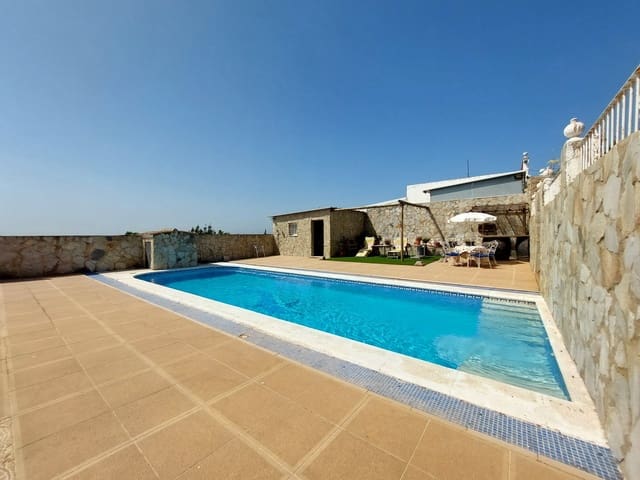
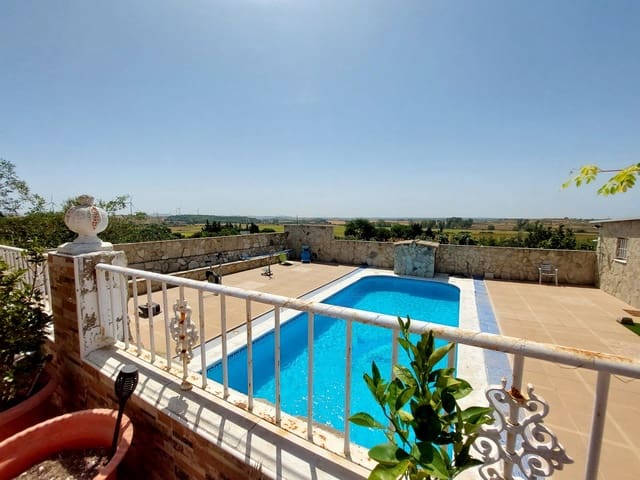
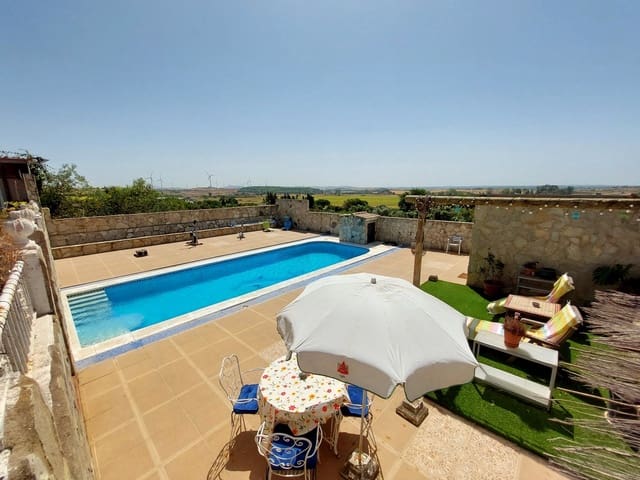
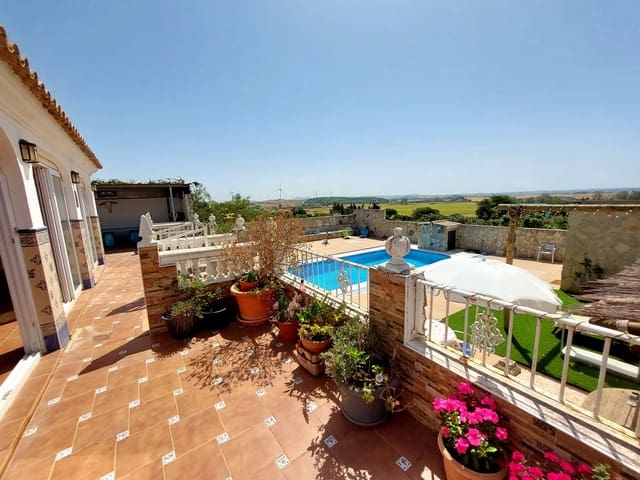
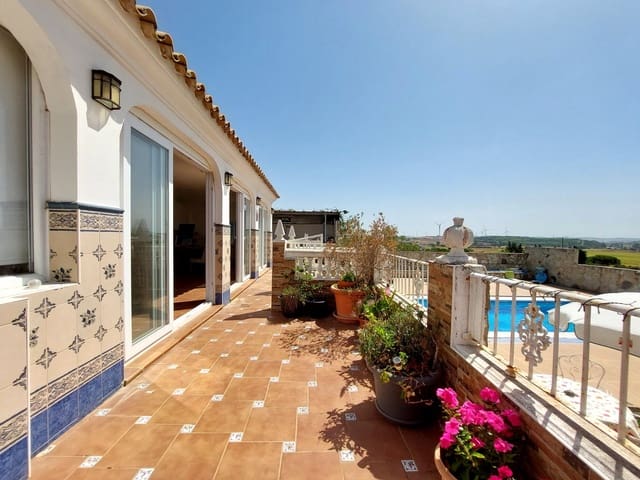
The villa is accessed via a little pedestrian gate to the left which leads straight onto the upper sunny terrace overlooking the private pool, patios and enjoys fabulous southfacing countryside views. Steps lead down to the pool terrace with lots of space for sunbathing. There is a small Tiki style bar and an astroturf area offering a comfortable space to sit and enjoy the sunset next to the saltwater pool (approx 10x5m). A good sized bathroom with shower, basin and WC is conveniently located next to the pool. This also has sufficient space for a small selection of gym equipment if a home gym is on your wish-list.
Once you return up the small staircase to the upper terrace, you can pass to the right towards the covered outdoor dining area, out-door kitchen and BBQ.
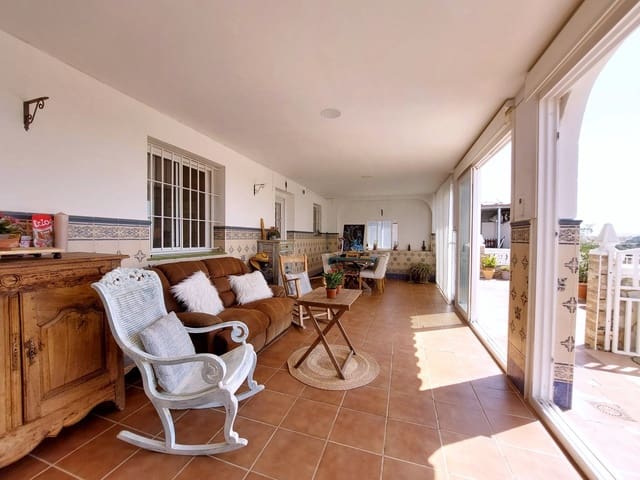
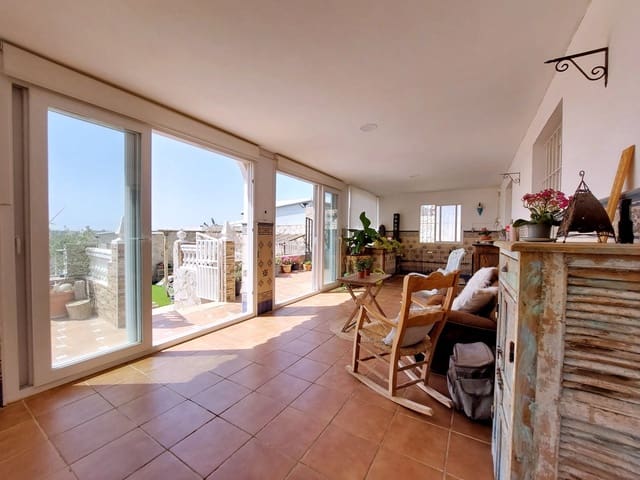
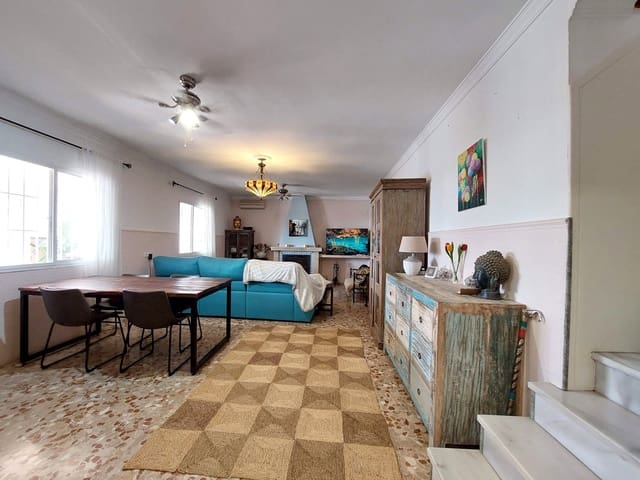
Entering the villa itself is via a fully double-glazed terrace stretching the length of the villa. It offers ample space for lounging or dining during the winter months whilst enjoying the views. A door leads into the main living room with feature fireplace and full hot/cold air-conditioning. This extends into a formal dining area. An open archway leads into the recently installed modern fitted kitchen with fitted units, silistone worktops and appliances.
A few marble stairs lead up to the rest of the accommodation. Here you will find 3 double bedrooms. The largest includes fitted wardrobes. The 3rd double bedroom is currently used as an extensive dressing room, but this could easily be converted back into a guest bedroom if desired. The two bedrooms currently used as bedrooms are equipped with full hot/cold air-conditioning and double-glazed windows. The family bathroom has been recently updated and comprises of a walk-in shower, basin and WC. To the rear of the villa is a car-port for one car.
The outbuildings are as follows and can be access via the driveway opposite the main villa. They have independent access but are adjacent to the villa. This is perfect for someone seeking to run a business on the premises but wishing to keep the villa as a private space.
The largest of the 2 main buildings comprises of a large dining hall and/games area. This extends into a fully functional bar. To one side is a fully equipped kitchen. There are also toilets for male and female guests.
The 2nd building is currently used as a large store room. There is a bedroom towards the back of the building.
Passing through a gate next to the out-buildings leads to the land which has a selection of fig trees and extends down on gentle slope to a gate giving secondary access from a track at the bottom which is useful if considering keeping livestock. Previously, there has been a variety of livestock on the property to incude horses, goats and foul. The large out-building adjacent to the land was originally stables. There is a bathroom and an additional room which would make a perfect tack room and/or food storage area. The stables are currently used for storage and also to accommodate gardening equipment used to maintain the land and gardens.
Additional features:
Saltwater 10x5m pool
Solar water heating
Double glazed windows in the garden room and bedrooms
Air-conditioning
Mains water and electricity
Well water for the land with several water points for easy access in the field
Total constructed area approx: 693sqm
(Villa 126sqm/ largest outbuilding 315sqm/ smaller 123sqm)
Total plot area approx: 8561sqm
Status: Rustic
CEEE rating: N/A
Features
- Finca/Country House
- Bedrooms: 3
- Bathrooms: 2
- Build Size: 693 m2
- Plot: 8561 m2
- Energy Certificate (Consumption): D
- Energy Certificate (Emissions): D