


€ 2,400,000
Finca/Country House for sale in Cervià de Ter, Girona
- 2200 m2
- 6
- 5
Description
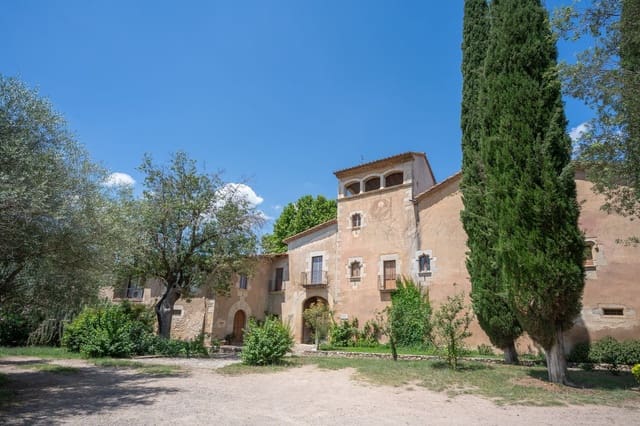
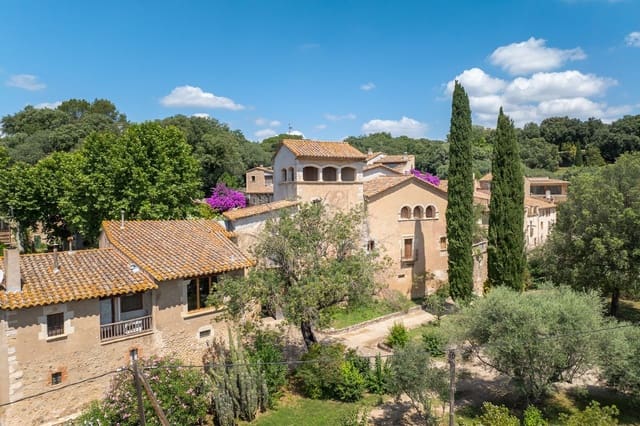
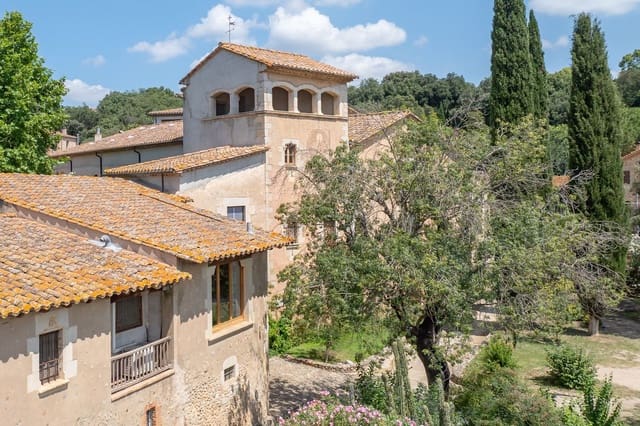
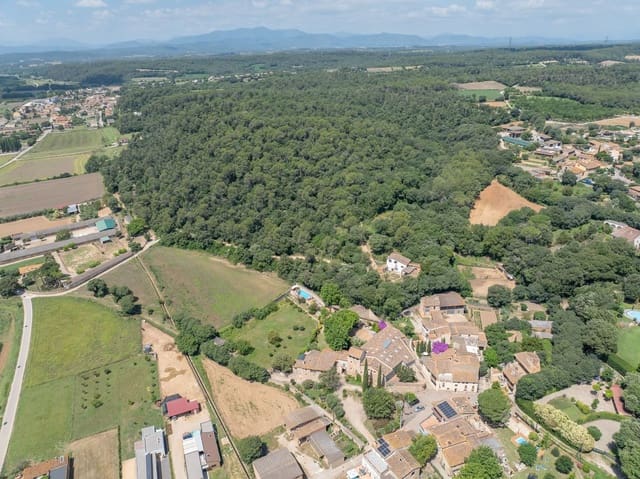
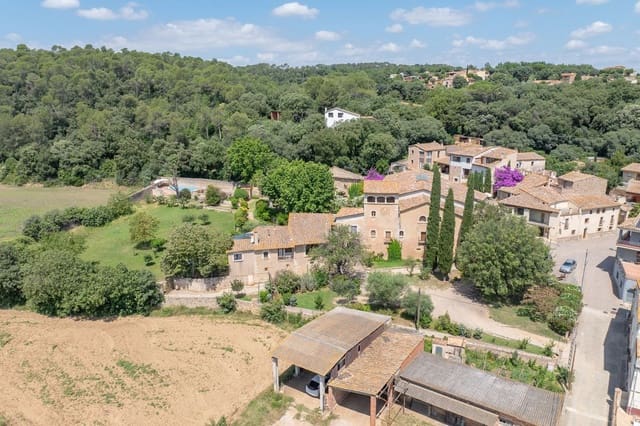
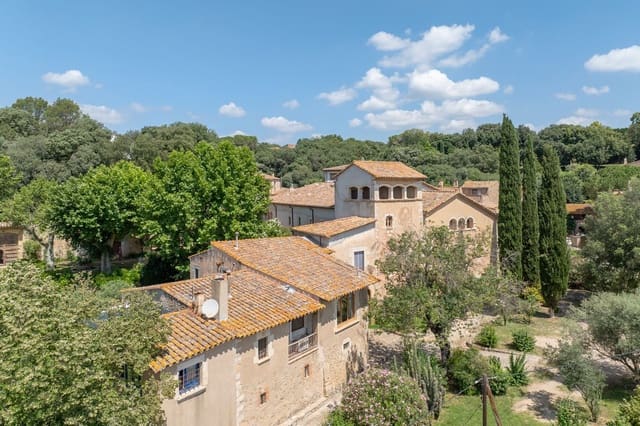
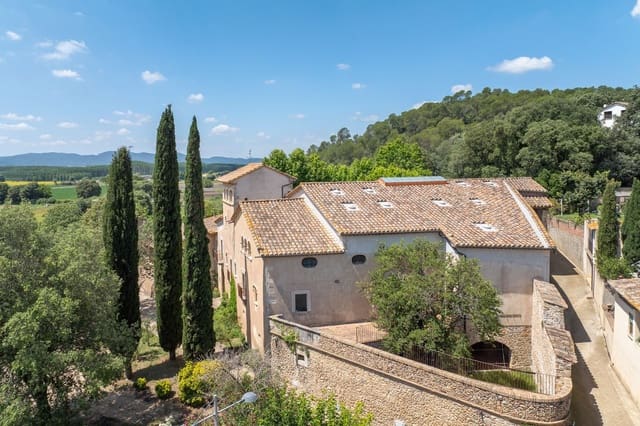
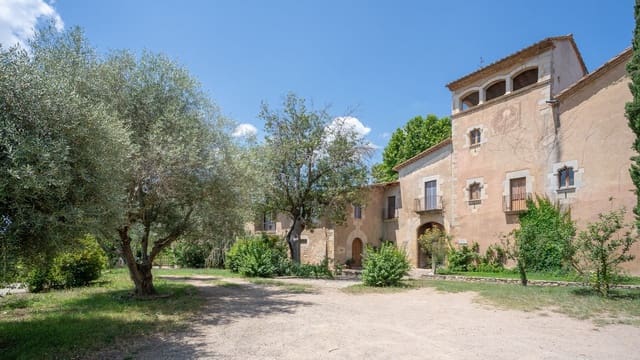
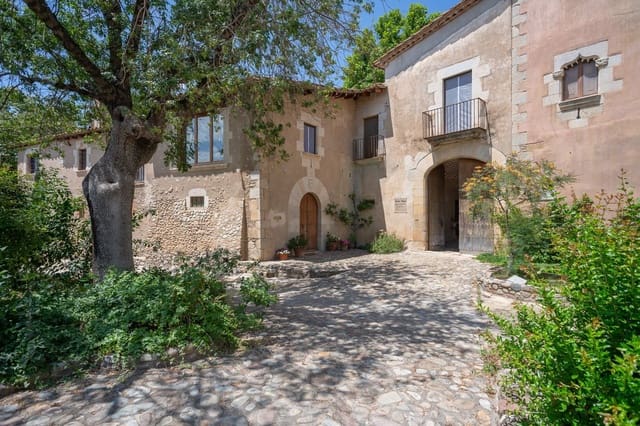
Extraordinary farmhouse for sale dating from the XV–XVI century, 1,850 m2 built and 39,000 m2 plot. Located in the Gironès region, Girona, Spain.
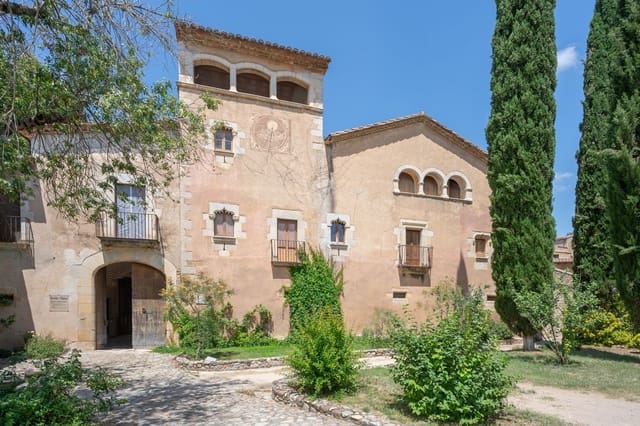
It is a farmhouse in the village of Raset, just over two kilometers from Cervià de Ter, dated between the XV–XVI centuries and declared a cultural asset of national interest. Originally it was a strong house of the 16th century. Part of the present building corresponds to the 16th century, with remains of its fortified past with loopholes and the furniture made by the technique of “opus spicatum”. These are rural constructions made of bricks or carved stones, placed in the shape of a herringbone.
In the past, the lords of Raset lived there. Of this lineage there are two tombs in the Seu Girona: that of Dalmau de Raset, who was a doctor of laws and vicar general of the diocese, and that of his brother, Bernat de Raset, a knight who died in Sardinia.
The house is distributed in three floors.
First floor: vaulted main hall with pointed arches and 7 rooms; two of the 7 rooms are vaulted with semicircular arches. The back rooms open onto a beautiful courtyard with a marble sculpture. The room overlooking the courtyard has a reed vault. The floor tiles are terracotta and handmade. In one of the rooms there is a stone wine press for pressing wine. In this area there used to be stables.
1st floor: kitchen and living room with fireplace overlooking the threshing floor and the old garages that formerly joined the road to Santiago. 1 suite with access to terrace with well. 1 double bedroom with a full bathroom, 1 living room, 1 room with access to the tower, 1 toilet. 4 rooms, two of them with frescoes on the walls.
2nd floor: the roofs of the farmhouse are completely renovated and raised. 7 rooms to distribute, one of them with access to the tower dating from the thirteenth century.
The house has a heating system through radiators, but it is not up to date.
Annex to the farmhouse:
First floor: floor distributor, 3 large rooms.
Second floor:
- Apartment 1: 1 living room with fireplace, double with access to terrace, 1 toilet, 1 bathroom, 1 double bedroom, 1 bedroom, 1 bedroom, oil heating.
- Apartment 2: living room, kitchen, 3 double bedrooms, 1 bathroom. All this area, at the back, shares an access from the courtyard and a terrace that runs along the rear facade that communicates with the main house.
Barn and garages: haystack distributed in:
Ground floor: diaphanous to distribute. First half floo
Features
- Finca/Country House
- Bedrooms: 6
- Bathrooms: 5
- Build Size: 2200 m2
- Year Built: 2000
- Energy Certificate (Consumption): E
- Energy Certificate (Emissions): B