


€ 239,950
Villa for sale in Arboleas, Almería
- 105 m2
- 3
- 2
- 921 m2
Description
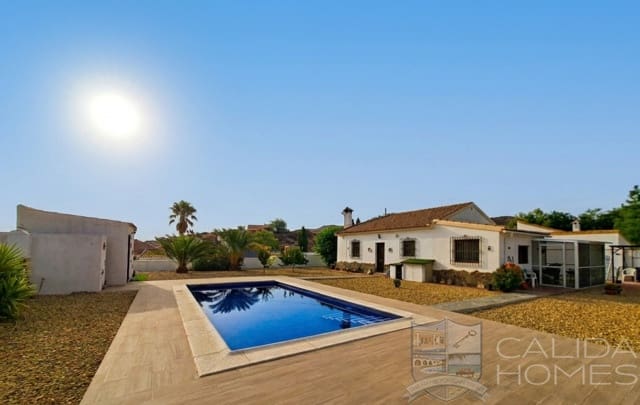
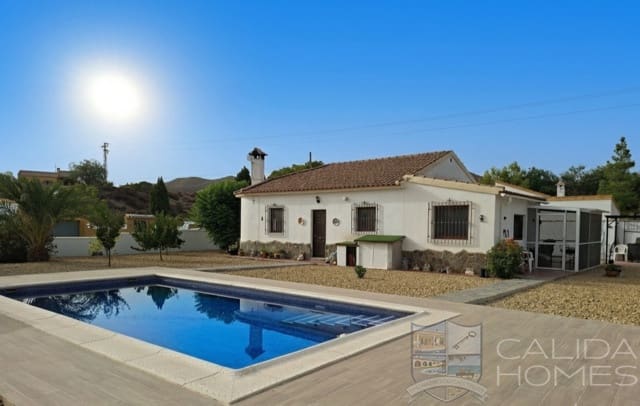
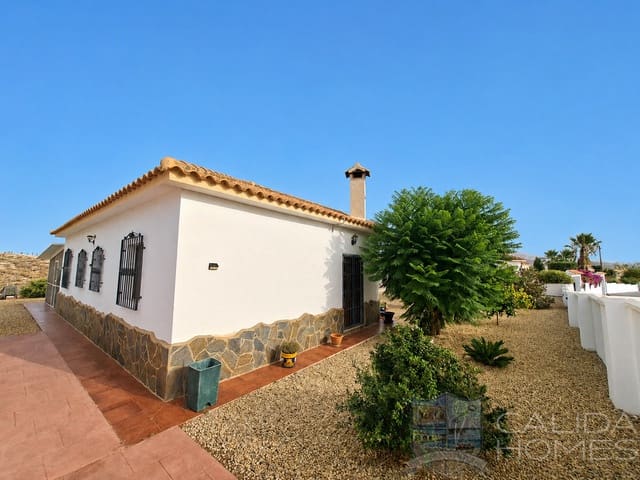
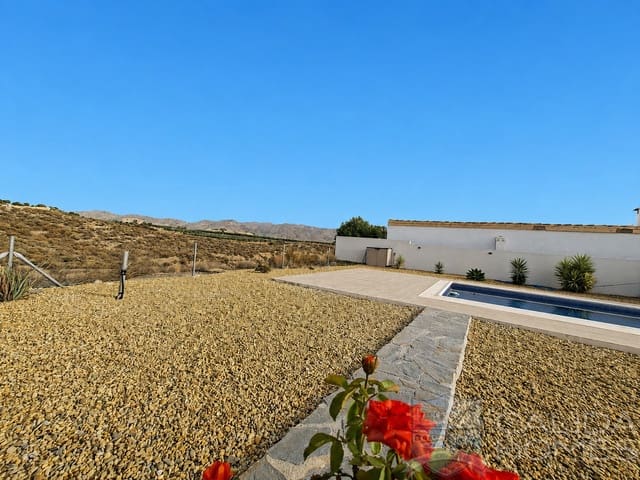
Villa Sanza - Exclusive to Calida Homes. An exceptional 3 bed 2 bath villa in a Rambla Front position with amazing views. Set within immaculate 921 m² gardens and within walking distance of Arboleas centre. With recently added bespoke 8 x 4 m swimming pool, wonderful fly-screened enclosure, independent store room and solar electric system.
We are delighted to present this wonderful and beautifully presented property. Ideal for easy, low-maintenance full-time living or as a fantastic safe lock-up-and-leave holiday property.
The accompanying walk-around video illustrates location, layout and design.
Located on the outskirts, Rambla Front, of a pretty and established Arboleas community, which is a 25-minute walk from Arboleas centre and a 2-minute drive. Here, alongside some great bars and restaurants (Spanish, Italian, Indian, etc.), you’ll find many amenities required for daily living, including shops, pharmacy, GP’s, gyms, hairdressers, banks and a popular Saturday street market. Within 25–30 minutes easy drive, virtually motorway door-to-door, you have a number of Almeria’s nicest beach resorts, golf courses and numerous restaurants and beach bars.
The villa is over a single level. It originally started life as a spacious, unoccupied 2 bed, 2 bath villa with an integral garage, but no swimming pool. Over the last couple of years, the current owners have refurbished and upgraded it, transforming it into the beautiful property and gardens you see today.
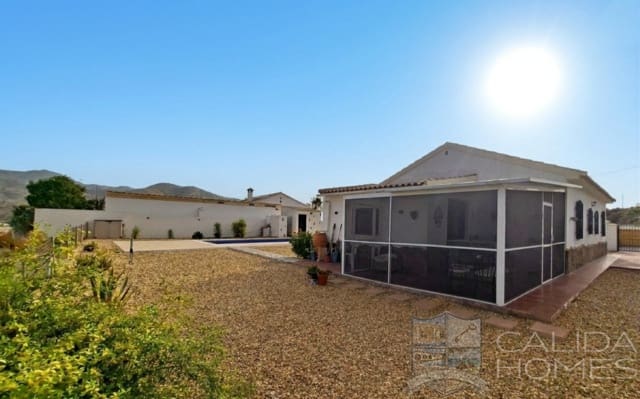
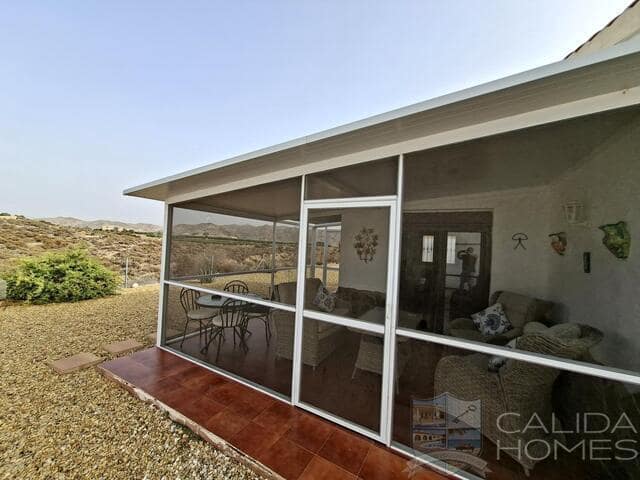
The integral garage has been repurposed to provide a good-sized dining room with a sofa bed, but can easily be adapted to become solely a third bedroom. They have added a bespoke 8 x 4 m swimming pool, a fantastic L-shaped lifestyle enclosure ideal for bug-free entertaining and relaxing, a top-spec solar electric system, a good-sized storage casita with an outside shower, a pressed concrete off-road parking area, and refurbished the villa’s two bathrooms. Ceiling fans and fly screens have been fitted throughout. There is no air conditioning, so allow around €650 per unit installed if required.
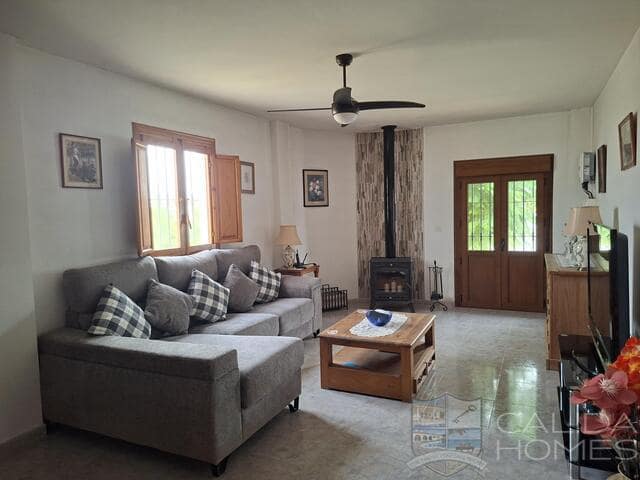
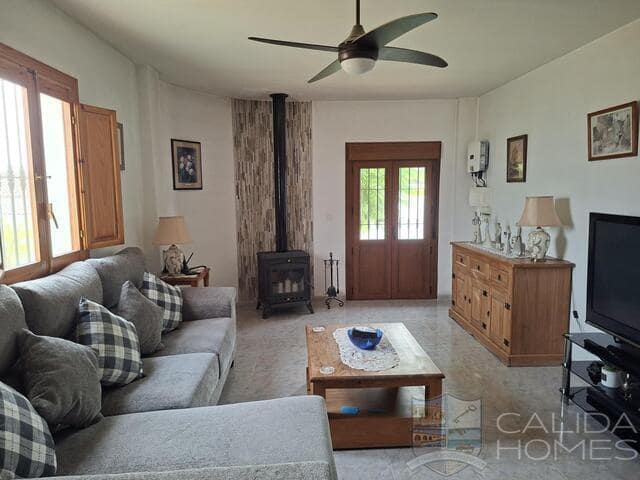
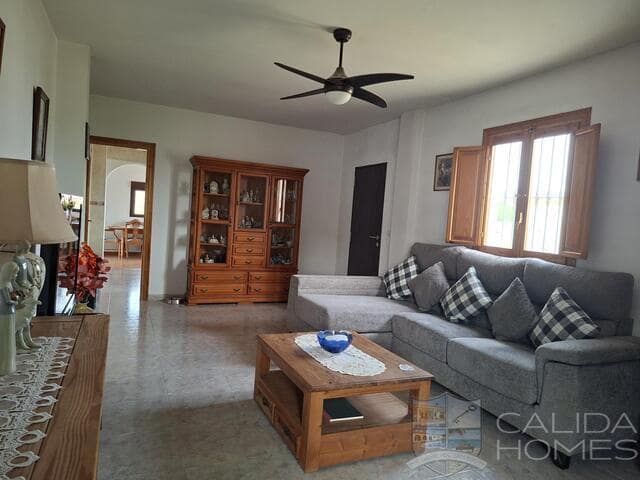
The dining room flows nicely into a good-sized central kitchen (all appliances to remain) and then into the beautiful bow-fronted lounge with a free-standing wood burner, with double-door and single-door access out to the gardens. Off to the right of the lounge, a small hallway gives access to the family bathroom and two double bedrooms, both with fitted wardrobes, and a lovely en-suite bathroom.
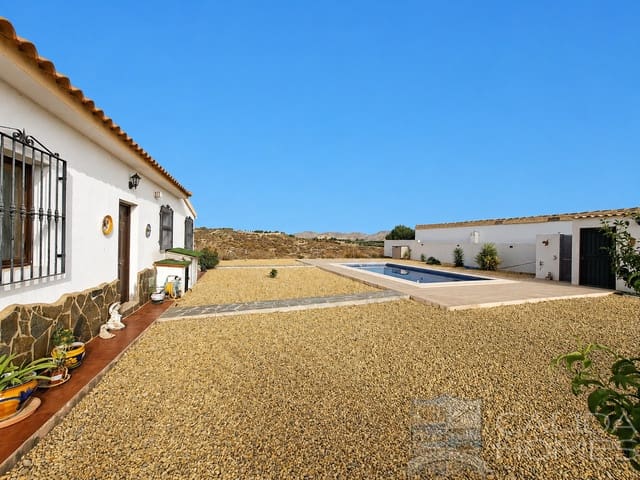
The beautiful, designed-for-low-maintenance 921 m² gardens are walled on three sides and fenced along the frontage so the amazing views can be fully enjoyed. Double gate access leads you onto a good-sized pressed concrete off-street parking area. Off this to the right is a small orchard of different established fruit trees and mature shrubs. Paths have been added which lead you around the entire circumference of the villa via a BBQ area and fly-screen enclosure on one side, and the orchard on the other, to the main part of the garden. Here you find a bespoke 8 x 4 m swimming pool encased by a large patio/sun deck (both added in the last couple of years) and a good-sized independent store room with an adjoining screened-outdoor shower.
Features
- Villa
- Bedrooms: 3
- Bathrooms: 2
- Build Size: 105 m2
- Plot: 921 m2
- Energy Efficiency Rating: In Progress