


€ 1,490,000
Townhouse for sale in Coll d'en Rabassa, Palma de Mallorca, Mallorca
- 330 m2
- 9
- 3
- 207 m2
Description
Located about 50 meters from the fine-sand beach of Ciudad Jardín, this exceptional property is situated in a highly sought-after second-line-to-the-sea location. Located in one of Palma’s most popular residential areas, it combines the Mediterranean lifestyle, spacious living areas, and enormous development potential. Whether as a prestigious family home, a multigenerational residence, or a high-yield investment—this property offers numerous possibilities and impresses with its outstanding location and versatile uses.
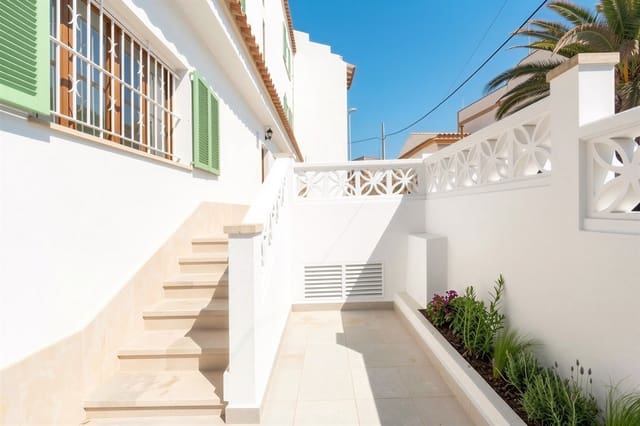
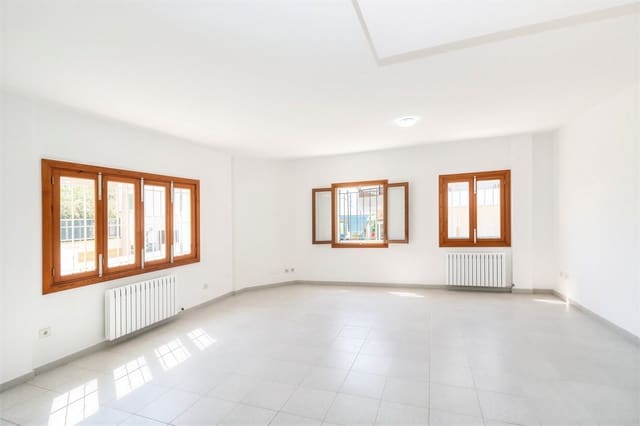
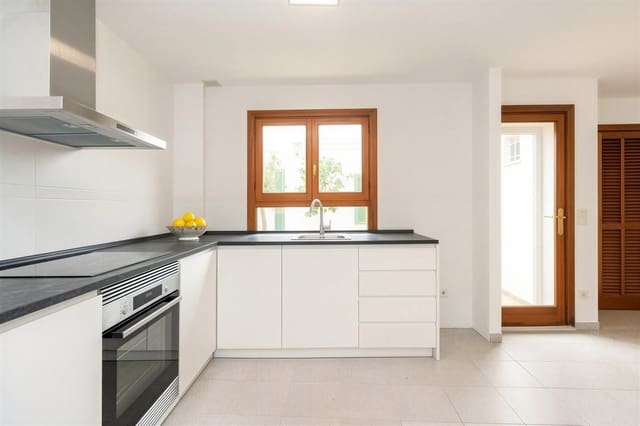
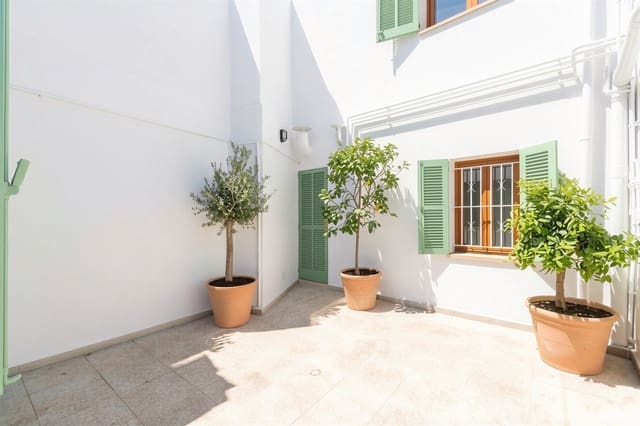
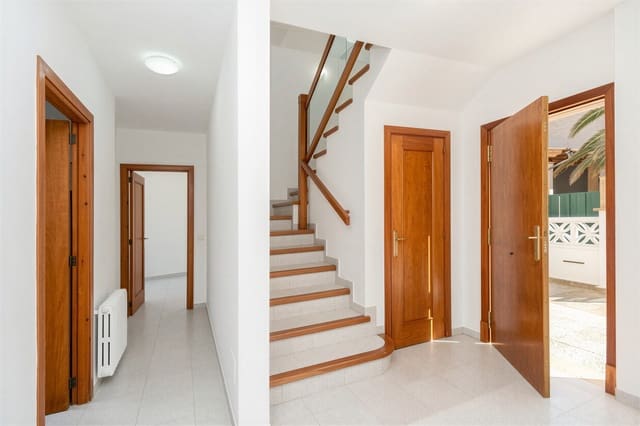
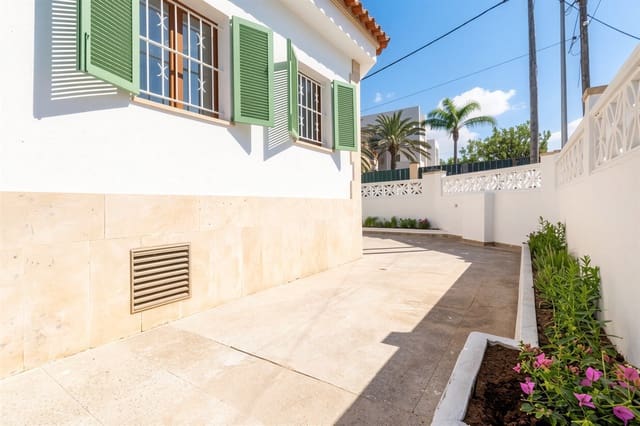
The building spans a total of four levels, including a basement, and features a built-up area of approximately 368 m² and a living area of approximately 330 m² on a lot measuring about 207 m². The sunny south-facing orientation ensures light-filled rooms throughout the day and a pleasant living atmosphere. In total, there are nine bedrooms and three bathrooms, including a guest restroom. The living space is complemented by a pantry, a utility area, a cozy patio serving as a sheltered outdoor space, and practical storage areas that further enhance living comfort.
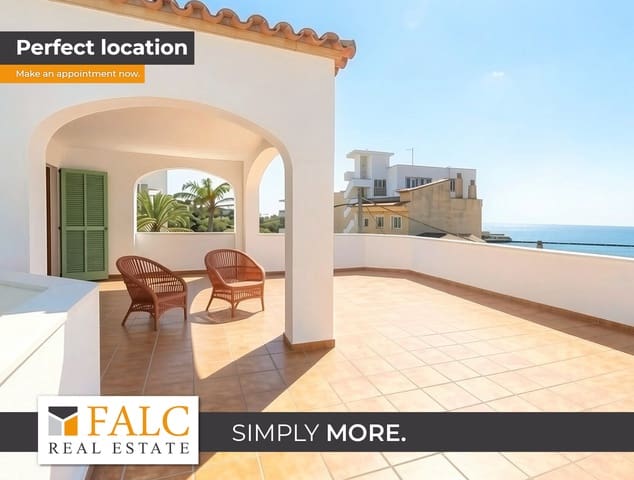
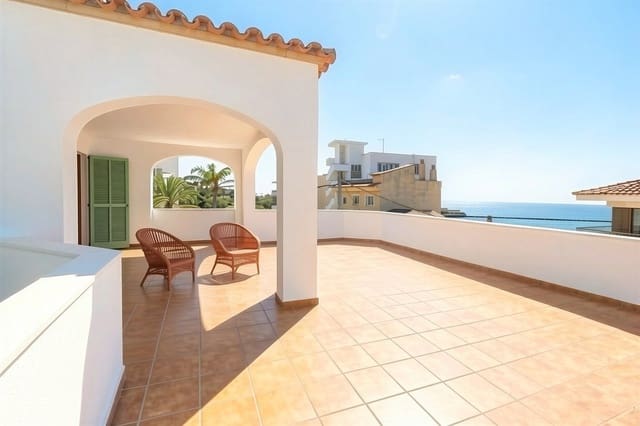
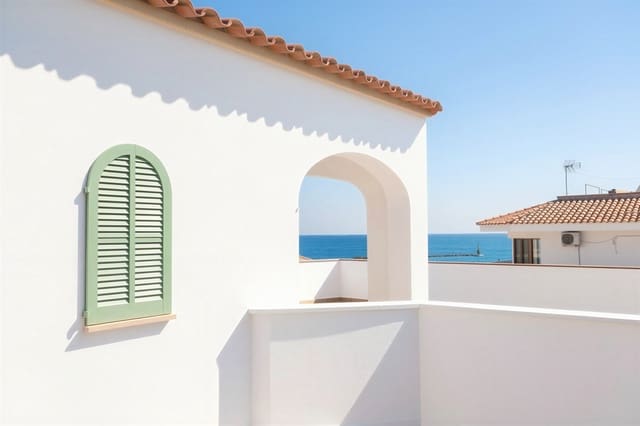
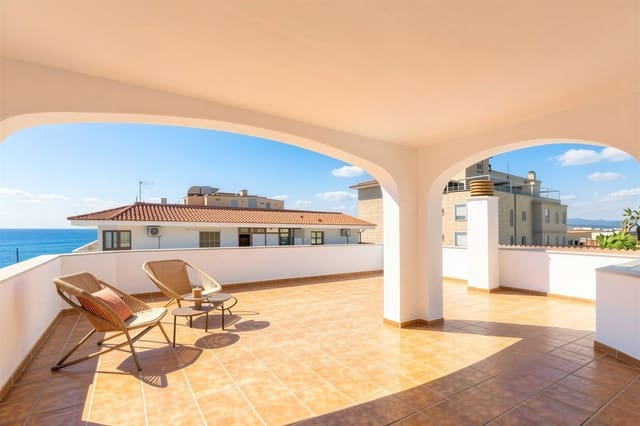
The basement offers space for up to five vehicles and is also ideal for use as five separate storage rooms. This creates versatile usage options for both owner-occupiers and investors. A special highlight is the spacious rooftop terrace with a magnificent ocean view. Here you can enjoy relaxing moments under the Mallorcan sun and experience the Mediterranean lifestyle at its finest—just a few steps from the beach.
The property is in well-maintained condition and was partially renovated in 2026. The electrical and plumbing systems meet current standards. Gas central heating ensures comfortable living during the cooler months. Gas central heating ensures comfortable living during the cooler months. The building has a valid energy performance certificate.
A particular added value of this property lies in its exceptional development potential. The building can be divided into up to five independent residential units, with a possible layout that includes two apartments on the ground floor (approximately 48 m² and 50 m²), two additional apartments on the first floor (approximately 56 m² and 49 m²), and a spacious apartment measuring approximately 105 m² on the second floor. With this option, the terrace on this level would be omitted. There may also be further opportunities to expand the existing structure in line with applicable building requirements, increasing the property’s investment potential.
Thanks to its excellent second-line-to-the-sea location, its immediate proximity to the beach, its spacious living areas, its idyllic patio, its rooftop terrace with ocean views, and its attractive development potential, this property offers a rare opportunity in Mallorca’s real estate market. It is equally suitable as an exclusive family estate, a multigenerational home, or a high-yield investment with long-term appreciation potential. A property that perfectly combines Mediterranean living, sustainable investment, and exceptional future prospects.
Features
- Townhouse
- Bedrooms: 9
- Bathrooms: 3
- Build Size: 330 m2
- Plot: 207 m2
- Energy Efficiency Rating: In Progress