


€ 3,750,000
Villa for sale in Montemar, Benissa, Alicante
- 502 m2
- 4
- 4
- 1017 m2
Description
A contemporary residence with endless Mediterranean views in the heart of the prestigious Benissa Costa area, a residence has been conceived for those seeking the ultimate expression of Mediterranean lifestyle. A unique project where contemporary architecture, privacy, and spectacular sea views blend in perfect harmony.
Situated in the established Montemar urbanization, this exclusive villa becomes a true vantage point over the Costa Blanca. Its pure lines, careful selection of noble materials, and architecture perfectly integrated into the landscape shape a timeless home designed to enjoy light, the sea, and tranquility all year round.
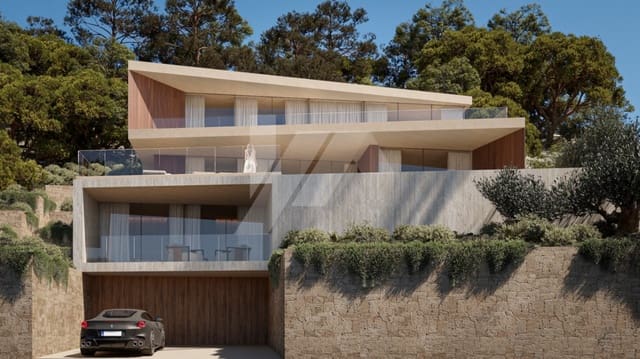
A privileged location: the property occupies an exceptional plot with dual access from two different streets. The architecture masterfully takes advantage of the natural slope of the land, developing a staggered layout that ensures maximum privacy and allows each room to enjoy an extraordinary panorama over the Mediterranean.
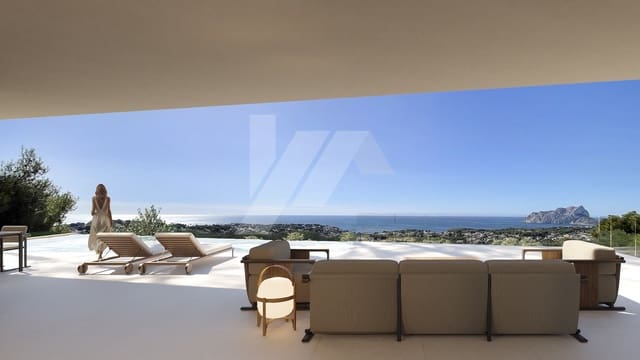
From its elevated position, views extend from the bay of Moraira to the Peñón de Ifach in Calpe, offering a changing landscape that accompanies every moment of the day.
Despite its atmosphere of absolute serenity, the residence is just minutes away from beaches, coves, renowned restaurants, golf courses, and all the necessary services to enjoy a comfortable and exclusive life.
Architecture designed to live the landscape: the home is distributed over four levels that naturally adapt to the topography of the plot, creating a fluid relationship between the interior spaces, the garden, and the horizon.
Basement level: garage and technical areas. Accessed from the lower street, this level houses a spacious garage with capacity for two vehicles, as well as technical facilities and service areas. A discreet entrance is perfectly integrated into the architecture of the home.
Ground floor: guest area. Designed for rest and privacy of family and guests, this floor features two spacious bedrooms with ensuite bathrooms and direct access to a private terrace, where the Mediterranean landscape takes center stage.
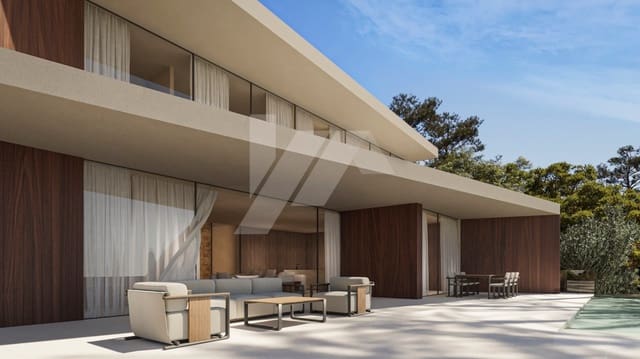
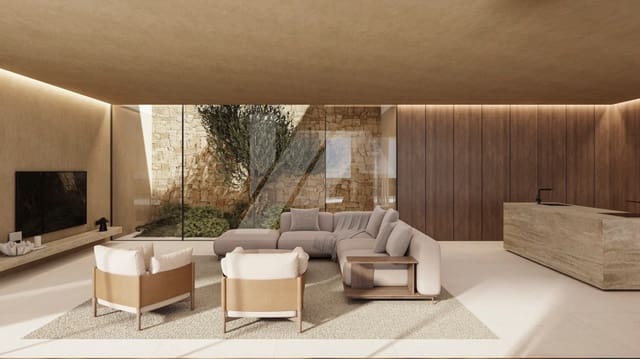
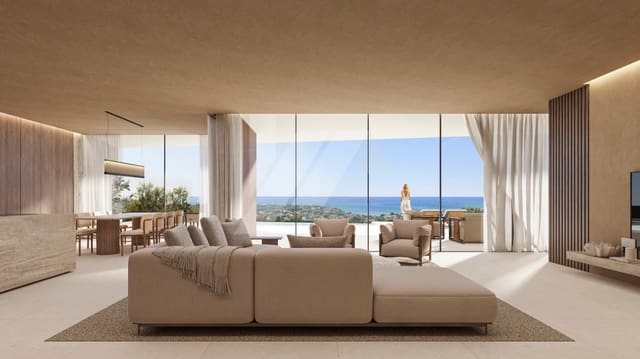
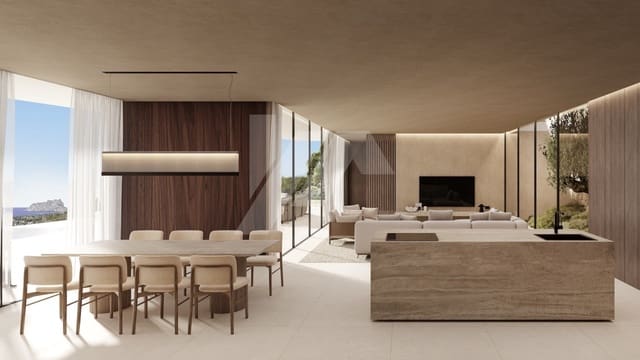
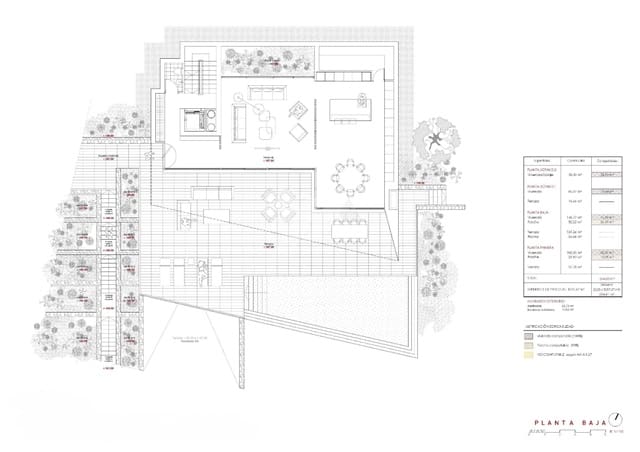
Main floor: the heart of the home. The day area is conceived as a large open space where the living room, dining room, and kitchen coexist in perfect continuity. The large floor-to-ceiling windows eliminate the boundaries between indoors and outdoors, allowing natural light and sea views to become part of every room.
The combination of natural stone, wood, and high-quality finishes brings warmth, sophistication, and a serene elegance that transcends trends.
In the center of the home, an interior patio introduces vegetation and natural light, creating a private oasis that connects every space with nature.
The expansive terrace and infinity pool extend the living area outward, offering an exceptional setting for relaxation, enjoying long meals, or watching unforgettable sunsets over the Mediterranean.
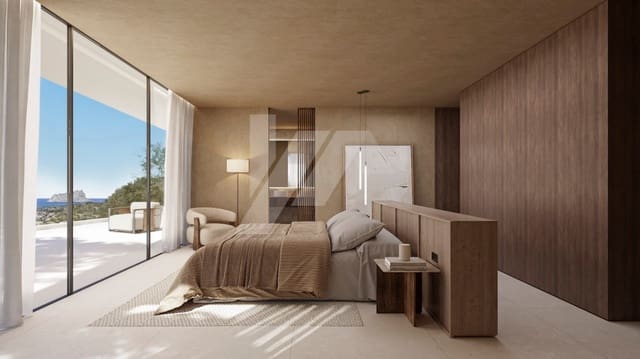
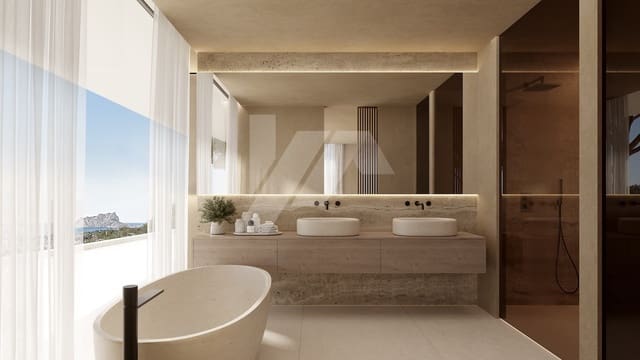
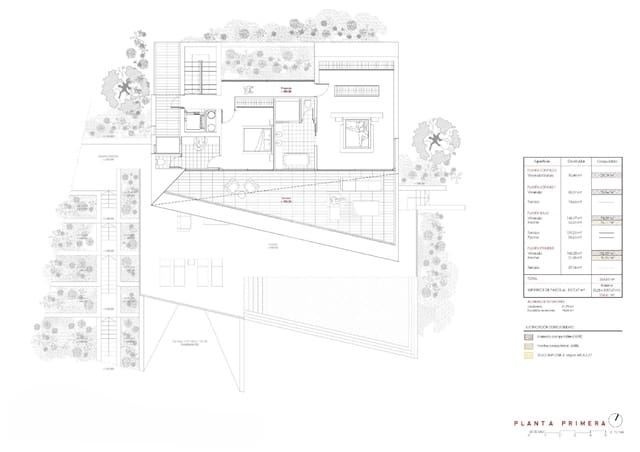
Upper floor: private suites. The upper floor is reserved for two exclusive suites, both with private bathrooms and access to a large panoramic terrace. A space designed for maximum comfort, where waking up each morning with the sea as a backdrop becomes a daily experience.
An exterior designed for enjoyment. The landscaping project respects the Mediterranean essence with tiered gardens, native vegetation, and expansive outdoor areas that interact with the architecture and natural surroundings.
The infinity pool, oriented towards the horizon, visually integrates with the sea, while the various terraces offer spaces for relaxation, leisure, and outdoor living throughout the year.
The essence of the Mediterranean: more than just a residence, this home represents a way of living. A home where contemporary architecture blends with the landscape, where privacy and comfort unite with a privileged location, and where every space has been designed to enjoy light, calm, and the beauty of the Mediterranean.
Plot: 1,017 m²
Built area: 502 m²
Auxiliary area: 244 m²
Bedrooms: 4
Bathrooms: 5
Condition: Project
Features
- Villa
- Bedrooms: 4
- Bathrooms: 4
- WC: 1
- Build Size: 502 m2
- Plot: 1017 m2
- Storeys: 3
- Energy Efficiency Rating: In Progress