


€ 1,300,000
Townhouse for sale in Poble Nou, Valencia city, Valencia
- 448 m2
- 5
- 3
Description
Residential project where contemporary design, geometric purity, and a chromatic palette converge to bring life to a one-of-a-kind property. It was created by Ana Milena Hernández Palacios and Christophe Penasse, founders of the Masquespacio studio.
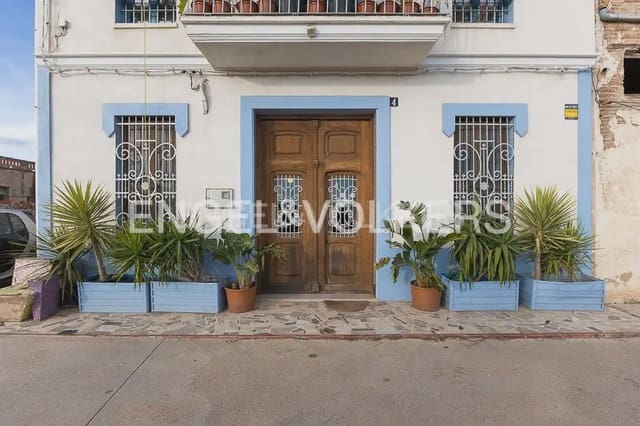
All its creative genius comes to life in this old, monumental original 1925 market-garden house. The intervention has been an exercise in sensitivity, masterfully preserving the historic essence and the beauty of the past. The property stands out for its spatial versatility—ideal for combining residential living on the upper floor with a creative work environment on the lower level—while offering extraordinary natural light.
Ground floor: authenticity and multi-purpose spatial versatility
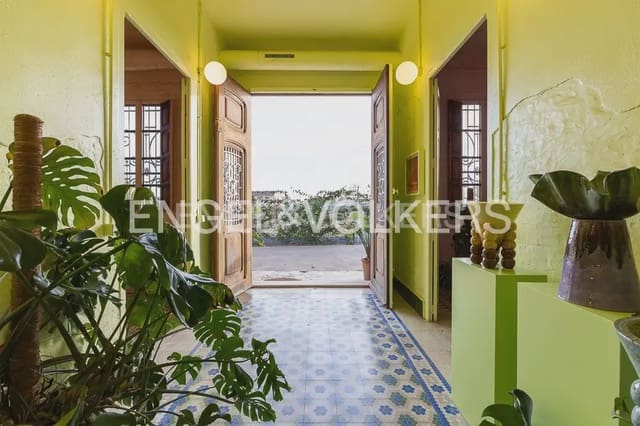
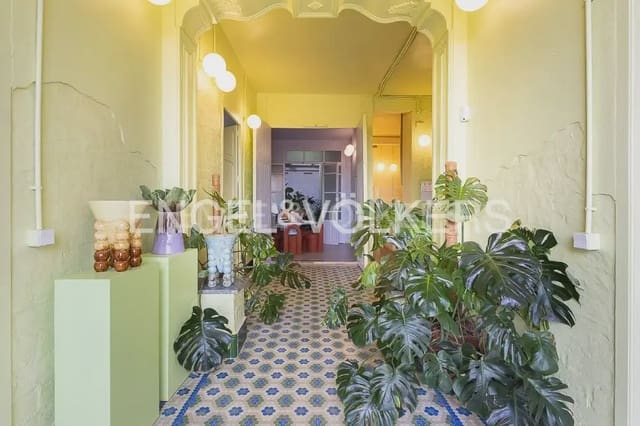
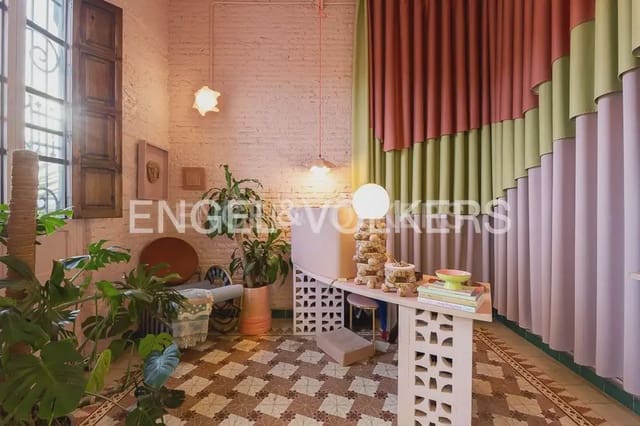
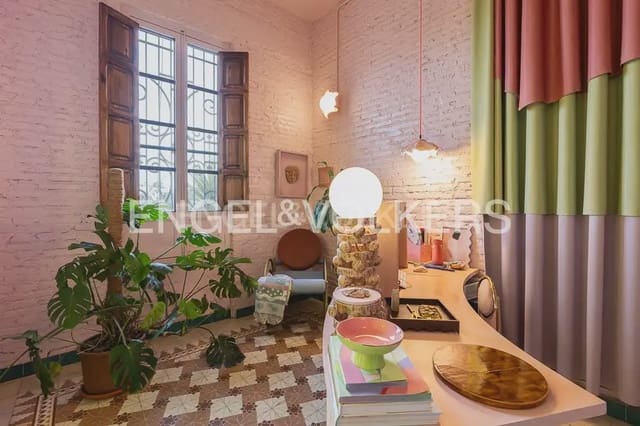
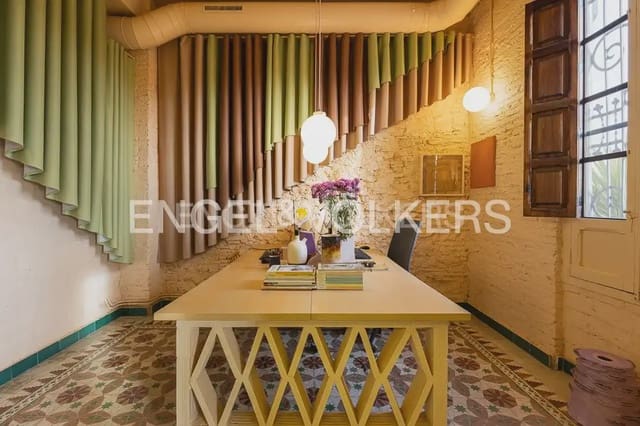
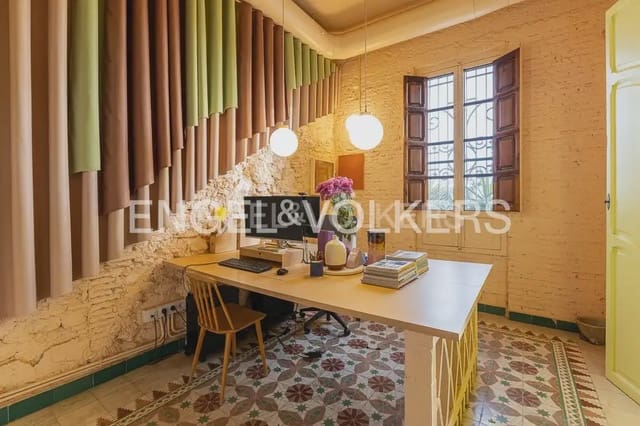
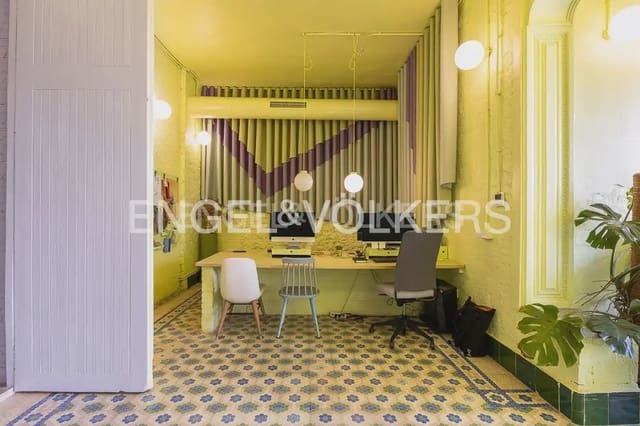
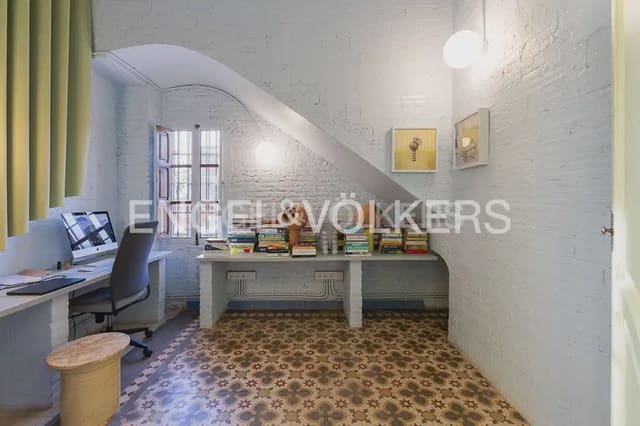
As you cross the threshold, the home pays homage to its origins through its original Valencia hydraulic mosaic floors, high ceilings, preserved roof eaves, and exposed brick walls that add texture and character.
- Versatile layout: it features three spacious rooms adaptable as guest bedrooms or professional offices.
- Social area: an elegant separate living room and a functional kitchen.
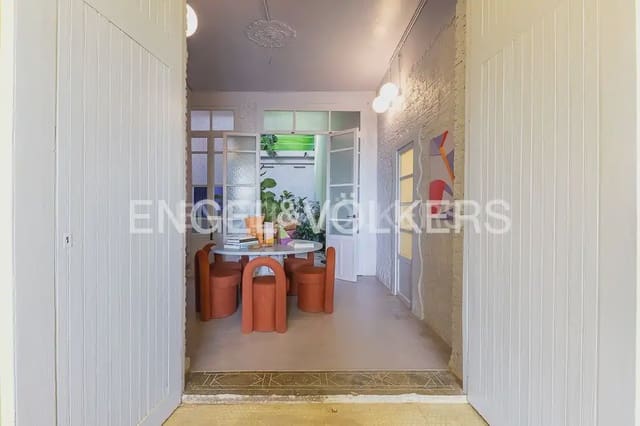
- Transitional dining room: a space connected to an idyllic Andalusian patio, transformed into a lush interior garden, acting as a green lung and a link between the different areas.
- Multi-purpose area: includes a private garage and a large-capacity studio-storage room.
Upper floor: an ode to geometry and signature design
The upper level rises into contemporary luxury through a play of circular, triangular, and semicircular forms.
- Main open plan: an open space that brings together the living room and kitchen, clad in premium noble materials such as selected marble, brushed aluminum, continuous microcement, and handcrafted molded tiles. All the integrated furnishings belong to the Mas Creations collections, designed to measure.
- Private terrace: a distribution corridor leads to a generous outdoor terrace, furnished with sculptural pieces by the creators, ideal for enjoying the Mediterranean climate in complete privacy.
- Signature bathroom: a wellness space highlighted by a yellow gleam in handcrafted tile, complemented by surfaces executed using the traditional trencadís technique.
- Primary suite: the bedroom is anchored by a dome-shaped bed with fluor accents, designed exclusively and manufactured using robotic 3D-printing technology, creating an atmosphere of absolute disconnection.
Quality materials records and technology
The home includes cutting-edge technical solutions:
- Exposed ducted climate control: heating and cooling system via externally exposed ducts.
- Premium insulation: aluminum enclosures with a 4 mm thermal and acoustic chamber.
- High-end kitchen: built-in appliances by Siemens and an induction cooktop with an integrated extractor hood by Bora.
- Stage lighting: a lighting design project created to enhance the volumes, the art, and the uniqueness of each room.
Located in the district of Pueblo Nuevo (Poblados del Norte), this location offers a peaceful lifestyle, with fresh air from the Valencia market gardens and close proximity to the center of Valencia and the municipality of Burjasot.
Features
- Townhouse
- Bedrooms: 5
- Bathrooms: 3
- Build Size: 448 m2
- Year Built: 1925
- Energy Efficiency Rating: In Progress