


€ 638,500
Flat for sale in Santa Eulalia / Santa Eularia, Ibiza
- 86 m2
- 2
- 2
Description
New housing development near the town of Santa Eulalia.
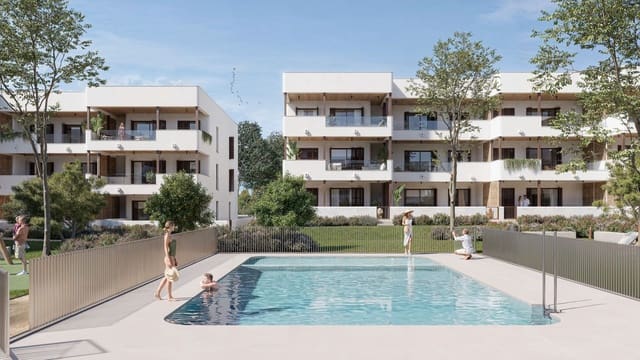
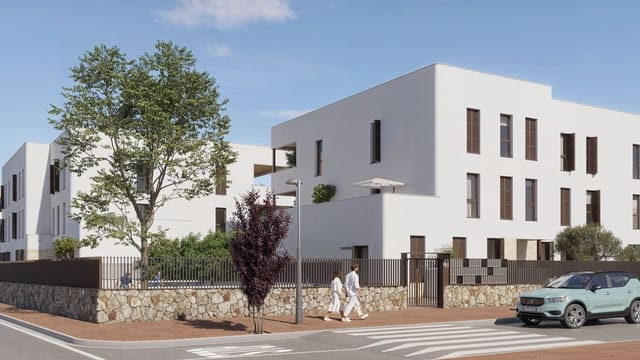
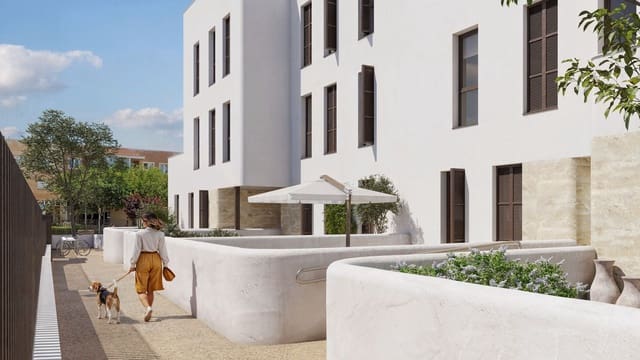
This new project, which is being built and will be completed in 2028, is located on the outskirts of Santa Eulalia, just a few minutes’ walk from the town center and the beach.
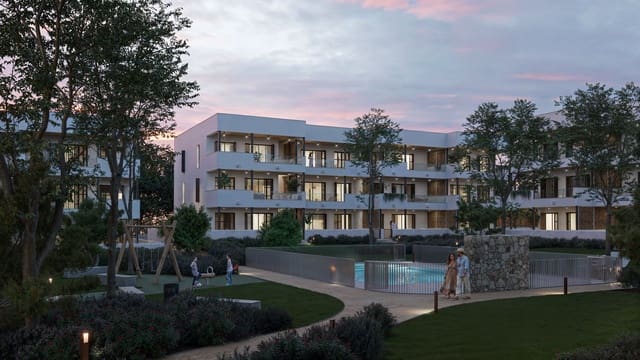
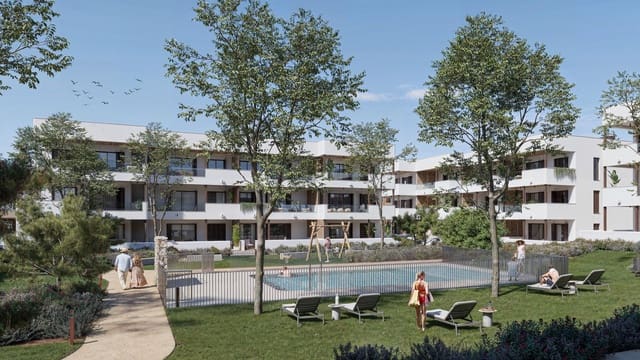
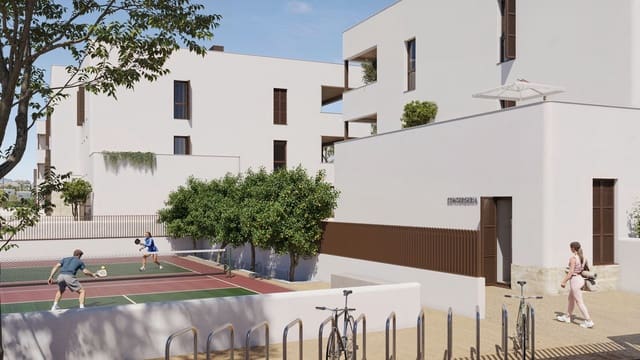
The residential complex offers shared areas with a swimming pool, a pickleball court, and children’s play areas designed for enjoying the outdoors.
It consists of 65 homes with 2 and 3 bedrooms, including parking spaces and a storage room in each home.
Home prices from 638,500 euros to 861,000 euros.
Interior specifications:
External enclosures
• External enclosures made with aluminium profiles with thermal-break system from Cortizo, in a textured brown lacquered finish. Balcony railings with sliding leaf doors and windows with hinged leaf doors. Double glazing with air chamber, thicknesses, and performance according to orientation and the acoustic requirements of each opening.
• Shutters with foldable aluminium “mallorquinas” installed over the jambs. Manual opening.
Interior carpentry
• Single-leaf hinged entrance door, reinforced (armoured) made of solid natural wood with an interior white lacquered finish. Veneered wood finish on the exterior side of the home.
• Interior doors of the “block” type, white lacquered, with smooth hinged leaves or concealed sliding leaves, depending on the layout.
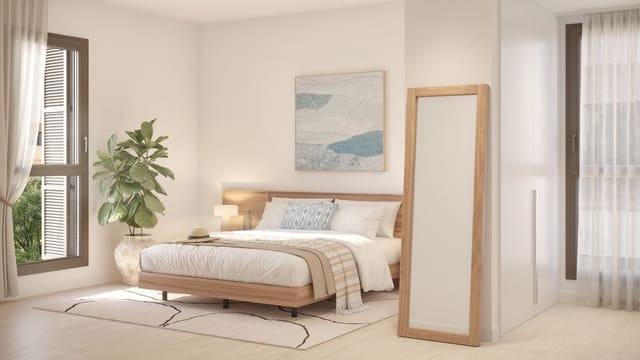
• Built-in modular wardrobes in the bedrooms with dimensions depending on the unit typology and distribution. Melamine interior with an upper shelf and a hanging rail.
Interior flooring
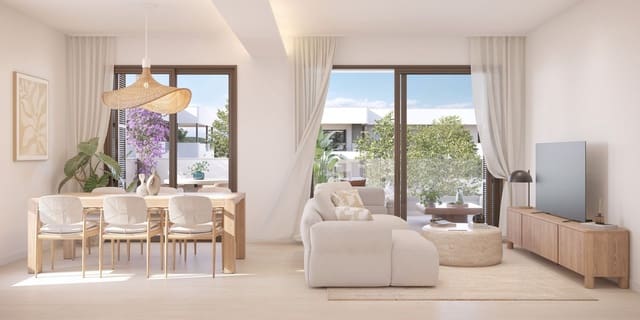
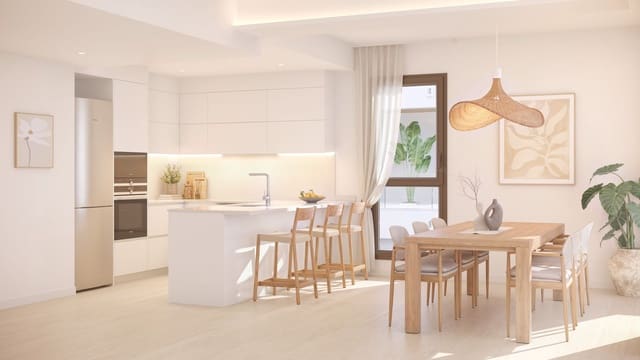
• General flooring in large-format porcelain stoneware with a wood parquet look. White lacquered polymer skirting.
• Bathrooms and laundry rooms with porcelain tile flooring.
Kitchen
• Kitchens fitted with modular high and low cabinets with matte white lacquered doors. Low units with drawers or cupboards with integrated pull handles. High units with folding doors without pull handles, with damped drop hydraulic hinges.
• Countertop of porcelain material such as Dekton or similar, with a front return up to the high cabinets. Single-bowl sink made of stainless steel and a Grohe chrome single-lever faucet with an extra-retractable spout and a double flow type: aerator or shower effect.
• Appliances from Siemens, IQ 700 series, or equivalent models:
• 80 cm induction hob and an integrated fume extractor in the high cabinets.
• Tall unit with an electric oven and integrated microwave.
• Integrated 60 cm dishwasher.
Bathrooms
• Walls with a composite panel cladding up to the false ceiling.
• Duravit white porcelain sanitaryware and Grohe chrome taps, Essence New series.
• L-Cube wall-hung vanity unit with two drawers, with a Silestone Blanco Zeus countertop, and a Vero Air porcelain countertop washbasin.
• Me by Starck freestanding toilet with a soft-close seat and lid, and a concealed dual-flush cistern.
• Extraplano resin shower tray with a transparent glass screen. Grotherm Smart Control recessed thermostatic shower mixer with dual flow outlet via a hand shower or a large-diameter diffuser.
• Anti-fog mirror with integrated touch on/off system covering the front of the washbasins. Wall-mounted towel rail, toilet paper holder, and hand towel wall hook with a chrome finish.
• White electric towel radiator.
Laundry area
• Closet-style space with hinged doors, pre-installed for a washing machine and a tumble dryer. There is no ducting installation for condensation vapors from tumble dryers, which must have a condensate collection system.
Heating, cooling, and domestic hot water production
• Hot water production and climate control system with an individual aerothermal unit for each home. The aerothermal system works at low temperature and uses energy from the outside air transformed into heat or cold to improve energy efficiency when heating/cooling the homes and producing domestic hot water. The system allows reducing CO2 emissions and helps the user save energy compared to systems that use fossil fuels.
• Air conditioning with airflow distribution through ducts located in the false ceiling and air outlet via aluminium grilles. Independent thermostat and supply grilles with mechanical adjustment in the living room and bedrooms, allowing temperature and airflow to be regulated according to the needs of each space.
Mechanical ventilation for indoor air renewal
• Ventilation system for renewing and improving indoor air quality. Outdoor air enters through the micro-tilt opening position of windows and hinged balcony doors (voluntary operation by means of an intermediate turn of the handle), passes through the air inlets of the interior hinged doors into wet areas (kitchen and bathrooms), and from there is ducted to the outside via an individual mechanical extractor fan for each home.
Photovoltaic solar panels
• Photovoltaic solar panels on the roof for partial support of electricity generation for the building’s shared services. They do not generate energy for the homes.
Greywater reuse
• Separate network for wastewater and stormwater, and greywater recovery installation. Wastewater from showers and washbasins (greywater) is routed to an accumulation and treatment room located in the parking area and reused to fill the toilet cisterns (non-potable water).
Features
- Flat
- Bedrooms: 2
- Bathrooms: 2
- Build Size: 86 m2
- Year Built: 2026
- Energy Certificate (Consumption): A
- Energy Certificate (Emissions): A