


€ 360,000
Apartment for sale in Poniente, Benidorm, Alicante
- 75 m2
- 2
- 2
- 50 m2
Description
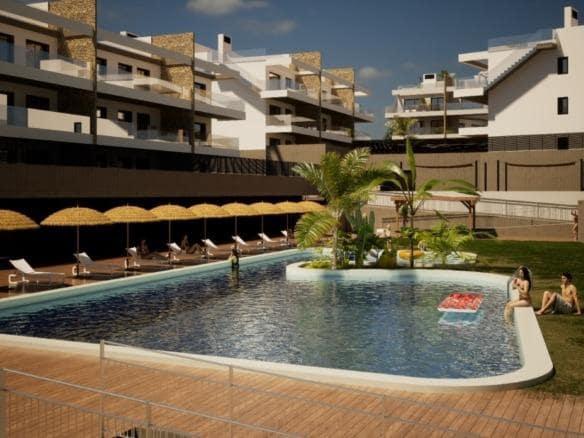
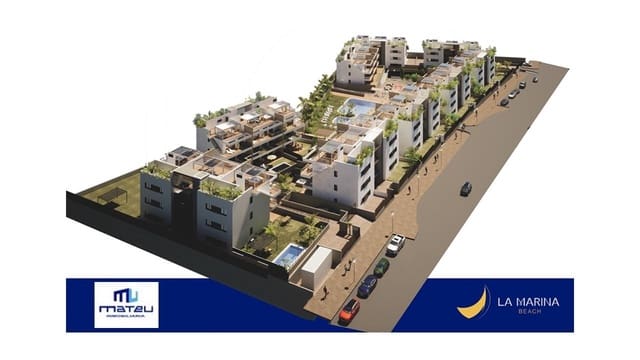
La Marina Beach is a residential development located in Finestrat - Benidorm (Alicante), perched on top of a hill, with spectacular views of the Mediterranean.
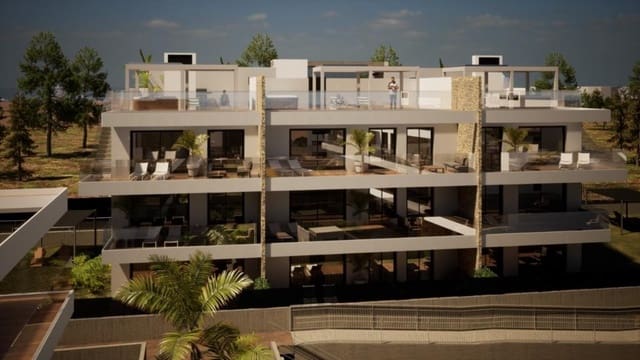
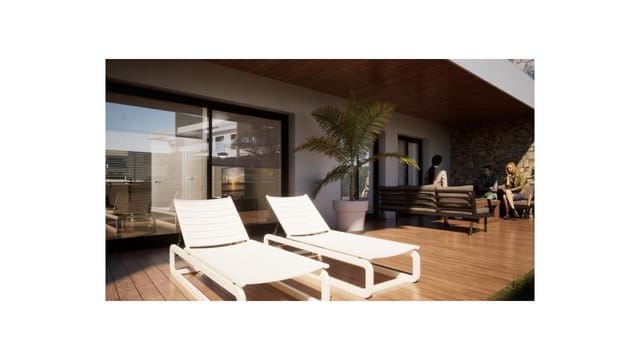
Here you will find ground-floor apartments with large private landscaped areas, first-floor units with individual terraces, and second-floor units with an independent solarium.
It is currently under construction and will start being delivered by the end of 2025, depending on the phase.
Apartment prices depend on size, location, and floor level, and start from €300,000.
Quality specification report
Foundations
According to the geotechnical study carried out, an isolated footing system has been chosen, braced to one another with ties/correas at ground floor level, all for improved anti-seismic performance.
Structure
The housing structure in this development is planned to be executed using columns. The slabs will be made with reticular slabs using lost blocks and solid slabs both in porches and terraces. The interior staircases formed by reinforced concrete slabs, all complying with current regulations.
Roof
The roof is a flat, walkable roof over the solarium, with slope formation using lightweight aggregate concrete (type arlita). Thermal-acoustic insulation with rigid polystyrene extruded panels. Waterproofing with a two-layer PN-7 improved membrane bonded to the substrate. Floor finish with tiles that imitate wood, laid with low-shrinkage cement mortar over a base suitable for outdoor exposure.
Facades
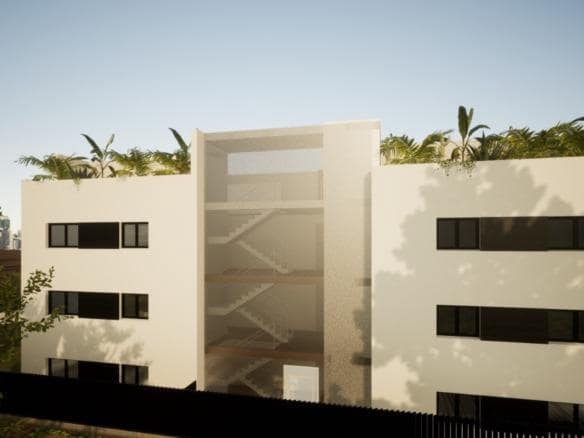
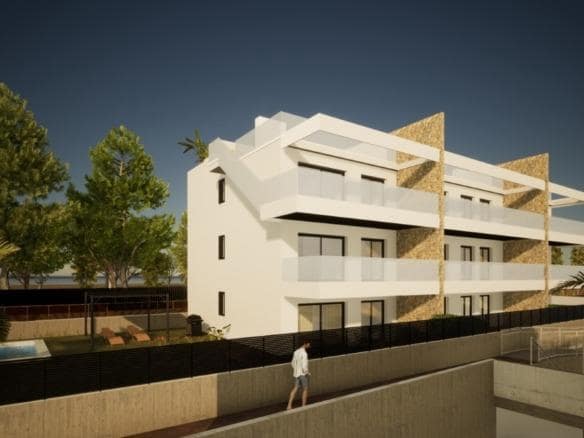
Brick facade with thermal insulation finished with single-coat monocapa render.
Balconies with laminated glass railings.
Marble cladding on the partition walls of the terraces.
Partitioning
Interior divisions are made of double plasterboard (pladur) and rock wool insulation.
Exterior joinery
High-quality exterior PVC or aluminum joinery with standardized profiles and thermal break, with double glazing with a chamber of the Climalit type.
Motorized shutters.
Kitchen furniture and appliances
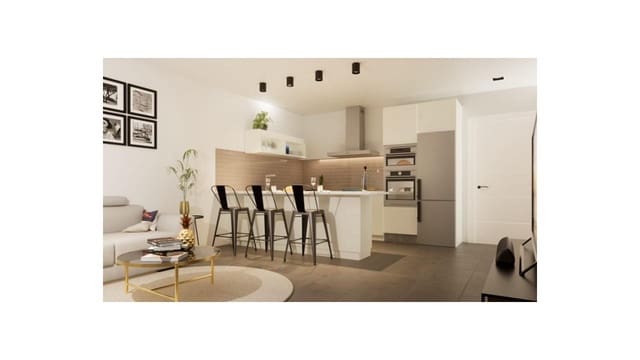
Design kitchen with concealed handles.
Porcelain countertop.
Stainless-steel sink under the countertop and single-lever tap.
Included appliances: extractor hood, refrigerator, ceramic glass hob, oven, dishwasher, washing machine, and microwave.
Bathrooms
Designer sanitary ware in white, from a first brand.
Single-lever taps.
Shower column.
Large-format shower trays.
Vanities type on-countertop basins and suspended bathroom units.
Shower screens.
Interior joinery
Reinforced entrance door to the home.
Wardrobes lined inside with textile.
DM wood doors lacquered in white.
Flooring and wall finishes
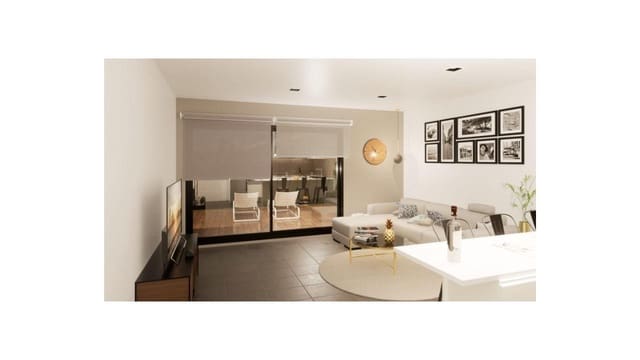
The floors throughout the home are made of high-quality, large-format porcelain stoneware.
Vertical surfaces in bathrooms with porcelain stoneware.
Vertical surfaces in the home with smooth plastic paint.
False ceilings throughout the home.
Outdoor flooring
Solariums will be paved with porcelain stoneware using an inverted terrace installation system.
Porches and terraces will be finished with technological decking (wood-look imitation) or porcelain stoneware floors.
The interior of the communal garage will be finished with polished concrete.
Heating, cooling, and comfort
Air conditioning installation with ducts, including the heating/cooling machinery.
Aerothermal installation for producing domestic hot water for the home.
Mechanical ventilation in the bedroom ceiling.
Electricity and telecommunications
Electrical installation according to REBT.
High-end mechanisms inside the home.
Exterior lighting using LED-type luminaires.
Indoor lighting package.
Telecommunications installation in accordance with current regulations, with access to Internet services and cable TV operators.
Security
Video intercom.
Video surveillance with cameras at access points, garages, and common areas.
Common areas
Communal swimming pool with an adults’ and a children’s area.
Large landscaped common areas.
Children’s play area.
Relax area.
Gym with jacuzzi, changing rooms, and showers.
Parking
All homes have a large covered garage parking space and a storage room, as well as free spaces for bicycles, scooters, etc.
Furniture
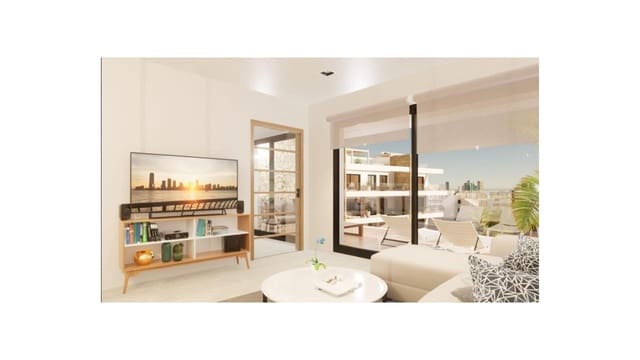
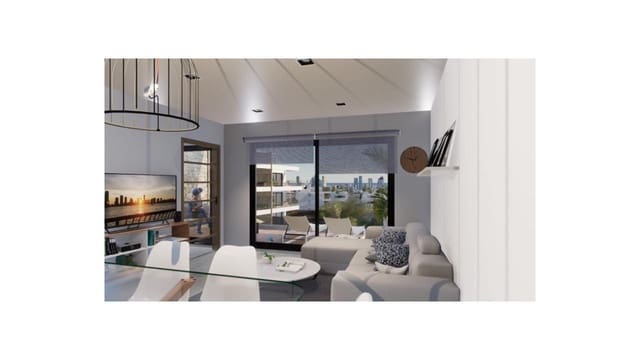
Living-Dining Room: Sofa with Chaise Lounge or similar. Coffee table and TV unit. Dining table and 6 chairs.
Master Bedroom: Bed with lift-up storage base and headboard, high-quality mattress, 2 pillows, and 2 bedside tables.
Guest Bedroom: 2 upholstered bases with headboards, high-quality mattresses, pillows, and one bedside table.
2nd-floor homes
Installation of cassette-type awnings on the terrace, covering its full dimensions.
Extras
Heating installation with underfloor heating in bathrooms.
Power outlet for recharging an electric car in the communal garage.
Curtains and/or roller blinds.
Pre-installation for Jacuzzi.
Pergola in the solarium area.
Private swimming pool.
Private jacuzzi.
Terrace furniture.
The buyer may choose the flooring, furniture, and kitchens.
Features
- Apartment
- Bedrooms: 2
- Bathrooms: 2
- Build Size: 75 m2
- Plot: 50 m2
- Energy Certificate (Consumption): G
- Energy Certificate (Emissions): G