


€ 510,000
Villa for sale in Begues, Barcelona
- 162 m2
- 3
- 1
- 236 m2
Description
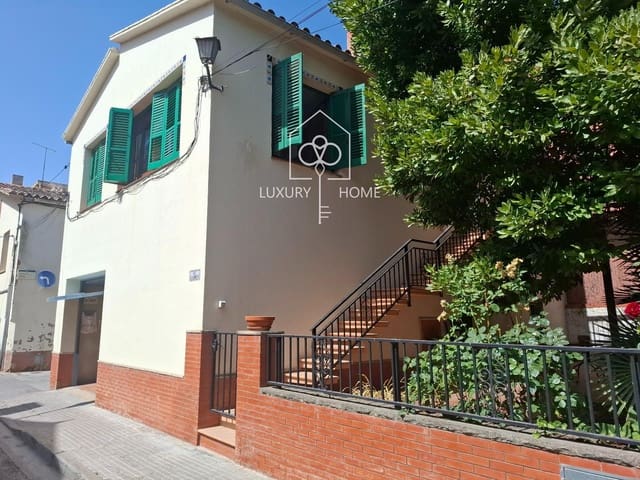
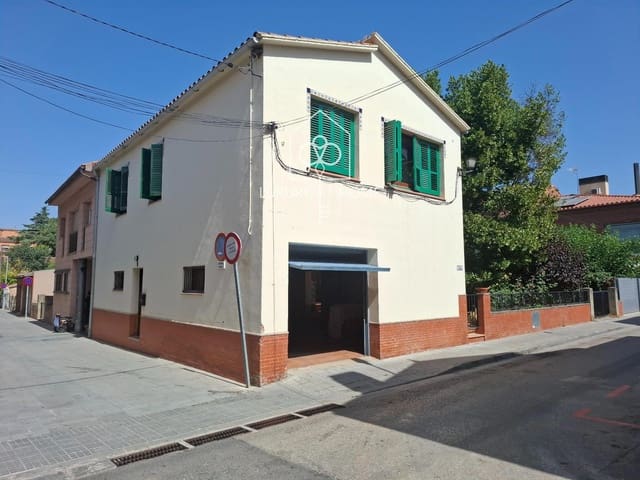
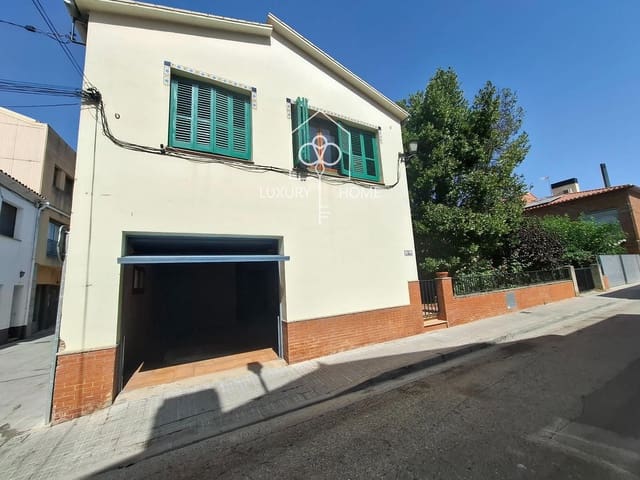
Three-sided detached single-family house in the center of Begues: 162 m² with a large landscaped garden and garage
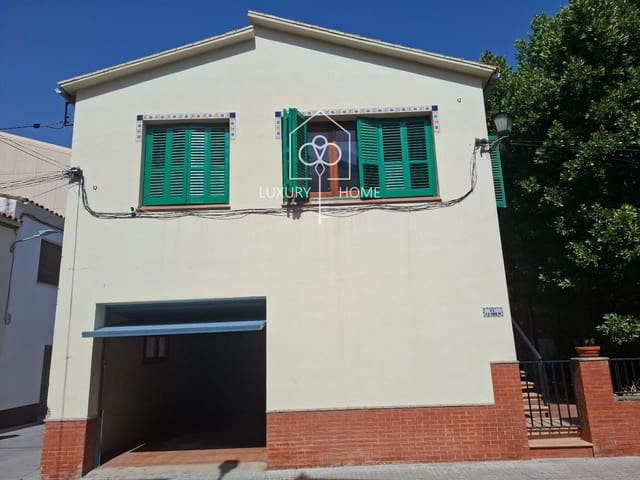
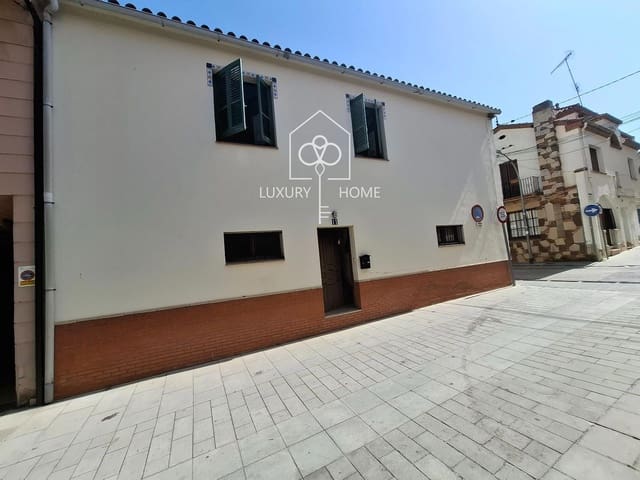
Discover the true privilege of living in the center of Begues. This charming corner three-sided detached house perfectly combines the essence of traditional architecture with extraordinary potential for customization. With a solid structure of 162 m² built (81 m² per floor according to the land registry), this property is a blank canvas, ideal to update and completely refurbish it your way, enjoying spacious areas, an abundance of light, and an unparalleled outdoor setting. Plot of 263 m².
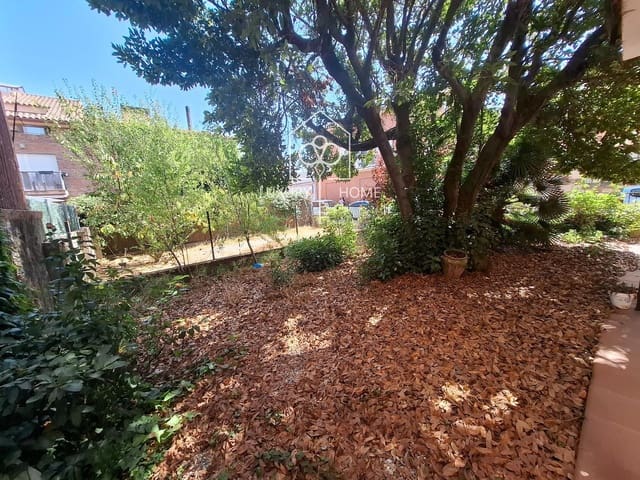
Best of the house: A spectacular private landscaped garden
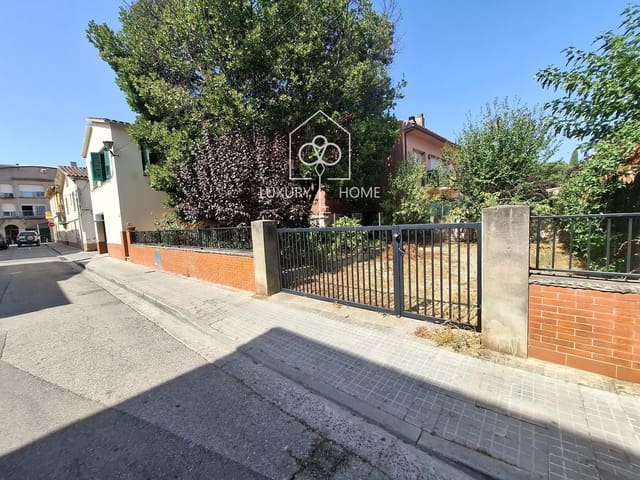
The true treasure of this property is its large outdoor space that wraps around the side façade, an intimate oasis designed to switch off and enjoy nature right in the heart of the town.
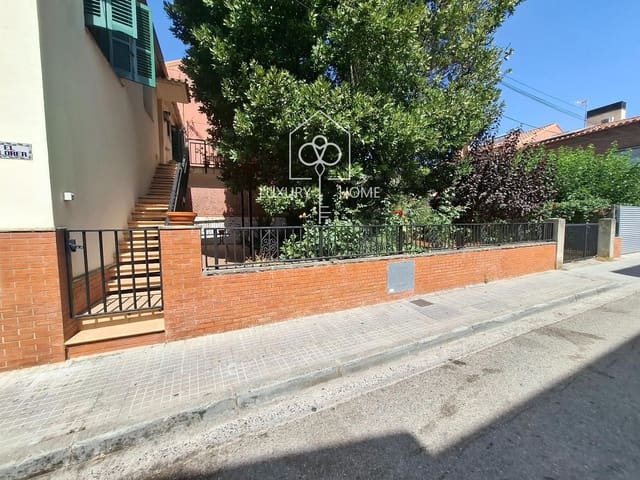
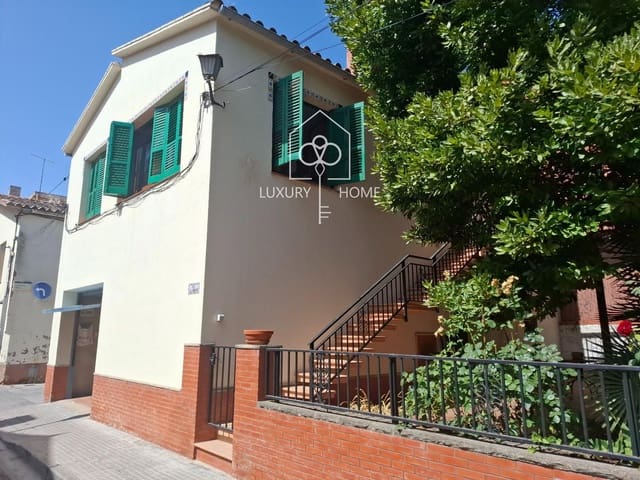
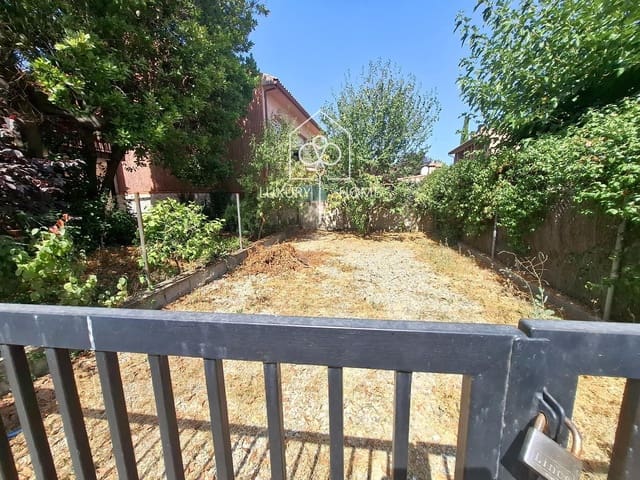
Large flat plot: A spacious, fully level garden area, fenced in and protected by a sturdy perimeter wall. It stands out for its tall trees that provide wonderful natural shade in summer. It is the ideal space to install a swimming pool, create a lawn area, grow a vegetable garden, or set up a barbecue area.
Great terrace on the upper floor: On the top floor, the home features a magnificent solarium terrace with rustic flooring and capacity for a large family table. Being at the height of the treetops, it offers absolute privacy and connects directly with the lower garden through a convenient exterior staircase.
Upper floor: Very bright residential area (81 m² per floor according to the land registry)
Corner living-dining room: Flooded with natural light thanks to its large windows on two orientations, and crowned by a beautiful exposed-brick fireplace, ideal for the winter months.
2 double bedrooms: Exteriors, comfortable, and fitted with spacious built-in wardrobes with floor-to-ceiling mirror fronts.
Independent “U”-shaped kitchen: Fully equipped with a natural granite countertop and high-capacity wooden cabinetry.
Full, spacious bathroom: With an ergonomic-design bathtub, solid wood vanity unit with marble, and excellent natural ventilation.
Laundry area.
Ground floor: Convenience and versatility at street level
Large private parking/garage: With extraordinary dimensions, perfect for protecting your vehicle and using space for a storage room or workshop, with direct access to the interior of the house.
Additional room: An ideal space for a home office for teleworking, a games room, or a guest bedroom.
Independent mechanical/utility area.
Three-sided architecture with double access
As it is a corner home, it has two fully independent entrances from the street: the main entrance via the ground floor, and the second entrance from the lateral street, through a lovely wrought-iron door that leads to the garden and the exterior stairs to the terrace. An ideal layout if you want to make the ground floor independent from the residential area above.
Exclusive location in the center of Begues
Situated on a lovely, quiet street in the town center. You will enjoy maximum security, absolute peace and quiet, and the convenience of having all services, shops, and schools just steps away, without giving up the purity of the air from the doors of Parc Natural del Garraf and its excellent connection with Barcelona.
A solid home, a dream garden, and endless possibilities to design it to your taste. Come see it and fall in love with its potential!
Features
- Villa
- Bedrooms: 3
- Bathrooms: 1
- Build Size: 162 m2
- Plot: 236 m2
- Storeys: 2
- Year Built: 1966
- Energy Efficiency Rating: In Progress