


€ 398,000
Villa for sale in Totana, Murcia
- 202 m2
- 5
- 2
- 838 m2
Description
Enjoy your new home in one of the best areas of Totana, specifically in the privileged La Charca development.
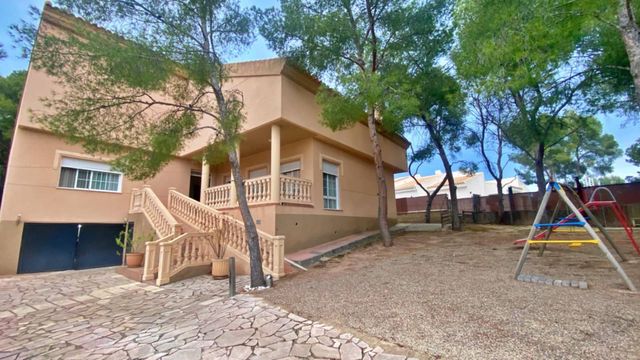
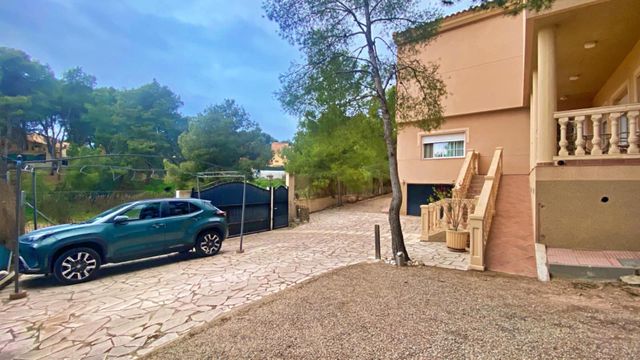
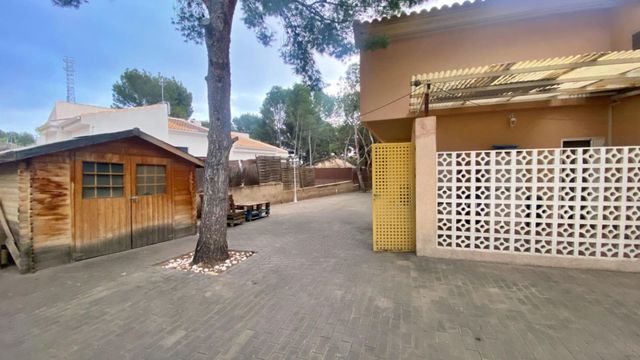
This two-storey home sits on an 838 m² plot in a unique setting offering peace and tranquillity, with excellent connections to the centre of Totana and, via the road, to La Santa and the town of Aledo.
Main floor: 172 m² of usable space above ground
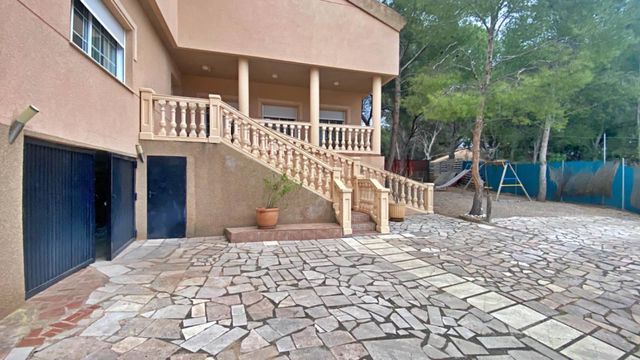
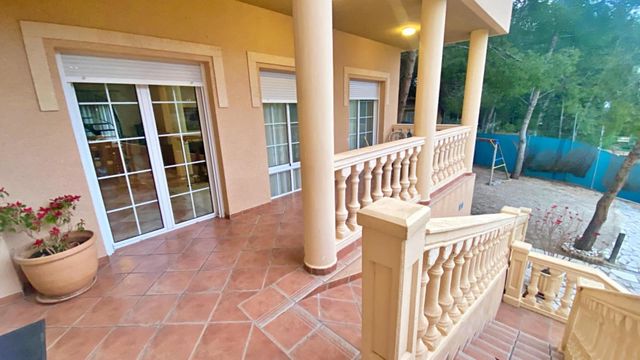
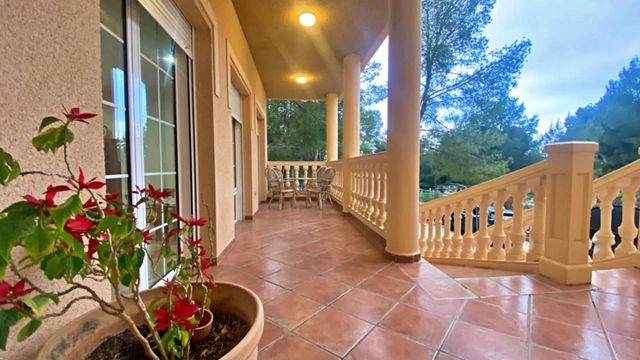
- Spacious double-height living-dining room, with clearly defined dining and lounge areas. It has direct access to the home’s outdoor porch, which faces the main entrance, and a very convenient spiral staircase leading to the attic.
- 3 very spacious double bedrooms, two with fitted wardrobes and the main bedroom with a walk-in wardrobe.
- 2 full bathrooms, one of which stands out for its generous size and practical fitted wardrobe.
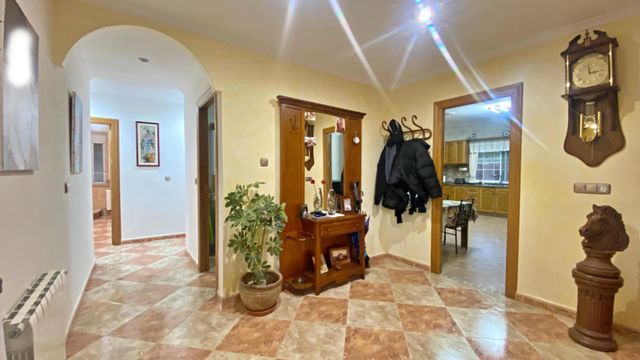
- Huge separate kitchen with a gallery-style cupboard and direct access to the outdoor plot through the laundry area.
Attic floor (same dimensions as the main floor; not currently registered):
A wrought-iron staircase leads to the attic, where a hallway opens onto three spacious attic rooms. Two are used as a bedroom and gym. The third room measures around 80 m² and is used as a games room, though it could also be converted into a spacious lounge. A window could also be added to one of the exterior-facing walls (this room also includes a small room for the air-conditioning unit).
Basement (not registered, with an approximate ceiling height of 1.80 m):
There is the possibility of indoor parking, depending on the height of the vehicle; it is ideal for motorcycles and bicycles. A versatile space with plenty of potential, ready for you to decide how to use it.
Excellent interior finishes and features:
- Ducted air conditioning with an inverter heat-and-cool pump; the ground floor has AIR-ZONE thermostats.
- Radiator heating in all rooms, with an oil tank installed in the basement.
- The living room has provision for a fireplace, currently covered over, but the flue remains unchanged and can be put back into use.
- White Climalit-style aluminium exterior joinery with double glazing and insect screens on all windows.
- Interior solid oak doors.
- Whole-house audio system and wrought-iron staircase leading to the attic.
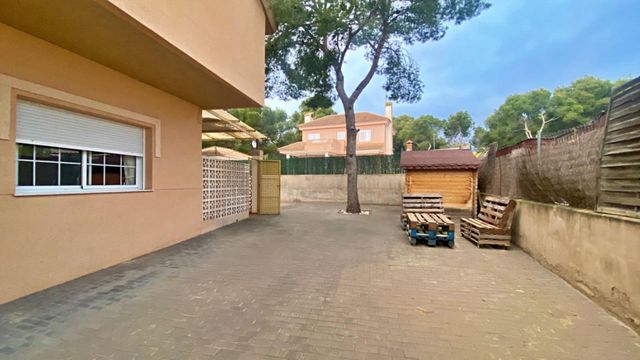
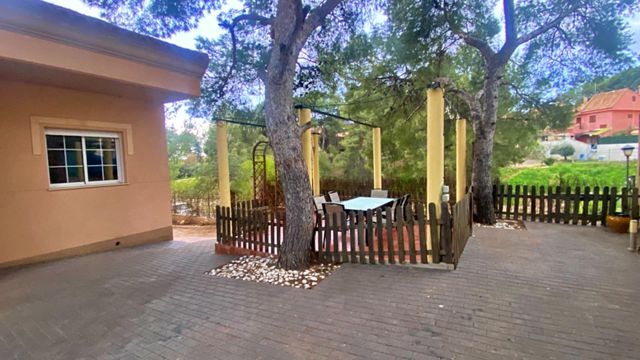
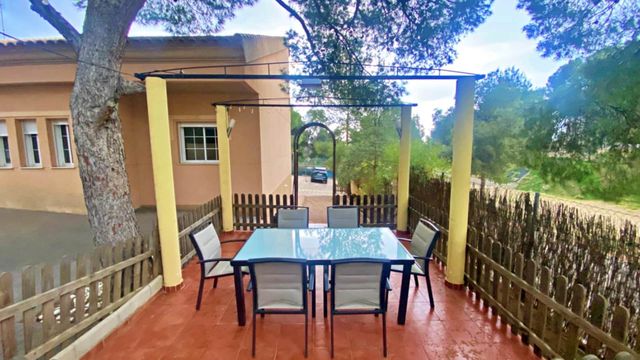
The plot does not currently have a private swimming pool, but there is enough space to build one. It also has a covered dining area, ideal for enjoying leisurely meals with family and friends.
The property currently has a built area of nearly 400 m².
Features
- Villa
- Bedrooms: 5
- Bathrooms: 2
- Build Size: 202 m2
- Plot: 838 m2
- Energy Certificate (Consumption): G
- Energy Certificate (Emissions): G