


€ 1,500,000
Villa for sale in Santa Brígida, Gran Canaria
- 388 m2
- 5
- 6
- 712 m2
Description
Exceptional luxury chalet in Los Toscanes, Santa Brígida
Discover this magnificent detached house located in La Cuesta del Reventón, Urbanización Los Toscanes, in Santa Brígida (Gran Canaria). With privileged views of the Tafira/Santa Brígida Tennis Club, this luxury property represents the pinnacle of residential living on the island. Built in 2004 with top-quality materials and meticulously maintained, it offers 763 m² built area spread over three floors that combine functionality and elegance.
Layout and interior spaces
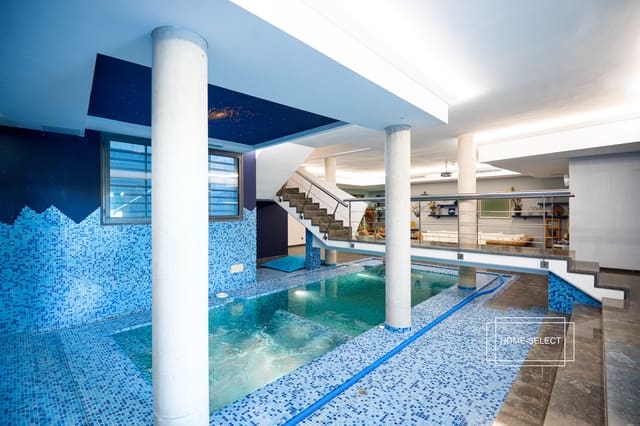
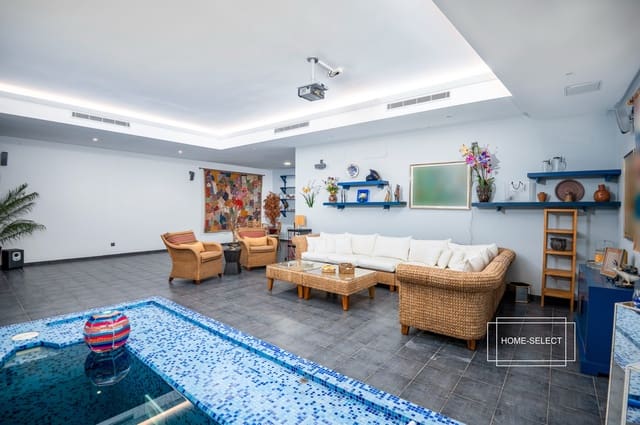
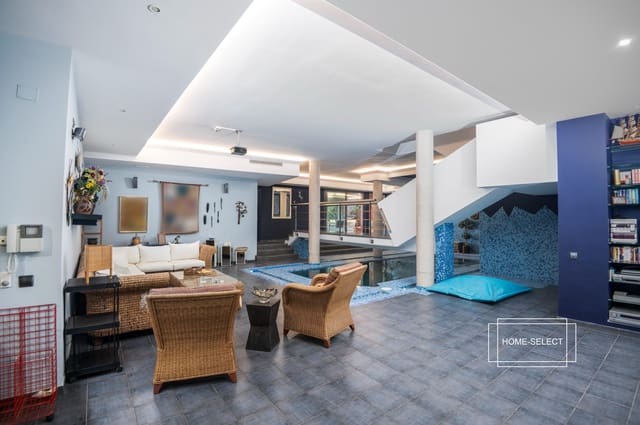
The home is arranged over a basement, a semi-basement/ground floor, and an upper floor. The basement (60.54 m²) houses the hydro installation, boiler room, irrigation system with filter, indoor swimming pool, cistern, hallway, and a storage room for garden tools. The semi-basement/ground floor (177.98 m²) features a living room, a 68 m² spacious living-dining room, entrance hall-staircase, fitted kitchen with a practical central island, solarium/utility area, hallways, and a guest toilet. The upper/first floor (149.03 m²) includes four bedrooms, four bathrooms, a dressing room, a linen/laundry room, a hallway, a storeroom/storage room, and an entrance hall.
Luxury bedrooms and bathrooms
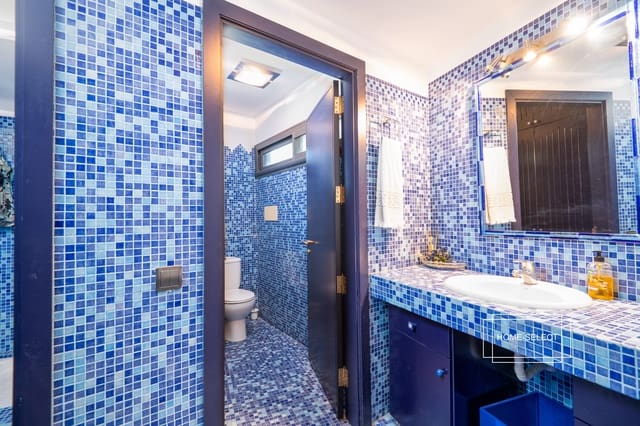
The property offers a total of five bedrooms: four double and one single. A very bright suite stands out with its own bathroom and mountain views. Two youth bedrooms feature a unique two-level layout with a dormer/attic accessible from inside via a staircase and stainless steel handrail (DIN 420); each has its own bathroom, living room, built-in wardrobe, storage areas, and radiant floors. There is also a guest bedroom with its own bathroom. The six bathrooms are equipped with high-quality materials: travertine marble, shower trays, and a bathtub.
Swimming pools and leisure areas
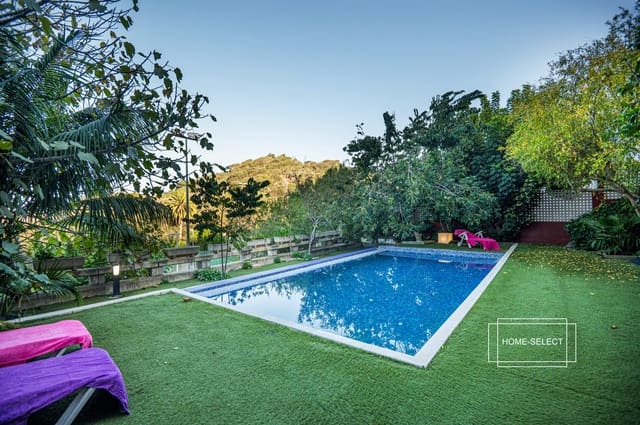
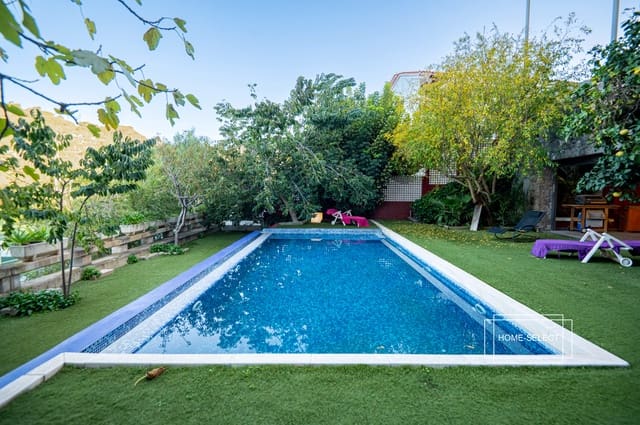
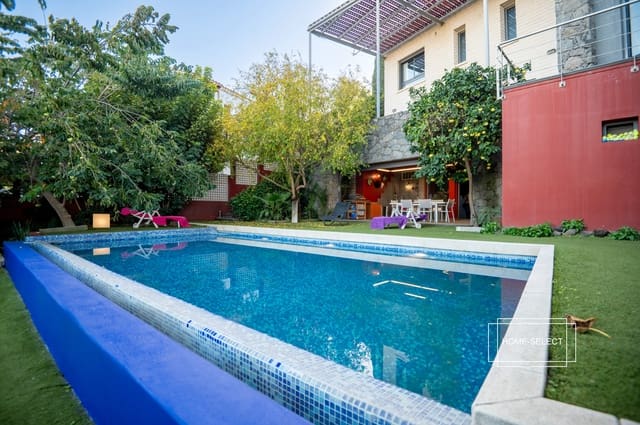
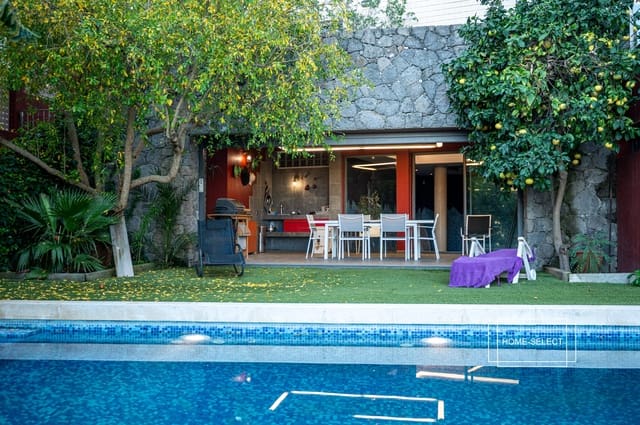
Enjoy two swimming pools: one heated outdoor pool in the garden and another indoor pool with a multi-person jacuzzi, a shower room, and restrooms. The boiler room and spectacular leisure area complete the entertainment spaces. A study with large windows and a safe adds functionality to the home.
Premium finishes and features
The floors, windows, frames, and staircases are made of Red Cedar wood from Canada, providing exceptional warmth and durability. The doors are 6 cm thick. The built-in wardrobes in the bedrooms and the dressing room on the upper floor offer ample storage. A bookshelf in the upper-floor hallway, also in Red Cedar wood from Canada, adds distinction. Smart home automation allows you to automatically control shutters and lighting throughout the entire house. Radiant floor heating in the bedrooms guarantees thermal comfort.
Security, parking, and storage
The property features a reinforced/armored door for maximum security. It has private parking for several cars, plus additional parking spaces. The storeroom/storage room provides extra storage space. Complementary facilities include a cistern, irrigation system, filters, and the boiler room.
Garden and terrace
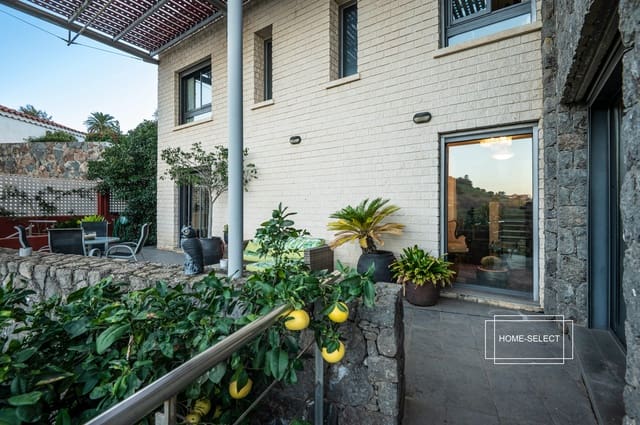
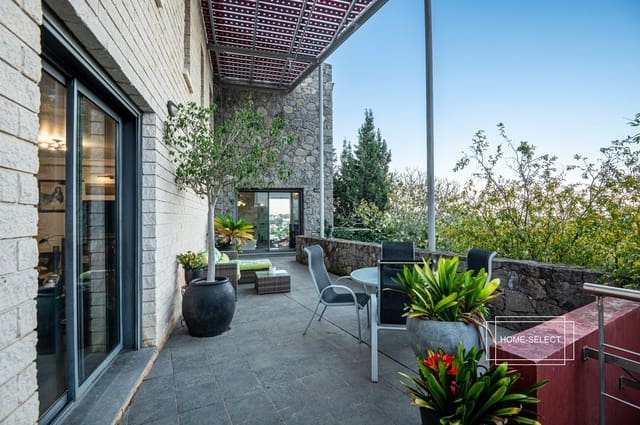
The 712 m² plot is distributed between 178 m² of built area and the remainder designated for the garden. A terrace and balcony allow you to enjoy the outdoors at any time. The east-facing orientation favors natural light during the mornings.
Strategic location and surroundings
Located in a privileged area, the home is close to public transport, schools, a tennis club, a golf course, restaurants, and shopping centers. Boundaries include the same urbanization to the north, a pedestrian stairway to the south, a pedestrian passage and green area to the east, and Calle "G" to the west.
Energy efficiency
With energy class C (energy use 33.24 kWh/m² year) and CO2 emissions class.
This property is for sale for €1,500,000. Negotiable price.
Reference HSCV013
Features
- Villa
- Bedrooms: 5
- Bathrooms: 6
- Build Size: 388 m2
- Plot: 712 m2
- Floor number: 3
- Storeys: 3
- Year Built: 2004
- Energy Certificate (Consumption): C
- Energy Certificate (Emissions): C