


€ 1,080,000
Villa for sale in Pozuelo de Alarcón, Madrid
- 273 m2
- 5
- 4
Description
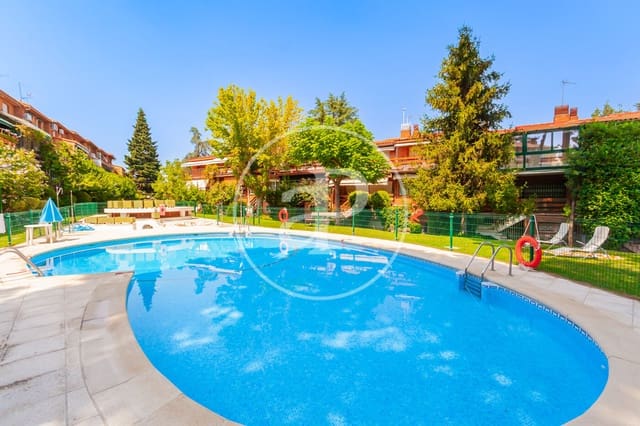
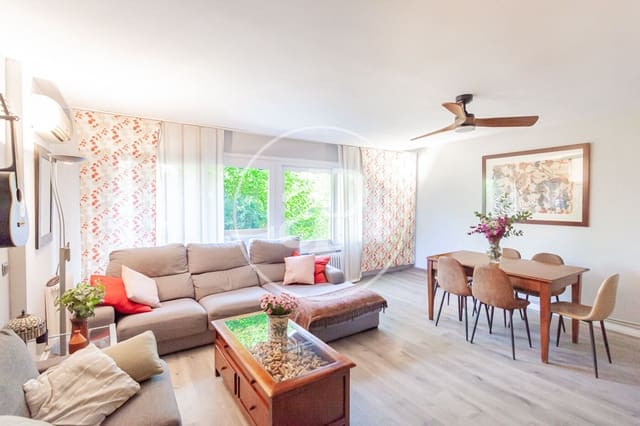
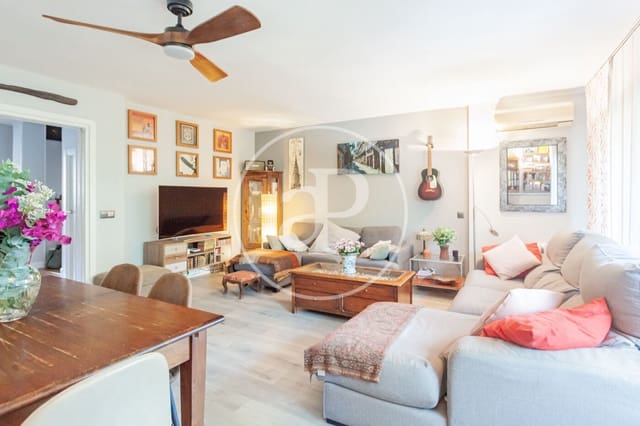
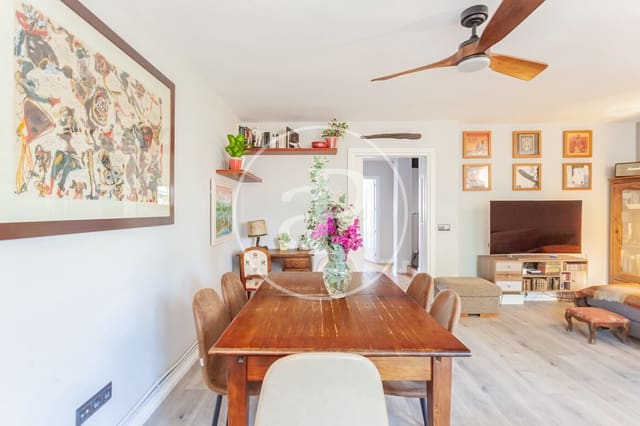
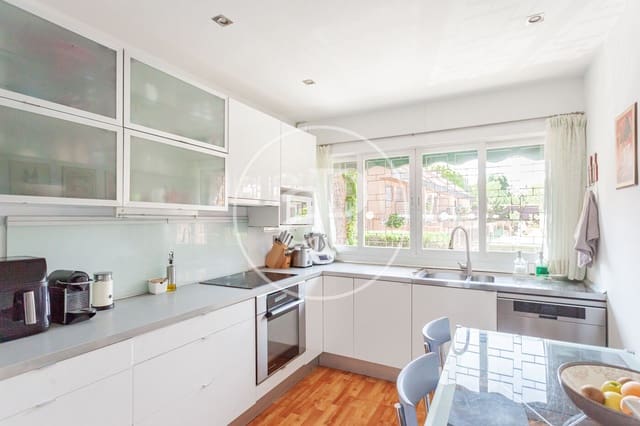
In the northern area of Pozuelo de Alarcón, one of the most in-demand residential areas due to its tranquility and excellent quality of life, lies this 273 m² built townhouse, located in a well-maintained community of 40 homes with extensive communal gardens and two swimming pools—one for adults and one for children. Fully renovated in 2006, the property stands out for its unique split-level architecture, an uncommon layout that provides spaciousness, independence, and character to every space.

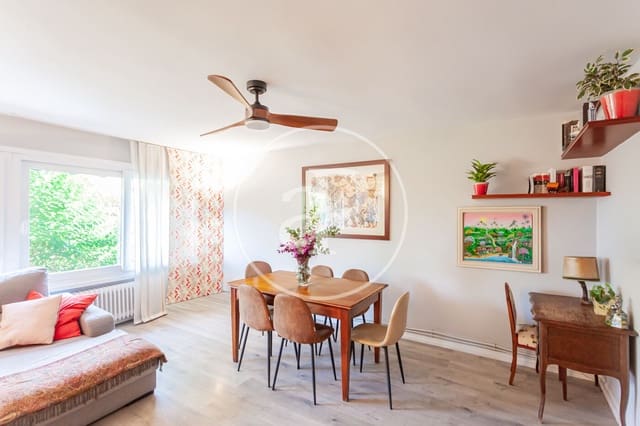
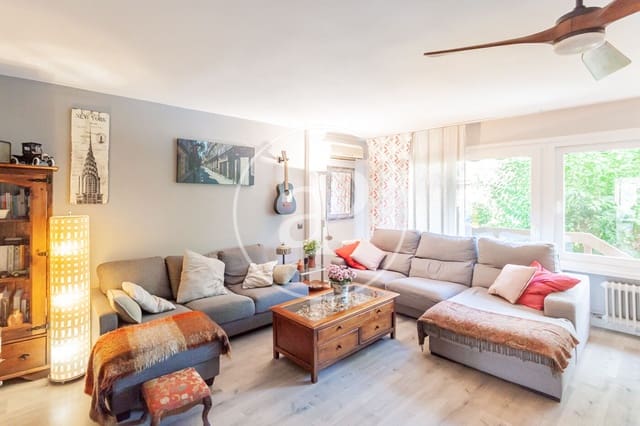
The house offers 5 bedrooms, including a staff bedroom, as well as 2 full bathrooms and several guest toilets. Its layout is completed by a home office, a converted attic, and a cozy basement cellar, providing versatile spaces for remote work, leisure, or adapting to the needs of a growing family. The living room becomes one of the main highlights of the home, featuring a fluid connection between the different levels that brings brightness and a sense of openness. In addition, it features a private garage for one car.
The property has been meticulously maintained and updated. Recent improvements include the installation of a new natural gas boiler in 2025 and the renovation of the railings at the living room exit and the master bedroom. It also features split air conditioning units on the main floor and the top floor, ensuring comfort at any time of year.
Ideal for families seeking space, communal areas, and an established location in Pozuelo, this home combines functionality and character in a privileged residential setting.
Can you imagine living here?
Features
- Villa
- Bedrooms: 5
- Bathrooms: 4
- Build Size: 273 m2
- Year Built: 1975
- Energy Certificate (Consumption): E
- Energy Certificate (Emissions): E